Welcome to this charming split-level home in the desirable Sherwood Park II neighborhood! This 3-bedroom, 1 full and 1 half bath home offers a functional layout with plenty of living space. The updated kitchen and bathrooms provide modern style and convenience, while the spacious family room is perfect for relaxing or entertaining. A dedicated office offers flexibility for working from home, studying, or hobbies, and the bright sunroom provides the perfect spot to enjoy your morning coffee or unwind year-round. Conveniently located near shopping, dining, parks, and major routes, this well-maintained home is ready for its next owner to move right in!
For sale
Price cut: $10K (8/5)
$429,000
2712 Fawkes Dr, Wilmington, DE 19808
3beds
1,268sqft
Single Family Residence
Built in 1959
8,276 Square Feet Lot
$-- Zestimate®
$338/sqft
$-- HOA
What's special
Dedicated officeBright sunroomUpdated kitchenSpacious family room
- 35 days
- 1,494
- 89
Zillow last checked:
Listing updated:
Listed by:
Angela Allen 410-920-9574,
Patterson-Schwartz-Hockessin 3022393000,
Listing Team: The Angela Allen Group, Co-Listing Team: The Angela Allen Group,Co-Listing Agent: Samantha E Lennon Enderle 302-563-7151,
Patterson-Schwartz-Hockessin
Source: Bright MLS,MLS#: DENC2107830
Facts & features
Interior
Bedrooms & bathrooms
- Bedrooms: 3
- Bathrooms: 2
- Full bathrooms: 1
- 1/2 bathrooms: 1
- Main level bathrooms: 1
Rooms
- Room types: Living Room, Dining Room, Primary Bedroom, Bedroom 2, Kitchen, Family Room, Bedroom 1, Sun/Florida Room, Office
Primary bedroom
- Level: Unspecified
- Area: 180 Square Feet
- Dimensions: 15 X 12
Bedroom 1
- Level: Unspecified
- Area: 110 Square Feet
- Dimensions: 11 X 10
Bedroom 2
- Level: Unspecified
- Area: 143 Square Feet
- Dimensions: 13 X 11
Dining room
- Level: Unspecified
- Area: 120 Square Feet
- Dimensions: 10 X 12
Family room
- Level: Unspecified
- Area: 399 Square Feet
- Dimensions: 21 X 19
Kitchen
- Level: Unspecified
- Area: 110 Square Feet
- Dimensions: 10 X 11
Living room
- Level: Unspecified
- Area: 180 Square Feet
- Dimensions: 15 X 12
Office
- Level: Unspecified
- Area: 90 Square Feet
- Dimensions: 9 X 10
Other
- Level: Unspecified
- Area: 132 Square Feet
- Dimensions: 12 X 11
Heating
- Baseboard, Oil
Cooling
- Central Air, Electric
Appliances
- Included: Electric Water Heater
Features
- Basement: Unfinished
- Has fireplace: No
Interior area
- Total structure area: 1,268
- Total interior livable area: 1,268 sqft
- Finished area above ground: 1,268
- Finished area below ground: 0
Video & virtual tour
Property
Parking
- Parking features: Driveway
- Has uncovered spaces: Yes
Accessibility
- Accessibility features: None
Features
- Levels: Multi/Split,Two and One Half
- Stories: 2.5
- Pool features: None
Lot
- Size: 8,276 Square Feet
Details
- Additional structures: Above Grade, Below Grade
- Parcel number: 08038.30005
- Zoning: NC6.5
- Special conditions: Standard
Construction
Type & style
- Home type: SingleFamily
- Property subtype: Single Family Residence
Materials
- Brick
- Foundation: Other
Condition
- New construction: No
- Year built: 1959
Utilities & green energy
- Sewer: Public Sewer
- Water: Public
Community & HOA
Community
- Subdivision: Sherwood Park Ii
HOA
- Has HOA: No
Location
- Region: Wilmington
Financial & listing details
- Price per square foot: $338/sqft
- Tax assessed value: $384,400
- Annual tax amount: $3,485
- Date on market: 7/24/2026
- Listing agreement: Exclusive Right To Sell
- Ownership: Fee Simple
Estimated market value
Not available
Estimated sales range
Not available
$2,377/mo
Price history
| Date | Event | Price |
|---|---|---|
| 8/5/2026 | Price change | $429,000-2.3%$338/sqft |
Source:  Patterson Schwartz #DENC2107830 Report a problem Patterson Schwartz #DENC2107830 Report a problem | ||
| 7/24/2026 | Listed for sale | $439,000+68.3%$346/sqft |
Source:  Bright MLS #DENC2107830 Report a problem Bright MLS #DENC2107830 Report a problem | ||
| 5/22/2023 | Listing removed | -- |
Source: Bright MLS #DENC524508 Report a problem | ||
| 5/26/2021 | Sold | $260,800-20%$206/sqft |
Source: Public Record Report a problem | ||
| 5/20/2021 | Pending sale | $326,000$257/sqft |
Source: Bright MLS #DENC524508 Report a problem | ||
| 4/20/2021 | Contingent | $326,000$257/sqft |
Source: Bright MLS #DENC524508 Report a problem | ||
| 4/20/2021 | Pending sale | $326,000+6.9%$257/sqft |
Source: Patterson Schwartz #DENC524508 Report a problem | ||
| 4/17/2021 | Listed for sale | $305,000$241/sqft |
Source: Bright MLS #DENC524508 Report a problem | ||
Public tax history
| Year | Property taxes | Tax assessment |
|---|---|---|
| 2025 | -- | $384,400 +484.2% |
| 2024 | $2,521 +12.8% | $65,800 |
| 2023 | $2,236 -0.5% | $65,800 |
| 2022 | $2,248 +0.1% | $65,800 |
| 2021 | $2,245 0% | $65,800 |
| 2020 | $2,246 +0.1% | $65,800 |
| 2019 | $2,243 +2.8% | $65,800 |
| 2017 | $2,181 +5.1% | $65,800 |
| 2016 | $2,074 | $65,800 |
| 2015 | $2,074 +6.4% | $65,800 |
| 2014 | $1,950 | $65,800 |
| 2013 | -- | $65,800 |
| 2012 | -- | $65,800 |
| 2011 | -- | $65,800 |
| 2010 | -- | $65,800 |
| 2009 | -- | $65,800 |
| 2008 | -- | $65,800 |
| 2007 | -- | $65,800 |
| 2006 | -- | $65,800 |
| 2005 | -- | $65,800 |
| 2004 | -- | $65,800 |
| 2003 | -- | $65,800 |
| 2002 | -- | $65,800 |
| 2001 | -- | $65,800 |
Find assessor info on the county website
Monthly payment
Est. payment
Payment breakdown
Explore the cost of this home by adjusting the details. Changes won't be saved.Climate risks
Neighborhood: 19808
Nearby schools
Schools provided by the listing agent
- District: Red Clay Consolidated
Source: Bright MLS. This data may not be complete. We recommend contacting the local school district to confirm school assignments for this home.

Similar homes
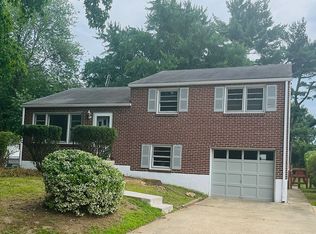
- $400,0003 bd2 ba1.8k sqft1115 Milltown Rd, Wilmington, DE 19808For Sale
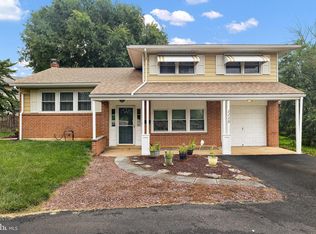
 MLS ID #DENC2108734, Tay Brinkley, Foraker Realty Co.. Bright MLS
 - $351,0003 bd2 ba1.4k sqft2311 Hammond Pl, Wilmington, DE 19808For Sale
 MLS ID #DENC2108020, Laura Diaz, EXP Realty, LLC. Bright MLS
 - $389,9004 bd2 ba1.9k sqft301 Binstead Ave, Wilmington, DE 19804For Sale
 MLS ID #DENC2109760, Terry Young, EXP Realty, LLC. Bright MLS
 - $549,9003 bd2 ba1.5k sqft701 Greenbank Rd, Wilmington, DE 19808For Sale
 MLS ID #DENC2104858, Margo Stitz, Long & Foster Real Estate, Inc.. Bright MLS
 - $449,0003 bd3 ba1.8k sqft337 Nicholas Ct, Wilmington, DE 19808For SaleMLS ID #DENC2107166, Tony Immediato, Compass. Bright MLS
- $375,0003 bd2 ba1.6k sqftNone Available, Newark, DE 19713For SaleMLS ID #DENC2108992, Dale Jackson, Patterson-Schwartz-Newark. Bright MLS
- $310,0003 bd2 ba1.7k sqft5427 Jenmatt Dr, Wilmington, DE 19808For SaleMLS ID #DENC2109468, PRINCE WALKER, Foraker Realty Co.. Bright MLS
- $415,0003 bd2 ba1.5k sqft415 Jaymar Blvd, Newark, DE 19702For SaleMLS ID #DENC2109528, Becky Buckland, Coldwell Banker Rowley Realtors. Bright MLS
- $419,0003 bd2 ba1.3k sqft37 Hawthorne Ave, Newark, DE 19711For SaleMLS ID #DENC2106606, J. Aaron Falkenstein, Integrity Real Estate. Bright MLS
- $399,9003 bd3 ba1.1k sqft5 Devon Rd, Wilmington, DE 19809For SaleMLS ID #DENC2108952, Michael Wilson, BHHS Fox & Roach-Greenville. Bright MLS
- $309,9003 bd1 ba1.6k sqft2108 Othoson Ave, Wilmington, DE 19808For SaleMLS ID #DENC2104770, Mr. Earl Endrich, BHHS Fox & Roach - Hockessin. Bright MLS
- $374,9002 bd2 ba1.4k sqft3201 Falcon Ln APT 301, Wilmington, DE 19808For SaleMLS ID #DENC2109286, Michele Vella, RE/MAX Associates-Wilmington. Bright MLS
- $440,0005 bd3 ba1.4k sqft140 Sweetbay Ln, New Castle, DE 19720For SaleMLS ID #DENC2109476, Jemimah Chuks, EXP Realty, LLC. Bright MLS
- $275,0002 bd1 ba900 sqft409 Cedar Ave, Wilmington, DE 19804For SaleMLS ID #DENC2109892, Shane Pezick, RE/MAX Associates-Wilmington. Bright MLS
- $350,0003 bd2 ba1.9k sqft617 Green Spring Dr, Bear, DE 19701For SaleMLS ID #DENC2109612, Danielle Benson, Century 21 Gold Key Realty. Bright MLS
- $429,9003 bd2 ba1.6k sqft2106 Locust Ave, Wilmington, DE 19810For SaleMLS ID #DENC2103674, Sherri Hill, Redfin Corporation. Bright MLS
- $465,0004 bd2 ba1.5k sqft1101 Yorklyn Rd, Hockessin, DE 19707For SaleMLS ID #DENC2102182, Renee Mazzola, VRA Realty. Bright MLS
- $429,9004 bd2 ba1.5k sqft253 N Guernsey Rd, West Grove, PA 19390For SaleMLS ID #PACT2131458, Angel Flores, Compass Pennsylvania LLC. Bright MLS
- $400,0004 bd3 ba1.6k sqft2604 Madison Ave, Claymont, DE 19703For SaleMLS ID #DENC2109866, Mike Terranova, Keller Williams Realty Wilmington. Bright MLS
- $300,0004 bd2 ba1.5k sqft5406 Doral Dr, Wilmington, DE 19808For SaleMLS ID #DENC2107618, Octavia Williams, Century 21 Gold Key Realty. Bright MLS
