Welcome to this beautifully maintained solid brick ranch home nestled on a quiet street in the desirable Eastburn Heights community, offering the perfect blend of timeless construction, comfortable one-level living, and versatile additional space. Filled with natural light and warm character, this bright and airy three-bedroom residence welcomes you with a spacious living room highlighted by a stunning bay window that bathes the interior in sunshine while showcasing the gleaming hardwood flooring that flows throughout most of the main level. The adjoining dining room creates an inviting setting for everyday meals and special gatherings, while the cheerful eat-in kitchen features an abundance of crisp white cabinetry, wood flooring, a double sink, and convenient access to the rear deck, creating an effortless transition between indoor and outdoor living. The thoughtfully designed layout offers three generously sized bedrooms, each providing bright and comfortable living spaces, along with a well-appointed full bath that completes the main level. Downstairs, the partially finished lower level expands the home's functionality with a powder room and flexible space ideal for a recreation room, home office, fitness area, media room, or hobby space, allowing the home to adapt to a variety of lifestyles and needs. Outside, a spacious rear deck overlooks the nicely sized backyard, providing the perfect backdrop for morning coffee, summer barbecues, gardening, entertaining guests, or simply relaxing while enjoying the peaceful surroundings. The solid brick exterior delivers enduring curb appeal and lasting quality, while the quiet neighborhood setting offers a sense of privacy and community. Conveniently located near shopping, restaurants, parks, schools, and major commuting routes, this home combines everyday convenience with the charm of an established neighborhood. Whether you're seeking the ease of ranch-style living, the warmth of hardwood floors, abundant natural light, or flexible spaces that accommodate work, recreation, and entertaining, this Eastburn Heights gem offers exceptional value and endless possibilities. With its classic architecture, sun-filled interior, spacious yard, and versatile lower level, this inviting home presents a rare opportunity to enjoy comfortable living in one of the area's most convenient and sought-after locations. Close to Shopping, Restaurants, local parks and attractions.
For sale
$319,900
2108 Othoson Ave, Wilmington, DE 19808
3beds
1,600sqft
:
Get pre-qualified$1,999/mo
Single Family Residence
Built in 1967
9,148 Square Feet Lot
$-- Zestimate®
$200/sqft
$-- HOA
What's special
Classic architectureSun-filled interiorFilled with natural lightDouble sinkWood flooringCheerful eat-in kitchenSpacious yard
- 41 days |
- 178 |
- 3 |
Likely to sell faster than
Zillow last checked:
Listing updated:
Listed by:
Mr. Earl Endrich 610-496-3838,
BHHS Fox & Roach - Hockessin (302) 999-9999,
Listing Team: Team Endrich, Co-Listing Agent: Michele A Endrich 302-690-4279,
BHHS Fox & Roach - Hockessin
Source: Bright MLS,MLS#: DENC2104770
Facts & features
Interior
Bedrooms & bathrooms
- Bedrooms: 3
- Bathrooms: 1
- Full bathrooms: 1
- Main level bathrooms: 1
- Main level bedrooms: 3
Basement
- Area: 548
Heating
- Forced Air, Natural Gas
Cooling
- Central Air, Natural Gas
Appliances
- Included: Gas Water Heater
Features
- Flooring: Hardwood, Wood
- Basement: Full
- Has fireplace: No
Interior area
- Total structure area: 1,600
- Total interior livable area: 1,600 sqft
- Finished area above ground: 1,052
- Finished area below ground: 548
Property
Parking
- Parking features: Driveway
- Has uncovered spaces: Yes
Accessibility
- Accessibility features: None
Features
- Levels: One
- Stories: 1
- Pool features: None
Lot
- Size: 9,148 Square Feet
- Dimensions: 50.30 x 183.40
Details
- Additional structures: Above Grade, Below Grade
- Parcel number: 08049.40142
- Zoning: NC6.5
- Special conditions: Standard
Construction
Type & style
- Home type: SingleFamily
- Architectural style: Ranch/Rambler
- Property subtype: Single Family Residence
Materials
- Frame, Brick
- Foundation: Brick/Mortar
Condition
- New construction: No
- Year built: 1967
Utilities & green energy
- Sewer: Public Sewer
- Water: Public
Community & HOA
Community
- Subdivision: Eastburn Heights
HOA
- Has HOA: No
Location
- Region: Wilmington
Financial & listing details
- Price per square foot: $200/sqft
- Tax assessed value: $312,500
- Annual tax amount: $2,796
- Date on market: 6/25/2026
- Listing agreement: Exclusive Right To Sell
- Listing terms: Cash,FHA,Conventional,VA Loan
- Exclusions: All Personal Property
- Ownership: Fee Simple
Estimated market value
Not available
Estimated sales range
Not available
$2,312/mo
Price history
| Date | Event | Price |
|---|---|---|
| 8/5/2026 | Listed for sale | $319,900$200/sqft |
Source:  Bright MLS #DENC2104770 Report a problem Bright MLS #DENC2104770 Report a problem | ||
| 7/3/2026 | Contingent | $319,900$200/sqft |
Source: Bright MLS #DENC2104770 Report a problem | ||
| 6/25/2026 | Listed for sale | $319,900+60%$200/sqft |
Source: Bright MLS #DENC2104770 Report a problem | ||
| 9/10/2008 | Sold | $200,000$125/sqft |
Source: Public Record Report a problem | ||
Public tax history
| Year | Property taxes | Tax assessment |
|---|---|---|
| 2025 | -- | $312,500 +467.2% |
| 2024 | $2,090 +13% | $55,100 |
| 2023 | $1,850 -0.6% | $55,100 |
| 2022 | $1,862 +0.1% | $55,100 +6.4% |
| 2021 | $1,861 +6.1% | $51,800 |
| 2020 | $1,754 +0.3% | $51,800 |
| 2019 | $1,750 +3% | $51,800 |
| 2017 | $1,698 +4.8% | $51,800 |
| 2016 | $1,620 | $51,800 |
| 2015 | $1,620 +6.6% | $51,800 |
| 2014 | $1,520 | $51,800 |
| 2013 | -- | $51,800 |
| 2012 | -- | $51,800 |
| 2011 | -- | $51,800 |
| 2010 | -- | $51,800 |
| 2009 | -- | $51,800 |
| 2008 | -- | $51,800 |
| 2007 | -- | $51,800 |
| 2006 | -- | $51,800 |
| 2005 | -- | $51,800 |
| 2004 | -- | $51,800 |
| 2003 | -- | $51,800 |
| 2002 | -- | $51,800 |
| 2001 | -- | $51,800 |
Find assessor info on the county website
Monthly payment
Est. payment
Payment breakdown
Explore the cost of this home by adjusting the details. Changes won't be saved.Climate risks
Neighborhood: 19808
Nearby schools
GreatSchools rating
- 5/10Forest Oak Elementary SchoolGrades: K-5Distance: 0.7 mi
- 3/10Dickinson (John) High SchoolGrades: 6-12Distance: 1.2 mi
- 3/10Stanton Middle SchoolGrades: 6-8Distance: 1.3 mi
Schools provided by the listing agent
- Elementary: Forest Oak
- Middle: Stanton
- High: Dickinson
- District: Red Clay Consolidated
Source: Bright MLS. This data may not be complete. We recommend contacting the local school district to confirm school assignments for this home.
- $302,8003 bd2 ba1.3k sqft2110 Othoson Ave, Wilmington, DE 19808Off Market
- $395,6005 bd2 ba2.7k sqft2106 Othoson Ave, Wilmington, DE 19808Off Market
- $339,9003 bd2 ba1.5k sqft2112 Othoson Ave, Wilmington, DE 19808Off Market
- $469,2003 bd2 ba1.7k sqft2104 1/2 Othoson Ave, Wilmington, DE 19808Off Market
- $334,9002 bd2 ba1.2k sqft2117 Oak St, Wilmington, DE 19808Off Market
- $362,5003 bd2 ba2.9k sqft2115 Oak St, Wilmington, DE 19808Off Market
- $377,5003 bd1 ba2.4k sqft2104 Othoson Ave, Wilmington, DE 19808Off Market
- $212,4003 bd2 ba1.5k sqft2104-A Othoson Ave, Wilmington, DE 19808Off Market
A local agent can set up tours, give advice and negotiate with sellers.
A local lender can help you make sure your offer is ready when you are.
Similar homes
- $299,0003 bd1 ba1.2k sqft2400 Newell Dr, Wilmington, DE 19808For Sale

 MLS ID #DENC2107990, Jemimah Chuks, EXP Realty, LLC. Bright MLS
 - $309,9003 bd1 ba1.2k sqft2109 Capitol Trl, Newark, DE 19711For Sale
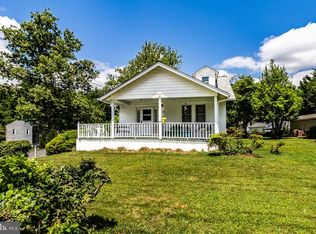 MLS ID #DENC2104782, Laura Correa, Empower Real Estate, LLC. Bright MLS
 - $375,0004 bd3 ba1.9k sqft1160 Elderon Dr, Wilmington, DE 19808For Sale
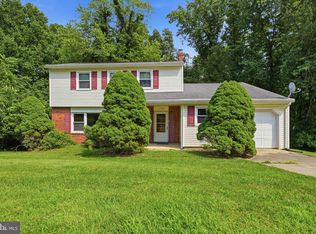 MLS ID #DENC2108200, Vicky Lawson, Long & Foster Real Estate, Inc.. Bright MLS
 - $339,0003 bd2 ba1.1k sqft23 Winnwood Rd, Newark, DE 19711For Sale
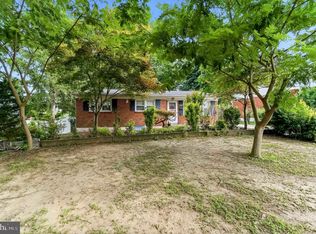 MLS ID #DENC2107930, Desi Rivera, EXP Realty, LLC. Bright MLS
 - $449,0003 bd3 ba1.8k sqft337 Nicholas Ct, Wilmington, DE 19808For SaleMLS ID #DENC2107166, Tony Immediato, Compass. Bright MLS
- $319,9003 bd1 ba1.5k sqft9 Kullen Dr, Newark, DE 19713For SaleMLS ID #DENC2107128, Michael Doyle, Century 21 Emerald. Bright MLS
- $360,0003 bd2 ba1.5k sqft153 W Edinburgh Dr, New Castle, DE 19720For SaleMLS ID #DENC2108108, Dan Stein, Coldwell Banker Realty. Bright MLS
- $315,0004 bd2 ba1.4k sqft212 W Reamer Ave, Wilmington, DE 19804For SaleMLS ID #DENC2105624, Kat Geralis, EXP Realty, LLC. Bright MLS
- $329,9003 bd2 ba1.4k sqft1111 W 9th St, Wilmington, DE 19806For SaleMLS ID #DENC2108572, Rob Harrison, Harrison Properties, Ltd.. Bright MLS
- $315,0003 bd1 ba1.1k sqft25 Kollman Dr, Newark, DE 19713For SaleMLS ID #DENC2107258, Juan Soto, Crown Homes Real Estate. Bright MLS
- $429,0003 bd2 ba1.2k sqftNone Available, Wilmington, DE 19808For SaleMLS ID #DENC2107830, Angela Allen, Patterson-Schwartz-Hockessin. Bright MLS
- $295,0003 bd2 ba1.3k sqft1402 Flanders Way, Newark, DE 19702For SaleMLS ID #DENC2107746, Michael Mulski, Crown Homes Real Estate. Bright MLS
- $334,9004 bd2 ba1.4k sqft13 Deer Run Dr, Newark, DE 19702For SaleMLS ID #DENC2106672, Jon Edler, Empower Real Estate, LLC. Bright MLS
- $314,0003 bd1 ba1.7k sqft103 Memorial Dr, New Castle, DE 19720For SaleMLS ID #DENC2103640, Michael Haritos, EXP Realty, LLC. Bright MLS
- $469,9004 bd3 ba2.1k sqft2650 Grendon Dr, Wilmington, DE 19808For SaleMLS ID #DENC2101880, Ayana Morton, Coldwell Banker Realty. Bright MLS
- $345,0003 bd1 ba2.1k sqft507 Farwell Rd, Wilmington, DE 19804For SaleMLS ID #DENC2103810, Jazmin Montalvo, Keller Williams Realty Wilmington. Bright MLS
- $285,0002 bd2 ba1.4k sqft12 Caxton Dr, New Castle, DE 19720For SaleMLS ID #DENC2108112, Dan Stein, Coldwell Banker Realty. Bright MLS
- $390,0004 bd2 ba1.9k sqft137 Woodshade Dr, Newark, DE 19702For SaleMLS ID #DENC2106224, William Sladek, Redfin Corporation. Bright MLS
- $330,0003 bd2 ba1.6k sqft11 Heather Ct, Elkton, MD 21921For SaleMLS ID #MDCC2022606, Mary Ann Burris, Remax Vision. Bright MLS
- $375,0003 bd2 ba1.6k sqftNone Available, Newark, DE 19711For SaleMLS ID #DENC2107596, Julianna Lee, Patterson-Schwartz-Hockessin. Bright MLS
