Welcome to 212 Reamer Ave, where space, character, and opportunity come together. This charming 4-bedroom, 2-full-bath Cape Cod offers approximately 1,475 sq. ft. of above-grade living space with a flexible layout, vaulted ceiling and catwalk, a spacious upstairs bath with soaking tub and separate shower, plus a full walkout basement offering additional possibilities. Outside, enjoy a sunroom, large backyard, long driveway, and detached garage. With natural gas heat, newer windows throughout much of the home, and a roof approximately installed in 2020, several important improvements have already been completed. Here’s where the opportunity gets exciting, this home gives buyers the chance to make strategic cosmetic improvements and potentially build sweat equity over time. Nearby homes have demonstrated strong values. Rather than paying a premium for someone else’s finishes, bring your vision, personalize this home to your taste, and create value along the way. Located in an established neighborhood within the Red Clay Consolidated School District, 212 Reamer Ave provides convenient access to Wilmington, Newark, shopping, dining, major roadways, and everyday essentials. Whether you’re a first-time buyer looking for room to grow or a buyer who recognizes the value in purchasing a home with improvement potential, this is an opportunity to buy, improve, and make it truly yours. Schedule your showing and come see the possibilities at 212 Reamer Ave!
For sale
Price cut: $5K (7/22)
$315,000
212 W Reamer Ave, Wilmington, DE 19804
4beds
1,475sqft
:
Get pre-qualified$1,967/mo
Single Family Residence
Built in 1951
6,098 Square Feet Lot
$-- Zestimate®
$214/sqft
$-- HOA
What's special
Detached garageFull walkout basementNatural gas heatFlexible layoutLong drivewayLarge backyardVaulted ceiling and catwalk
- 44 days |
- 3,118 |
- 170 |
Likely to sell faster than
Zillow last checked:
Listing updated:
Listed by:
Kat Geralis 302-383-5412,
EXP Realty, LLC 8885434829,
Co-Listing Agent: Amie Luc Warlea 267-401-9709,
EXP Realty, LLC
Source: Bright MLS,MLS#: DENC2105624
Facts & features
Interior
Bedrooms & bathrooms
- Bedrooms: 4
- Bathrooms: 2
- Full bathrooms: 2
- Main level bathrooms: 1
- Main level bedrooms: 2
Basement
- Area: 0
Heating
- Baseboard, Radiator, Natural Gas
Cooling
- Window Unit(s), Electric
Appliances
- Included: Gas Water Heater
Features
- Basement: Full,Unfinished,Walk-Out Access
- Has fireplace: No
Interior area
- Total structure area: 1,475
- Total interior livable area: 1,475 sqft
- Finished area above ground: 1,475
- Finished area below ground: 0
Property
Parking
- Total spaces: 1
- Parking features: Garage Faces Front, Detached, Driveway
- Garage spaces: 1
- Has uncovered spaces: Yes
Accessibility
- Accessibility features: None
Features
- Levels: One and One Half
- Stories: 1.5
- Pool features: None
Lot
- Size: 6,098 Square Feet
- Dimensions: 51.50 x 120.00
Details
- Additional structures: Above Grade, Below Grade
- Parcel number: 07042.20408
- Zoning: NC5
- Special conditions: Standard
Construction
Type & style
- Home type: SingleFamily
- Architectural style: Cape Cod
- Property subtype: Single Family Residence
Materials
- Stucco, Vinyl Siding
- Foundation: Concrete Perimeter
Condition
- New construction: No
- Year built: 1951
Utilities & green energy
- Sewer: Public Sewer
- Water: Public
Community & HOA
Community
- Subdivision: Bellemoor
HOA
- Has HOA: No
Location
- Region: Wilmington
Financial & listing details
- Price per square foot: $214/sqft
- Tax assessed value: $262,000
- Annual tax amount: $2,344
- Date on market: 6/27/2026
- Listing agreement: Exclusive Right To Sell
- Listing terms: Conventional,FHA,FHA 203(b),FHA 203(k),VA Loan
- Ownership: Fee Simple
Estimated market value
Not available
Estimated sales range
Not available
$2,459/mo
Price history
| Date | Event | Price |
|---|---|---|
| 7/22/2026 | Price change | $315,000-1.6%$214/sqft |
Source:  Bright MLS #DENC2105624 Report a problem Bright MLS #DENC2105624 Report a problem | ||
| 7/13/2026 | Price change | $320,000-1.5%$217/sqft |
Source: Bright MLS #DENC2105624 Report a problem | ||
| 6/27/2026 | Listed for sale | $325,000+30%$220/sqft |
Source: Bright MLS #DENC2105624 Report a problem | ||
| 10/15/2021 | Sold | $250,000$169/sqft |
Source: Bright MLS #DENC2004576 Report a problem | ||
| 9/5/2021 | Pending sale | $250,000$169/sqft |
Source: Bright MLS #DENC2004576 Report a problem | ||
| 8/10/2021 | Listed for sale | $250,000+13.6%$169/sqft |
Source: Bright MLS #DENC2004576 Report a problem | ||
| 6/6/2006 | Sold | $220,000+41.9%$149/sqft |
Source: Public Record Report a problem | ||
| 12/2/2003 | Sold | $155,000$105/sqft |
Source: Public Record Report a problem | ||
Public tax history
| Year | Property taxes | Tax assessment |
|---|---|---|
| 2025 | -- | $262,000 +444.7% |
| 2024 | $1,825 +13% | $48,100 |
| 2023 | $1,615 -0.6% | $48,100 |
| 2022 | $1,625 +0.1% | $48,100 |
| 2021 | $1,625 -0.3% | $48,100 |
| 2020 | $1,629 +0.3% | $48,100 |
| 2019 | $1,625 +3.1% | $48,100 |
| 2017 | $1,576 +4.8% | $48,100 |
| 2016 | $1,505 | $48,100 |
| 2015 | $1,505 +6.6% | $48,100 |
| 2014 | $1,411 | $48,100 |
| 2013 | -- | $48,100 |
| 2012 | -- | $48,100 |
| 2011 | -- | $48,100 |
| 2010 | -- | $48,100 |
| 2009 | -- | $48,100 |
| 2008 | -- | $48,100 |
| 2007 | -- | $48,100 |
| 2006 | -- | $48,100 |
| 2005 | -- | $48,100 |
| 2004 | -- | $48,100 |
| 2003 | -- | $48,100 |
| 2002 | -- | $48,100 |
| 2001 | -- | $48,100 |
Find assessor info on the county website
Monthly payment
Est. payment
Payment breakdown
Explore the cost of this home by adjusting the details. Changes won't be saved.Climate risks
Neighborhood: 19804
Nearby schools
GreatSchools rating
- 3/10Richardson Park Elementary SchoolGrades: K-5Distance: 0.4 mi
- 8/10duPont (H.B.) Middle SchoolGrades: 6-8Distance: 7.1 mi
- 2/10McKean (Thomas) High SchoolGrades: 9-12Distance: 4.2 mi
Schools provided by the listing agent
- District: Red Clay Consolidated
Source: Bright MLS. This data may not be complete. We recommend contacting the local school district to confirm school assignments for this home.
- $337,9003 bd3 ba1.5k sqft210 W Reamer Ave, Wilmington, DE 19804Off Market
- $219,2002 bd1 ba900 sqft214 W Reamer Ave, Wilmington, DE 19804Off Market
- $349,9004 bd2 ba2.2k sqft208 W Reamer Ave, Wilmington, DE 19804Sold

- $248,3003 bd1 ba900 sqft216 W Reamer Ave, Wilmington, DE 19804Off Market
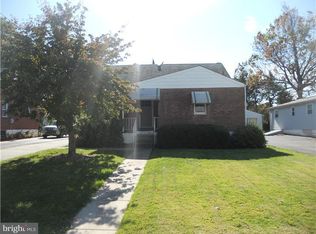
- $355,6004 bd3 ba1.7k sqft221 W Champlain Ave, Wilmington, DE 19804Off Market
- $259,3003 bd2 ba1.3k sqft219 W Champlain Ave, Wilmington, DE 19804Off Market
- $285,4003 bd2 ba1.2k sqft209 1/2 Reamer Ave, Wilmington, DE 19804Off Market
- $351,4004 bd2 ba1.6k sqft206 W Reamer Ave, Wilmington, DE 19804Off Market
A local agent can set up tours, give advice and negotiate with sellers.
Similar homes
- $375,0003 bd2 ba1.4k sqftNone Available, Wilmington, DE 19804For Sale
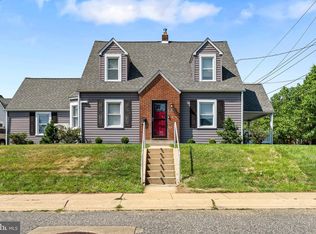
 MLS ID #DENC2106472, Suzy Schurman, Patterson-Schwartz-Newark. Bright MLS
 - $325,0004 bd2 ba1.5k sqft620 Concord Ave, Wilmington, DE 19802For Sale
 MLS ID #DENC2108502, Kathryn Pizzini, BHHS Fox & Roach - Hockessin. Bright MLS
 - $345,0003 bd1 ba2.1k sqft507 Farwell Rd, Wilmington, DE 19804For Sale
 MLS ID #DENC2103810, Jazmin Montalvo, Keller Williams Realty Wilmington. Bright MLS
 - $329,9003 bd2 ba1.4k sqft1111 W 9th St, Wilmington, DE 19806For Sale
 MLS ID #DENC2108572, Rob Harrison, Harrison Properties, Ltd.. Bright MLS
 - $374,0003 bd2 ba1k sqft2206 Graham Dr, Wilmington, DE 19808For SaleMLS ID #DENC2108400, Torsten Bechtel, EveryHome Realtors. Bright MLS
- $289,0003 bd1 ba1.2k sqft324 Olga Rd, Wilmington, DE 19805For SaleMLS ID #DENC2106388, Ken Van Every, Keller Williams Realty Wilmington. Bright MLS
- $319,9003 bd1 ba1.6k sqft2108 Othoson Ave, Wilmington, DE 19808For SaleMLS ID #DENC2104770, Mr. Earl Endrich, BHHS Fox & Roach - Hockessin. Bright MLS
- $275,0004 bd3 ba1.3k sqft2711 N Washington St, Wilmington, DE 19802For SaleMLS ID #DENC2108470, Corey Harris, Crown Homes Real Estate. Bright MLS
- $315,0002 bd3 ba1.8k sqft1222 N Tatnall St, Wilmington, DE 19801For SaleMLS ID #DENC2106618, Dom Damiano, Century 21 Gold Key Realty. Bright MLS
- $295,0003 bd2 ba1.2k sqft192 Kugler Ave, Carneys Pt, NJ 08069For SaleMLS ID #NJSA2018418, Sue Ann Leighty, Keller Williams Hometown. Bright MLS
- $330,0004 bd2 ba1.9k sqft1 Old Forge Rd, Pennsville, NJ 08070For SaleMLS ID #NJSA2019690, Ashley Flenard, EXP Realty, LLC. Bright MLS
- $315,0003 bd2 ba1.6k sqft623 Concord Ave, Wilmington, DE 19802For SaleMLS ID #DENC2106418, Brandon Jones, EXP Realty, LLC. Bright MLS
- $319,9002 bd2 ba1k sqftNone Available, Wilmington, DE 19806For SaleMLS ID #DENC2108154, Sonny Reeves, Patterson-Schwartz - Greenville. Bright MLS
- $300,0002 bd1 ba1k sqft129 Stanley Ln, New Castle, DE 19720For SaleMLS ID #DENC2107564, Elmar Ashman, Redfin Corporation. Bright MLS
- $285,0002 bd2 ba1.4k sqft12 Caxton Dr, New Castle, DE 19720For SaleMLS ID #DENC2108112, Dan Stein, Coldwell Banker Realty. Bright MLS
- $450,0004 bd3 ba2.2k sqft4707 Mermaid Blvd, Wilmington, DE 19808For SaleMLS ID #DENC2108692, Michael Mulski, Crown Homes Real Estate. Bright MLS
- $375,0003 bd2 ba1.3k sqft1208 N Dupont St, Wilmington, DE 19806For SaleMLS ID #DENC2104768, Sherri Hill, Redfin Corporation. Bright MLS
- $245,0003 bd2 ba1.3k sqft335 E 35th St, Wilmington, DE 19802For SaleMLS ID #DENC2108228, Ken Van Every, Keller Williams Realty Wilmington. Bright MLS
- $329,9004 bd2 ba1.4k sqft13 Deer Run Dr, Newark, DE 19702For SaleMLS ID #DENC2106672, Jon Edler, Empower Real Estate, LLC. Bright MLS
- $224,9003 bd2 ba1.7k sqft1200 Maple St, Wilmington, DE 19805For SaleMLS ID #DENC2104630, Mike Andrews, Crown Homes Real Estate. Bright MLS
