Nestled in a charming Wilmington neighborhood near Brandywine Springs Park, this inviting 3-bedroom, 1.5-bath home blends comfort, character, and everyday convenience. Sun-filled rooms highlight beautiful wood floors, while a clean, thoughtfully designed kitchen anchors the heart of the home. A finished basement adds flexible living space for recreation, entertainment, or relaxation. Outside, the fully fenced backyard creates a private retreat complete with a spacious deck, hot tub, children's play set, and storage shed. Whether hosting friends or enjoying quiet evenings, 2206 Graham Drive offers a lifestyle centered around making memories.
For sale
$374,000
2206 Graham Dr, Wilmington, DE 19808
3beds
1,025sqft
:
Get pre-qualified$2,337/mo
Single Family Residence
Built in 1960
6,534 Square Feet Lot
$283,300 Zestimate®
$365/sqft
$-- HOA
What's special
- 2 days |
- 439 |
- 16 |
Zillow last checked:
Listing updated:
Listed by:
Torsten Bechtel 610-425-8050,
EveryHome Realtors (215) 699-5555
Source: Bright MLS,MLS#: DENC2108400
Facts & features
Interior
Bedrooms & bathrooms
- Bedrooms: 3
- Bathrooms: 2
- Full bathrooms: 1
- 1/2 bathrooms: 1
- Main level bathrooms: 2
- Main level bedrooms: 3
Basement
- Area: 0
Heating
- Forced Air, Natural Gas
Cooling
- Central Air, Electric
Appliances
- Included: Dishwasher, Dryer, Refrigerator, Washer, Microwave, Cooktop, Oven, Gas Water Heater
- Laundry: In Basement
Features
- Eat-in Kitchen, Dry Wall
- Flooring: Wood
- Basement: Full
- Has fireplace: No
Interior area
- Total structure area: 1,025
- Total interior livable area: 1,025 sqft
- Finished area above ground: 1,025
- Finished area below ground: 0
Property
Parking
- Parking features: Driveway
- Has uncovered spaces: Yes
Accessibility
- Accessibility features: None
Features
- Levels: One
- Stories: 1
- Patio & porch: Deck
- Exterior features: Play Area, Play Equipment
- Pool features: None
- Spa features: Hot Tub
- Fencing: Back Yard
Lot
- Size: 6,534 Square Feet
- Dimensions: 60 x 110
- Features: Front Yard, Rear Yard
Details
- Additional structures: Above Grade, Below Grade
- Parcel number: 07034.40082
- Zoning: NC6.5
- Special conditions: Standard
Construction
Type & style
- Home type: SingleFamily
- Architectural style: Ranch/Rambler
- Property subtype: Single Family Residence
Materials
- Asbestos, Vinyl Siding
- Foundation: Crawl Space
- Roof: Shingle
Condition
- Good
- New construction: No
- Year built: 1960
Utilities & green energy
- Sewer: Public Sewer
- Water: Public
Community & HOA
Community
- Security: Carbon Monoxide Detector(s), Smoke Detector(s)
- Subdivision: Faulkland Heights
HOA
- Has HOA: No
- Amenities included: None
Location
- Region: Wilmington
Financial & listing details
- Price per square foot: $365/sqft
- Tax assessed value: $330,700
- Annual tax amount: $2,902
- Date on market: 8/7/2026
- Listing agreement: Exclusive Agency
- Listing terms: Conventional,FHA 203(b),VA Loan
- Inclusions: Wall Shelves, Hot Tub, Drapes
- Exclusions: Personal Property, Tv Wall Mounts, Ring Door Bell, And Basement Refrigerator.
- Ownership: Fee Simple
Estimated market value
$283,300
$252,000 - $309,000
$2,253/mo
Price history
| Date | Event | Price |
|---|---|---|
| 8/8/2026 | Listed for sale | $374,000+105.6%$365/sqft |
Source:  Bright MLS #DENC2108400 Report a problem Bright MLS #DENC2108400 Report a problem | ||
| 6/22/2013 | Listing removed | $181,900$177/sqft |
Source: Prudential Fox & Roach Realtors #6144106 Report a problem | ||
| 6/19/2013 | Listed for sale | $181,900+41%$177/sqft |
Source: Prudential Fox & Roach Realtors #6144106 Report a problem | ||
| 5/29/2013 | Sold | $129,000-29.1%$126/sqft |
Source: Public Record Report a problem | ||
| 2/11/2013 | Price change | $181,900-3%$177/sqft |
Source: Prudential Fox and Roach #6144106 Report a problem | ||
| 1/22/2013 | Price change | $187,500-5.8%$183/sqft |
Source: Prudential Fox and Roach #6144106 Report a problem | ||
| 12/14/2012 | Listed for sale | $199,000$194/sqft |
Source: Prudential Fox & Roach Realtors #6144106 Report a problem | ||
Public tax history
| Year | Property taxes | Tax assessment |
|---|---|---|
| 2025 | -- | $330,700 +564.1% |
| 2024 | $1,840 +13.4% | $49,800 |
| 2023 | $1,623 -1.2% | $49,800 |
| 2022 | $1,643 +0% | $49,800 |
| 2021 | $1,642 -0.3% | $49,800 |
| 2020 | $1,648 +0.2% | $49,800 |
| 2019 | $1,645 +3.3% | $49,800 |
| 2017 | $1,593 +4.7% | $49,800 |
| 2016 | $1,521 | $49,800 |
| 2015 | $1,521 +6.7% | $49,800 |
| 2014 | $1,425 | $49,800 |
| 2013 | -- | $49,800 |
| 2012 | -- | $49,800 |
| 2011 | -- | $49,800 |
| 2010 | -- | $49,800 |
| 2009 | -- | $49,800 |
| 2008 | -- | $49,800 |
| 2007 | -- | $49,800 |
| 2006 | -- | $49,800 |
| 2005 | -- | $49,800 |
| 2004 | -- | $49,800 |
| 2003 | -- | $49,800 |
| 2002 | -- | $49,800 |
| 2001 | -- | $49,800 |
Find assessor info on the county website
Monthly payment
Est. payment
Payment breakdown
Explore the cost of this home by adjusting the details. Changes won't be saved.Climate risks
Neighborhood: 19808
Nearby schools
GreatSchools rating
- 8/10Marbrook Elementary SchoolGrades: K-5Distance: 0.3 mi
- 3/10Stanton Middle SchoolGrades: 6-8Distance: 2.4 mi
- 2/10McKean (Thomas) High SchoolGrades: 9-12Distance: 2.2 mi
Schools provided by the listing agent
- Elementary: Marbrook
- Middle: Stanton
- High: Thomas Mckean
- District: Red Clay Consolidated
Source: Bright MLS. This data may not be complete. We recommend contacting the local school district to confirm school assignments for this home.
- $226,2003 bd1 ba1k sqft2208 Graham Dr, Wilmington, DE 19808Off Market
- $289,4004 bd2 ba1.3k sqft2204 Graham Dr, Wilmington, DE 19808Off Market
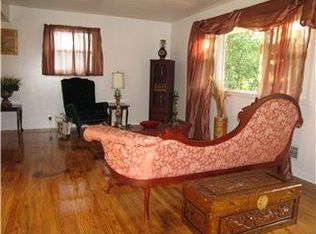
- $272,6003 bd1 ba1.1k sqft2417 Horace Dr, Wilmington, DE 19808Off Market
- $279,4003 bd1 ba1.3k sqft2210 Graham Dr, Wilmington, DE 19808Off Market
- $300,0003 bd11 ba1.3k sqft2202 Graham Dr, Wilmington, DE 19808Off Market
- $327,1003 bd2 ba1k sqft2419 Horace Dr, Wilmington, DE 19808Off Market
- $375,0003 bd2 ba1.3k sqft2415 Horace Dr, Wilmington, DE 19808Sold
- $320,0003 bd1 ba1.3k sqft2207 Graham Dr, Wilmington, DE 19808Off Market
A local agent can set up tours, give advice and negotiate with sellers.
A local lender can help you make sure your offer is ready when you are.
Similar homes
- $275,0003 bd1 ba1.2k sqft2400 Newell Dr, Wilmington, DE 19808For Sale

 MLS ID #DENC2107990, Jemimah Chuks, EXP Realty, LLC. Bright MLS
 - $429,0003 bd2 ba1.2k sqftNone Available, Wilmington, DE 19808For Sale
 MLS ID #DENC2107830, Angela Allen, Patterson-Schwartz-Hockessin. Bright MLS
 - $350,0004 bd2 ba1.5k sqft1027 Wagoner Dr, Wilmington, DE 19805For Sale
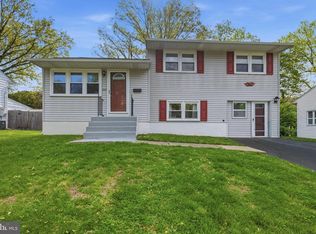 MLS ID #DENC2101182, Mary Teoli, Compass. Bright MLS
 - $375,0003 bd2 ba1.4k sqftNone Available, Wilmington, DE 19804For Sale
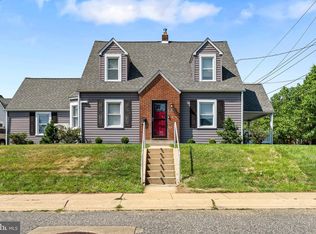 MLS ID #DENC2106472, Suzy Schurman, Patterson-Schwartz-Newark. Bright MLS
 - $389,9003 bd2 ba1.3k sqft1113 S Dupont Hwy, New Castle, DE 19720For SaleMLS ID #DENC2108710, Andrea Harrington, Compass. Bright MLS
- $375,0003 bd2 ba1.3k sqft2716 Boudwin Ave, Upper Chichester, PA 19061For SaleMLS ID #PADE2121364, Maria McAnulty, Century 21 The Real Estate Store. Bright MLS
- $329,9003 bd2 ba1.4k sqft1111 W 9th St, Wilmington, DE 19806For SaleMLS ID #DENC2108572, Rob Harrison, Harrison Properties, Ltd.. Bright MLS
- $549,9003 bd2 ba1.5k sqft701 Greenbank Rd, Wilmington, DE 19808For SaleMLS ID #DENC2104858, Margo Stitz, Long & Foster Real Estate, Inc.. Bright MLS
- $319,9003 bd1 ba1.1k sqft17 Varmar Dr, New Castle, DE 19720For SaleMLS ID #DENC2108616, Hovik Nazarian, Long & Foster Real Estate, Inc.. Bright MLS
- $375,0003 bd2 ba1.3k sqft1208 N Dupont St, Wilmington, DE 19806For SaleMLS ID #DENC2104768, Sherri Hill, Redfin Corporation. Bright MLS
- $356,5003 bd1 ba1.1k sqft3630 Topaz Dr, Claymont, DE 19703For SaleMLS ID #DENC2108724, Ned Bates, Foraker Realty Co.. Bright MLS
- $380,0003 bd2 ba1.3k sqft29 Green Ln, Aston, PA 19014For SaleMLS ID #PADE2121222, Karen Nader, Monument Sotheby's International Realty. Bright MLS
- $315,0004 bd2 ba1.4k sqft212 W Reamer Ave, Wilmington, DE 19804For SaleMLS ID #DENC2105624, Kat Geralis, EXP Realty, LLC. Bright MLS
- $339,0003 bd2 ba1.1k sqft23 Winnwood Rd, Newark, DE 19711For SaleMLS ID #DENC2107930, Desi Rivera, EXP Realty, LLC. Bright MLS
- $299,9003 bd1 ba1k sqftNone Available, Newark, DE 19713For SaleMLS ID #DENC2108744, Felicia Harbison, Patterson-Schwartz - Greenville. Bright MLS
- $289,0003 bd1 ba1.2k sqft324 Olga Rd, Wilmington, DE 19805For SaleMLS ID #DENC2106388, Ken Van Every, Keller Williams Realty Wilmington. Bright MLS
- $299,9993 bd1 ba1.3k sqft21 Church St, Pennsville, NJ 08070For SaleMLS ID #NJSA2019742, Jana Zimkouski, EXP Realty, LLC. Bright MLS
- $316,0004 bd2 ba1.5k sqft5406 Doral Dr, Wilmington, DE 19808For SaleMLS ID #DENC2107618, Octavia Williams, Century 21 Gold Key Realty. Bright MLS
- $313,5003 bd2 ba1.1k sqft3211 N Jefferson St, Wilmington, DE 19802For SaleMLS ID #DENC2105694, Lindsay Burns, BHHS Fox & Roach-Greenville. Bright MLS
- $239,9993 bd2 ba1.3k sqft6 Lanford Rd, New Castle, DE 19720For SaleMLS ID #DENC2108754, Kenneth Jester, Coldwell Banker Realty. Bright MLS
