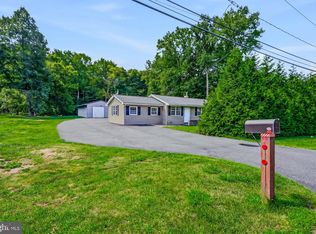
Welcome to 1113 S Dupont Hwy, New Castle, DE 19720! Situated on a picturesque 0.79-acre lot that is mostly surrounded by mature trees, this 3-bedroom, 2-bathroom home offers privacy, convenience, and plenty of indoor and outdoor living space—all with no neighborhood restrictions. Adding to its appeal, the property is also COMMERCIALLY ZONED, offering potential flexibility for a variety of business or mixed-use opportunities (buyers should verify permitted uses with local authorities). A private driveway welcomes you home. Step inside to a spacious living room filled with natural sunlight, creating a warm and inviting atmosphere. The living room flows into the kitchen, which offers ample room for a dining table. Just off the kitchen, the sunroom provides peaceful views of the backyard in every season and opens to a deck with steps leading down to the patio—perfect for relaxing or entertaining. A storage shed is included, providing plenty of space for your outdoor equipment. Down the hallway, you'll find three comfortable bedrooms and two full bathrooms. The primary bedroom features two closets, its own private full bath and a laundry shoot to the basement for added convenience. The hall bathroom is finished with tile flooring and a tiled shower surround. The finished walk-out basement expands your living space with a large family room, dedicated workshop area, and an unfinished laundry/storage room. Additional highlights include a cedar closet in the basement, all appliances included, public water, and a brand-new septic system being installed for added peace of mind. Conveniently located just off major roadways, this property offers easy commuting while still enjoying the space and privacy of a large, tree-lined lot. If you're looking for room to spread out without sacrificing accessibility, this home is a must-see!
Coming soon 08/08
$389,900
1113 S Dupont Hwy, New Castle, DE 19720
3beds
1,375sqft
:
Get pre-qualified$2,571/mo
Single Family Residence
Built in 1965
0.79 Acres Lot
$275,800 Zestimate®
$284/sqft
$-- HOA
What's special
- 1 day |
- 162 |
- 12 |
Zillow last checked:
Listing updated:
Listed by:
Andrea Harrington 302-383-8360,
Compass 3022029855,
Listing Team: Andrea Harrington & Associates
Source: Bright MLS,MLS#: DENC2108710
Facts & features
Interior
Bedrooms & bathrooms
- Bedrooms: 3
- Bathrooms: 2
- Full bathrooms: 2
- Main level bathrooms: 2
- Main level bedrooms: 3
Rooms
- Room types: Living Room, Primary Bedroom, Bedroom 2, Bedroom 3, Kitchen, Family Room, Sun/Florida Room, Laundry, Workshop
Primary bedroom
- Features: Flooring - Carpet, Ceiling Fan(s), Attached Bathroom, Bathroom - Stall Shower, Crown Molding
- Level: Main
Bedroom 2
- Features: Flooring - Carpet
- Level: Main
Bedroom 3
- Features: Flooring - Carpet, Ceiling Fan(s)
- Level: Main
Family room
- Features: Basement - Finished
- Level: Lower
Kitchen
- Features: Crown Molding, Ceiling Fan(s), Kitchen - Electric Cooking, Pantry
- Level: Main
Laundry
- Features: Basement - Partially Finished
- Level: Lower
Living room
- Features: Flooring - Carpet, Ceiling Fan(s)
- Level: Main
Other
- Features: Chair Rail
- Level: Main
Workshop
- Features: Basement - Finished
- Level: Lower
Heating
- Baseboard, Electric
Cooling
- Window Unit(s), Ductless, Electric
Appliances
- Included: Electric Water Heater
- Laundry: In Basement, Laundry Room
Features
- Bathroom - Stall Shower, Ceiling Fan(s), Cedar Closet(s), Chair Railings, Combination Kitchen/Dining, Crown Molding, Entry Level Bedroom, Eat-in Kitchen, Kitchen Island, Pantry, Primary Bath(s)
- Basement: Walk-Out Access,Partially Finished
- Has fireplace: No
Interior area
- Total structure area: 1,375
- Total interior livable area: 1,375 sqft
- Finished area above ground: 1,075
- Finished area below ground: 300
Property
Parking
- Total spaces: 4
- Parking features: Asphalt, Private, Driveway
- Uncovered spaces: 4
Accessibility
- Accessibility features: None
Features
- Levels: Two
- Stories: 2
- Patio & porch: Deck, Patio
- Pool features: None
- Has view: Yes
- View description: Trees/Woods
Lot
- Size: 0.79 Acres
- Dimensions: 100.00 x 360.00
- Features: Backs to Trees
Details
- Additional structures: Above Grade, Below Grade
- Parcel number: 12002.00017
- Zoning: CR
- Special conditions: Standard
Construction
Type & style
- Home type: SingleFamily
- Architectural style: Ranch/Rambler
- Property subtype: Single Family Residence
Materials
- Brick, Vinyl Siding, Aluminum Siding
- Foundation: Block
Condition
- Good
- New construction: No
- Year built: 1965
Utilities & green energy
- Sewer: Septic Exists, Gravity Sept Fld
- Water: Public
Community & HOA
Community
- Subdivision: None Available
HOA
- Has HOA: No
Location
- Region: New Castle
Financial & listing details
- Price per square foot: $284/sqft
- Tax assessed value: $165,300
- Annual tax amount: $1,251
- Date on market: 8/8/2026
- Listing agreement: Exclusive Right To Sell
- Inclusions: *see Uploaded Inclusions / Exclusions Sheet
- Exclusions: *see Uploaded Inclusions / Exclusions Sheet
- Ownership: Fee Simple
Estimated market value
$275,800
$226,000 - $323,000
$2,103/mo
Price history
Price history is unavailable.
Public tax history
| Year | Property taxes | Tax assessment |
|---|---|---|
| 2025 | -- | $338,300 +696% |
| 2024 | $143 +12.5% | $42,500 |
| 2023 | $127 -4.2% | $42,500 |
| 2022 | $132 +0.4% | $42,500 |
| 2021 | $132 -0.9% | $42,500 |
| 2020 | $133 | $42,500 |
| 2019 | $133 +7.3% | $42,500 |
| 2017 | $124 | $42,500 |
| 2016 | -- | $42,500 |
| 2015 | -- | $42,500 |
| 2014 | -- | $42,500 |
| 2013 | -- | $42,500 |
| 2012 | -- | $42,500 |
| 2011 | -- | $42,500 |
| 2010 | -- | $42,500 |
| 2009 | -- | $42,500 |
| 2008 | -- | $42,500 |
| 2007 | -- | $42,500 |
| 2006 | -- | $42,500 |
| 2005 | -- | $42,500 |
| 2004 | -- | $42,500 |
| 2003 | -- | $42,500 |
| 2002 | -- | $42,500 |
| 2001 | -- | $42,500 |
Find assessor info on the county website
Monthly payment
Est. payment
Payment breakdown
Explore the cost of this home by adjusting the details. Changes won't be saved.Climate risks
Neighborhood: 19720
Nearby schools
GreatSchools rating
- 5/10Wilbur (Kathleen H.) ElementaryGrades: K-5Distance: 1.5 mi
- 3/10Bedford (Gunning) Middle SchoolGrades: 6-8Distance: 3 mi
- 2/10Penn (William) High SchoolGrades: 9-12Distance: 5.9 mi
Schools provided by the listing agent
- District: Colonial
Source: Bright MLS. This data may not be complete. We recommend contacting the local school district to confirm school assignments for this home.
- $110,500-- bd-- ba-- sqft1111 S Dupont Hwy, New Castle, DE 19720Off Market
- $264,1003 bd1 ba1.4k sqft1117 S Dupont Hwy, New Castle, DE 19720Off Market
- $658,8004 bd2 ba2.5k sqft1009 Governor Lea Rd, Bear, DE 19701Off Market
- $400,100-- bd-- ba-- sqft1101 S Dupont Hwy, New Castle, DE 19720Off Market
- $304,700-- bd-- ba-- sqft1095 S Dupont Hwy, New Castle, DE 19720Off Market
- $80,000-- bd-- ba-- sqft937 Mary Ellen Cir, Bear, DE 19701Off Market
- $80,000-- bd-- ba-- sqft935 Mary Ellen Cir, Bear, DE 19701Off Market
- $692,0003 bd2 ba3.1k sqft1133 S Dupont Hwy, New Castle, DE 19720Off Market
A local agent can set up tours, give advice and negotiate with sellers.
Similar homes
- $360,0003 bd2 ba1.5k sqft153 W Edinburgh Dr, New Castle, DE 19720For Sale

 MLS ID #DENC2108108, Dan Stein, Coldwell Banker Realty. Bright MLS
 - $414,9003 bd1 ba1.3k sqft2030 Porter Rd, Bear, DE 19701For Sale
 MLS ID #DENC2107804, Adam Costa, Coldwell Banker Realty. Bright MLS
 - $450,0004 bd2 ba1.9k sqft101 McCormick Blvd, Newark, DE 19702For Sale
 MLS ID #DENC2108666, Lauren Janes, Compass. Bright MLS
 - $379,9003 bd2 ba1.8k sqft13 Black Rd, New Castle, DE 19720For Sale
 MLS ID #DENC2108236, Lee Wolff, FSBO Broker. Bright MLS
 - $377,7773 bd2 ba1.6k sqft43 Luray Rd, New Castle, DE 19720For SaleMLS ID #DENC2107698, Robert Needs, Long & Foster Real Estate, Inc.. Bright MLS
- $365,0003 bd2 ba1.9k sqft36 Garvey Ln, Newark, DE 19702For SaleMLS ID #DENC2108188, David Blume, RE/MAX Edge. Bright MLS
- $370,0003 bd3 ba1.6k sqftNone Available, Wilmington, DE 19803For SaleMLS ID #DENC2108696, KC DiAmbrosio, Patterson-Schwartz-Hockessin. Bright MLS
- $390,0004 bd2 ba1.9k sqft137 Woodshade Dr, Newark, DE 19702For SaleMLS ID #DENC2106224, William Sladek, Redfin Corporation. Bright MLS
- $299,9003 bd1 ba1k sqftNone Available, Newark, DE 19713For SaleMLS ID #DENC2108744, Felicia Harbison, Patterson-Schwartz - Greenville. Bright MLS
- $400,0004 bd3 ba1.7k sqft155 Casimir Dr, New Castle, DE 19720For SaleMLS ID #DENC2101008, Maria Georgalas, Long & Foster Real Estate, Inc.. Bright MLS
- $397,0003 bd2 ba1.8k sqft24 Country Ln W, Newark, DE 19702For SaleMLS ID #DENC2107476, Andrea Harrington, Compass. Bright MLS
- $400,0004 bd2 ba1.6k sqft53 Shull Dr, Newark, DE 19711For SaleMLS ID #DENC2107958, Lindsay Powell Conley, The Moving Experience Delaware Inc. Bright MLS
- $299,9003 bd2 ba1.1k sqft6 Shadow Ln, Bear, DE 19701For SaleMLS ID #DENC2108588, Traci Madison, Madison Real Estate Inc. DBA MRE Residential Inc.. Bright MLS
- $389,9953 bd3 ba1.1k sqft127 N Katrin Cir, New Castle, DE 19720For SaleMLS ID #DENC2105676, Elmar Ashman, Redfin Corporation. Bright MLS
- $330,0003 bd2 ba1.6k sqft11 Heather Ct, Elkton, MD 21921For SaleMLS ID #MDCC2022606, Mary Ann Burris, Remax Vision. Bright MLS
- $384,9003 bd2 ba1.2k sqft3004 Rosetree Ln, Newark, DE 19702For SaleMLS ID #DENC2103824, Joe Kreisher, RE/MAX Associates. Bright MLS
- $415,0003 bd2 ba1.9k sqftNone Available, Wilmington, DE 19803For SaleMLS ID #DENC2108694, Brian Hadley, Patterson-Schwartz-Hockessin. Bright MLS
- $285,0002 bd2 ba1.4k sqft12 Caxton Dr, New Castle, DE 19720For SaleMLS ID #DENC2108112, Dan Stein, Coldwell Banker Realty. Bright MLS
- $375,0004 bd3 ba1.9k sqft1160 Elderon Dr, Wilmington, DE 19808For SaleMLS ID #DENC2108200, Vicky Lawson, Long & Foster Real Estate, Inc.. Bright MLS
- $354,9003 bd1 ba1.7k sqftNone Available, Claymont, DE 19703For SaleMLS ID #DENC2108308, Deborah Flaherty, Patterson-Schwartz-Brandywine. Bright MLS
