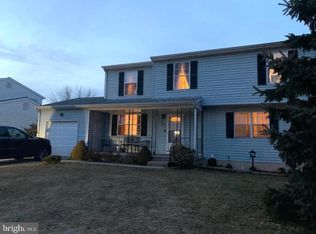
Welcome to 24 W Country Ln, a beautifully maintained 3-bedroom, 1.5-bath bi-level home offering an oversized 2-car garage, extended driveway, and fresh paint throughout. This move-in ready home features a spacious, functional layout that's ideal for everyday living and entertaining. Step inside the welcoming foyer and head up to the main level, where you'll find a bright, open living space featuring laminate hardwood flooring. The spacious living room flows seamlessly into the dining area and kitchen, creating an ideal layout for gathering with family and friends. The kitchen features quartz countertops, solid hickory wood cabinetry, stainless steel appliances, recessed lighting, a pantry, and a breakfast bar accented by stylish pendant lighting. Sliding glass doors lead to the expansive 10' x 36' deck, providing the perfect setting for outdoor dining, relaxing, or hosting guests. The main level also features three bedrooms, each equipped with ceiling fans. The primary bedroom offers convenient Jack-and-Jill access to the full bathroom, which features low-maintenance luxury vinyl plank flooring. The lower level expands your living space with a large family room centered around a cozy wood-burning fireplace, a convenient powder room, a spacious laundry/utility room, and interior access to the oversized garage with workbench included. Sliding doors from the family room open to the patio and backyard, where you'll find a firepit and a large 10' x 16' shed - perfect for outdoor equipment, hobbies, or additional storage. Additional highlights include a newer HVAC system (2021), Ring doorbell, exterior security cameras, and all appliances included with the sale. The backyard offers direct access to the adjoining parkland, providing additional open space and recreational opportunities just steps away. Conveniently located near shopping, dining, Christiana Hospital, the University of Delaware, and major commuting routes, this home is also within the sought-after 5-mile radius for Newark Charter School. Don't wait, be sure to schedule your tour today before it's too late!
For sale
$397,000
24 Country Ln W, Newark, DE 19702
3beds
1,800sqft
:
Get pre-qualified$2,512/mo
Single Family Residence
Built in 1989
6,534 Square Feet Lot
$-- Zestimate®
$221/sqft
$7/mo HOA
What's special
Fresh paint throughoutRecessed lightingStainless steel appliancesSolid hickory wood cabinetryBright open living spaceLaminate hardwood flooringExtended driveway
- 8 hours |
- 87 |
- 8 |
Zillow last checked:
Listing updated:
Listed by:
Andrea Harrington 302-383-8360,
Compass 3022029855,
Listing Team: Andrea Harrington & Associates
Source: Bright MLS,MLS#: DENC2107476
Facts & features
Interior
Bedrooms & bathrooms
- Bedrooms: 3
- Bathrooms: 2
- Full bathrooms: 1
- 1/2 bathrooms: 1
- Main level bathrooms: 1
- Main level bedrooms: 3
Rooms
- Room types: Living Room, Dining Room, Primary Bedroom, Bedroom 2, Bedroom 3, Kitchen, Family Room, Laundry
Primary bedroom
- Features: Flooring - Carpet, Ceiling Fan(s), Jack and Jill Bathroom
- Level: Main
- Area: 168 Square Feet
- Dimensions: 12 X 14
Bedroom 2
- Features: Flooring - Carpet, Ceiling Fan(s)
- Level: Main
- Area: 130 Square Feet
- Dimensions: 13 X 10
Bedroom 3
- Features: Flooring - Carpet, Ceiling Fan(s)
- Level: Main
- Area: 100 Square Feet
- Dimensions: 10 X 10
Dining room
- Features: Flooring - Vinyl
- Level: Main
- Area: 132 Square Feet
- Dimensions: 12 X 11
Family room
- Features: Flooring - Ceramic Tile, Fireplace - Wood Burning
- Level: Lower
- Area: 209 Square Feet
- Dimensions: 11 X 19
Kitchen
- Features: Eat-in Kitchen, Kitchen - Electric Cooking, Countertop(s) - Quartz, Pantry, Breakfast Bar, Recessed Lighting, Ceiling Fan(s), Lighting - Pendants, Flooring - Vinyl
- Level: Main
- Area: 132 Square Feet
- Dimensions: 11 X 12
Laundry
- Level: Lower
- Area: 204 Square Feet
- Dimensions: 12 X 17
Living room
- Features: Flooring - Laminate Plank
- Level: Main
- Area: 288 Square Feet
- Dimensions: 16 X 18
Heating
- Heat Pump, Electric
Cooling
- Central Air, Electric
Appliances
- Included: Stainless Steel Appliance(s), Electric Water Heater
- Laundry: Lower Level, Laundry Room
Features
- Ceiling Fan(s), Combination Kitchen/Dining, Dining Area, Pantry, Recessed Lighting, Upgraded Countertops
- Flooring: Luxury Vinyl, Vinyl, Laminate, Carpet
- Has basement: No
- Number of fireplaces: 1
- Fireplace features: Wood Burning
Interior area
- Total structure area: 1,800
- Total interior livable area: 1,800 sqft
- Finished area above ground: 1,800
- Finished area below ground: 0
Property
Parking
- Total spaces: 6
- Parking features: Built In, Garage Faces Front, Inside Entrance, Concrete, Attached, Driveway
- Attached garage spaces: 2
- Uncovered spaces: 4
Accessibility
- Accessibility features: None
Features
- Levels: Bi-Level,Two
- Stories: 2
- Patio & porch: Deck, Patio
- Pool features: None
- Fencing: Partial
Lot
- Size: 6,534 Square Feet
- Dimensions: 65.00 x 100.00
- Features: Backs - Parkland
Details
- Additional structures: Above Grade, Below Grade
- Parcel number: 09041.10028
- Zoning: NC6.5
- Special conditions: Standard
Construction
Type & style
- Home type: SingleFamily
- Property subtype: Single Family Residence
Materials
- Vinyl Siding, Aluminum Siding
- Foundation: Block
Condition
- Good
- New construction: No
- Year built: 1989
Utilities & green energy
- Sewer: Public Sewer
- Water: Public
Community & HOA
Community
- Security: Exterior Cameras
- Subdivision: Country Creek
HOA
- Has HOA: Yes
- Services included: Common Area Maintenance
- HOA fee: $79 annually
Location
- Region: Newark
Financial & listing details
- Price per square foot: $221/sqft
- Tax assessed value: $347,800
- Annual tax amount: $3,594
- Date on market: 7/24/2026
- Listing agreement: Exclusive Right To Sell
- Inclusions: *see Uploaded Inclusions / Exclusions Sheet
- Exclusions: *see Uploaded Inclusions / Exclusions Sheet
- Ownership: Fee Simple
Estimated market value
Not available
Estimated sales range
Not available
Not available
Price history
| Date | Event | Price |
|---|---|---|
| 7/24/2026 | Listed for sale | $397,000$221/sqft |
Source:  Bright MLS #DENC2107476 Report a problem Bright MLS #DENC2107476 Report a problem | ||
Public tax history
Tax history is unavailable.
Monthly payment
Est. payment
Payment breakdown
Explore the cost of this home by adjusting the details. Changes won't be saved.Climate risks
Neighborhood: Country Creek
Nearby schools
GreatSchools rating
- 8/10Marshall (Thurgood) Elementary SchoolGrades: K-5Distance: 0.4 mi
- 6/10Christiana High SchoolGrades: 6-12Distance: 1.7 mi
- 3/10Kirk (George V.) Middle SchoolGrades: 6-8Distance: 2.5 mi
Schools provided by the listing agent
- District: Christina
Source: Bright MLS. This data may not be complete. We recommend contacting the local school district to confirm school assignments for this home.
- $342,2003 bd2 ba1.8k sqft24 W Country Ln, Newark, DE 19702Off Market
- $394,0004 bd3 ba1.8k sqft22 W Country Ln, Newark, DE 19702Off Market
- $378,1003 bd3 ba1.5k sqft26 W Country Ln, Newark, DE 19702Off Market
- $343,0005 bd2 ba1.5k sqft28 W Country Ln, Newark, DE 19702Off Market
- $361,0003 bd3 ba1.9k sqft18 W Country Ln, Newark, DE 19702Off Market
- $264,0003 bd1 ba1k sqft25 W Country Ln, Newark, DE 19702Off Market
- $317,3003 bd2 ba1.5k sqft23 W Country Ln, Newark, DE 19702Off Market
- $390,0003 bd2 ba1k sqft27 Country Ln W, Newark, DE 19702Sold
A local agent can set up tours, give advice and negotiate with sellers.
A local lender can help you make sure your offer is ready when you are.
Similar homes
- $405,0004 bd2 ba1.9k sqft137 Woodshade Dr, Newark, DE 19702For Sale

 MLS ID #DENC2106224, William Sladek, Redfin Corporation. Bright MLS
 - $379,9004 bd2 ba1.9k sqft177 Rhythm Ct, Newark, DE 19713For Sale
 MLS ID #DENC2107642, Grace Casella, Crown Homes Real Estate. Bright MLS
 - $519,9004 bd3 ba2.3k sqft1 Woodland Run Dr, Newark, DE 19702For Sale
 MLS ID #DENC2106854, Mary Kate Johnston, RE/MAX Associates - Newark. Bright MLS
 - $352,9003 bd3 ba1.7k sqft3 Penncross Cir, Newark, DE 19702For Sale
 MLS ID #DENC2106294, Rob Bunis, Foraker Realty Co.. Bright MLS
 - $446,6004 bd3 ba2k sqft351 Greybull Dr, Bear, DE 19701For SaleMLS ID #DENC2107648, Steven King, EXP Realty, LLC. Bright MLS
- $330,0003 bd2 ba1.7k sqft404 Tamara Cir, Newark, DE 19711For SaleMLS ID #DENC2107714, Danielle Benson, Century 21 Gold Key Realty. Bright MLS
- $359,9003 bd3 ba1.7k sqft8 O'Rourke Ct, Newark, DE 19702For SaleMLS ID #DENC2100526, Doreen Sawchak, RE/MAX Associates-Hockessin. Bright MLS
- $379,9003 bd1 ba1.9k sqft136 Kingston Dr, Bear, DE 19701For SaleMLS ID #DENC2106732, Eric Brinker, Coldwell Banker Realty. Bright MLS
- $415,0004 bd2 ba2k sqft16 Leader Dr, Newark, DE 19713For SaleMLS ID #DENC2106374, Jemimah Chuks, EXP Realty, LLC. Bright MLS
- $464,0003 bd3 ba1.9k sqft122 Mary Dr, Newark, DE 19702For SaleMLS ID #DENC2105582, Kimberly Kurtz, First Coast Realty LLC. Bright MLS
- $420,0003 bd2 ba2k sqftNone Available, New Castle, DE 19720For SaleMLS ID #DENC2106504, Kathryn Matic, Patterson-Schwartz - Greenville. Bright MLS
- $349,9003 bd1 ba1.6k sqft1 Noble Ln, Newark, DE 19713For SaleMLS ID #DENC2106528, Supreme Maxwell, Crown Homes Real Estate. Bright MLS
- $370,0003 bd2 ba1.4k sqft2433 Owen Dr, Wilmington, DE 19808For SaleMLS ID #DENC2107354, Corey Harris, Crown Homes Real Estate. Bright MLS
- $375,0003 bd2 ba2k sqft417 Laurel Ave, Wilmington, DE 19809For SaleMLS ID #DENC2107320, Jim Arcidiacono, Empower Real Estate, LLC. Bright MLS
- $309,9002 bd2 ba1.7k sqft106 Britain Ct, Newark, DE 19702For SaleMLS ID #DENC2107132, Kathy Melcher, Coldwell Banker Rowley Realtors. Bright MLS
- $450,0003 bd3 ba2.4k sqft262 Rossnakill Rd, Middletown, DE 19709For SaleMLS ID #DENC2107540, Melvin Sarpey, Crown Homes Real Estate. Bright MLS
- $374,9993 bd2 ba1.9k sqft113 W Van Buren Ave, New Castle, DE 19720For SaleMLS ID #DENC2107228, G Pizarro, Crown Homes Real Estate. Bright MLS
- $419,9003 bd2 ba1.6k sqft2648 Drayton Dr, Wilmington, DE 19808For SaleMLS ID #DENC2105744, Neil Douen, EXP Realty, LLC. Bright MLS
- $415,0005 bd3 ba2.5k sqft1210 Tulane Rd, Wilmington, DE 19803For SaleMLS ID #DENC2106988, Jeff Derp, Long & Foster Real Estate, Inc.. Bright MLS
- $398,5004 bd2 ba2.5k sqft27 K Dr, Pennsville, NJ 08070For SaleMLS ID #NJSA2018592, Donna Belanger, Mahoney Realty Pennsville, LLC. Bright MLS
