Welcome to 113 W. Van Buren Avenue in New Castle! This beautifully updated, move-in ready 3-bedroom, 1.5-bath home offers modern style and everyday comfort. Step inside to find a brand-new kitchen featuring contemporary finishes, new vinyl flooring throughout the main living areas, newly tiled bathrooms, and stylish modern light fixtures that brighten every room. The spacious floor plan provides plenty of room for relaxing and entertaining, with generously sized bedrooms and abundant natural light. Thoughtful updates throughout the home create a fresh, inviting atmosphere, while the one-car garage adds convenience and additional storage space. Ideally located near shopping, dining, parks, and major commuter routes, this turnkey home offers the perfect blend of updates, functionality, and value. Just unpack and enjoy all that this beautifully refreshed New Castle property has to offer! (Agent Related to seller)
Under contract
$374,999
113 W Van Buren Ave, New Castle, DE 19720
3beds
1,975sqft
Single Family Residence
Built in 1941
4,792 Square Feet Lot
$-- Zestimate®
$190/sqft
$-- HOA
What's special
Beautifully updatedContemporary finishesAbundant natural lightNewly tiled bathroomsSpacious floor planGenerously sized bedroomsBrand-new kitchen
- 31 days |
- 821 |
- 80 |
Likely to sell faster than
Zillow last checked:
Listing updated:
Listed by:
G Pizarro 302-407-2103,
Crown Homes Real Estate (302) 504-6147
Source: Bright MLS,MLS#: DENC2107228
Facts & features
Interior
Bedrooms & bathrooms
- Bedrooms: 3
- Bathrooms: 2
- Full bathrooms: 1
- 1/2 bathrooms: 1
- Main level bathrooms: 2
- Main level bedrooms: 3
Basement
- Area: 0
Heating
- Central
Cooling
- Central Air, Electric
Appliances
- Included: Water Heater
- Laundry: In Basement
Features
- Flooring: Luxury Vinyl, Carpet, Ceramic Tile
- Basement: Interior Entry,Partial
- Has fireplace: No
Interior area
- Total structure area: 1,975
- Total interior livable area: 1,975 sqft
- Finished area above ground: 1,975
- Finished area below ground: 0
Property
Parking
- Total spaces: 1
- Parking features: Garage Faces Front, Driveway, Attached
- Attached garage spaces: 1
- Has uncovered spaces: Yes
Accessibility
- Accessibility features: Doors - Swing In
Features
- Levels: Two
- Stories: 2
- Pool features: None
Lot
- Size: 4,792 Square Feet
- Dimensions: 50.00 x 100.00
Details
- Additional structures: Above Grade, Below Grade
- Parcel number: 10014.30484
- Zoning: NC5
- Special conditions: Standard
Construction
Type & style
- Home type: SingleFamily
- Architectural style: Colonial
- Property subtype: Single Family Residence
Materials
- Vinyl Siding, Aluminum Siding
- Foundation: Other
- Roof: Shingle
Condition
- New construction: No
- Year built: 1941
Utilities & green energy
- Sewer: Public Sewer
- Water: Public
Community & HOA
Community
- Subdivision: New Castle
HOA
- Has HOA: No
Location
- Region: New Castle
Financial & listing details
- Price per square foot: $190/sqft
- Tax assessed value: $325,400
- Annual tax amount: $2,519
- Date on market: 7/15/2026
- Listing agreement: Exclusive Right To Sell
- Listing terms: FHA,Conventional,Cash,VA Loan
- Ownership: Fee Simple
Estimated market value
Not available
Estimated sales range
Not available
$2,292/mo
Price history
| Date | Event | Price |
|---|---|---|
| 7/29/2026 | Contingent | $374,999$190/sqft |
Source:  Bright MLS #DENC2107228 Report a problem Bright MLS #DENC2107228 Report a problem | ||
| 7/15/2026 | Listed for sale | $374,999$190/sqft |
Source: Bright MLS #DENC2107228 Report a problem | ||
| 6/28/2026 | Listing removed | $374,999$190/sqft |
Source: Bright MLS #DENC2105848 Report a problem | ||
| 6/25/2026 | Listed for sale | $374,999+19%$190/sqft |
Source: Bright MLS #DENC2105848 Report a problem | ||
| 4/29/2026 | Listing removed | $314,999$159/sqft |
Source: Bright MLS #DENC2101446 Report a problem | ||
| 4/23/2026 | Listed for sale | $314,999+16.7%$159/sqft |
Source: Bright MLS #DENC2101446 Report a problem | ||
| 8/3/2021 | Sold | $270,000-5.3%$137/sqft |
Source: Bright MLS #DENC523806 Report a problem | ||
| 4/11/2021 | Pending sale | $285,000$144/sqft |
Source: Bright MLS #DENC523806 Report a problem | ||
| 4/8/2021 | Price change | $285,000+9.7%$144/sqft |
Source: Bright MLS #DENC523806 Report a problem | ||
| 4/6/2021 | Listed for sale | $259,900+141.8%$132/sqft |
Source: Bright MLS #DENC523806 Report a problem | ||
| 1/14/2021 | Sold | $107,500$54/sqft |
Source: Public Record Report a problem | ||
Public tax history
| Year | Property taxes | Tax assessment |
|---|---|---|
| 2025 | -- | $325,400 +678.5% |
| 2024 | $1,435 +10% | $41,800 |
| 2023 | $1,305 -4% | $41,800 |
| 2022 | $1,359 +0% | $41,800 |
| 2021 | $1,359 -0.6% | $41,800 |
| 2020 | $1,367 +0.3% | $41,800 |
| 2019 | $1,363 +8.7% | $41,800 |
| 2017 | $1,253 +11.7% | $41,800 |
| 2016 | $1,121 | $41,800 |
| 2015 | $1,121 +0% | $41,800 |
| 2014 | $1,121 | $41,800 |
| 2013 | -- | $41,800 |
| 2012 | -- | $41,800 |
| 2011 | -- | $41,800 |
| 2010 | -- | $41,800 |
| 2009 | -- | $41,800 |
| 2008 | -- | $41,800 |
| 2007 | -- | $41,800 |
| 2006 | -- | $41,800 |
| 2005 | -- | $41,800 |
| 2004 | -- | $41,800 |
| 2003 | -- | $41,800 |
| 2002 | -- | $41,800 |
| 2001 | -- | $41,800 |
Find assessor info on the county website
Monthly payment
Est. payment
Payment breakdown
Explore the cost of this home by adjusting the details. Changes won't be saved.Climate risks
Neighborhood: 19720
Nearby schools
GreatSchools rating
- 3/10Wilmington Manor Elementary SchoolGrades: K-5Distance: 0.3 mi
- 3/10Read (George) Middle SchoolGrades: 6-8Distance: 0.7 mi
- 2/10Penn (William) High SchoolGrades: 9-12Distance: 1.4 mi
Schools provided by the listing agent
- District: Colonial
Source: Bright MLS. This data may not be complete. We recommend contacting the local school district to confirm school assignments for this home.
- $270,8003 bd2 ba1.3k sqft115 W Van Buren Ave, New Castle, DE 19720Off Market
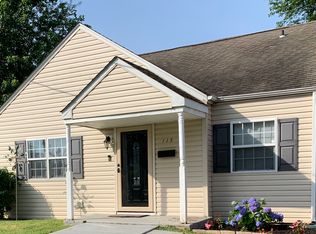
- $281,6003 bd1 ba1.2k sqft111 W Van Buren Ave, New Castle, DE 19720Off Market
- $306,3004 bd2 ba1.6k sqft906 Pennsylvania Ave, New Castle, DE 19720Off Market
- $449,6004 bd2 ba2.6k sqft108 W Roosevelt Ave, New Castle, DE 19720Off Market
- $376,0005 bd2 ba2.5k sqft106 W Roosevelt Ave, New Castle, DE 19720Off Market
- $395,2004 bd3 ba2.5k sqft902 Pennsylvania Ave, New Castle, DE 19720Off Market
- $253,4004 bd1 ba1.4k sqft114 W Van Buren Ave, New Castle, DE 19720Off Market
- $288,5004 bd1 ba1.4k sqft110 W Roosevelt Ave, New Castle, DE 19720Off Market
A local agent can set up tours, give advice and negotiate with sellers.
Similar homes
- $379,9003 bd2 ba1.8k sqft13 Black Rd, New Castle, DE 19720For Sale

 MLS ID #DENC2108236, Lee Wolff, FSBO Broker. Bright MLS
 - $377,7773 bd2 ba1.6k sqft43 Luray Rd, New Castle, DE 19720For Sale
 MLS ID #DENC2107698, Robert Needs, Long & Foster Real Estate, Inc.. Bright MLS
 - $375,0003 bd2 ba1.5k sqftNone Available, Wilmington, DE 19805For Sale
 MLS ID #DENC2108936, Abby Drobinski, Real Broker LLC. Bright MLS
 - $319,0003 bd1 ba1k sqft121 Robinson Dr, New Castle, DE 19720For Sale
 MLS ID #DENC2104932, Kristin Plummer, Crown Homes Real Estate. Bright MLS
 - $345,0003 bd2 ba1.3k sqft2304 Henlopen Ave, Wilmington, DE 19804For SaleMLS ID #DENC2108860, Shane Pezick, RE/MAX Associates-Wilmington. Bright MLS
- $444,0003 bd2 ba2.1k sqft154 Sugarberry Dr, New Castle, DE 19720For SaleMLS ID #DENC2107100, Vincent Cyr, Real Broker LLC. Bright MLS
- $300,0002 bd1 ba1k sqft129 Stanley Ln, New Castle, DE 19720For SaleMLS ID #DENC2107564, Elmar Ashman, Redfin Corporation. Bright MLS
- $375,0004 bd2 ba1.7k sqft2 Patterson Ave, Pennsville, NJ 08070For SaleMLS ID #NJSA2019552, Gillian Amwake, Real Broker, LLC. Bright MLS
- $415,0004 bd3 ba2.7k sqft20 Meadow Rd, Pennsville, NJ 08070For SaleMLS ID #NJSA2019694, Lenny Ginchereau, Keller Williams Realty - Moorestown. Bright MLS
- $375,0003 bd2 ba1.9k sqft13 Persimmon Pl, Logan Township, NJ 08085For SaleMLS ID #NJGL2077118, Amanda Fales, Compass. Bright MLS
- $285,0003 bd1 ba1.2k sqftNone Available, New Castle, DE 19720For SaleMLS ID #DENC2105630, Bianca Pagan, Epique Realty. Bright MLS
- $369,9004 bd3 ba2.2k sqft308 Hamilton Ave, Pennsville, NJ 08070For SaleMLS ID #NJSA2019212, Joshua Hutchinson, Long & Foster Real Estate, Inc.. Bright MLS
- $289,9004 bd2 ba1.6k sqft18 Charles Pl, Pennsville, NJ 08070For SaleMLS ID #NJSA2019814, Cordell Boyd, Coldwell Banker Realty. Bright MLS
- $424,9003 bd3 ba2.2k sqft307 Channel Rd, Wilmington, DE 19809For SaleMLS ID #DENC2108604, Mike Towe, Keller Williams Realty Central-Delaware. Bright MLS
- $379,0004 bd2 ba2k sqft49 Delaware Dr, Penns Grove, NJ 08069For SaleMLS ID #NJSA2019030, Mr. bobby la-moyne moody, NJ Elite Group, LLC. Bright MLS
- $305,0004 bd2 ba1.8k sqft1502 Willis Pl, Wilmington, DE 19805For SaleMLS ID #DENC2108786, Jemimah Chuks, EXP Realty, LLC. Bright MLS
- $394,9003 bd3 ba1.6k sqft6 Ashen Sky Ct, Bear, DE 19701For SaleMLS ID #DENC2105354, Dot Donovan, Keller Williams Realty Wilmington. Bright MLS
- $329,9003 bd2 ba1.4k sqft1111 W 9th St, Wilmington, DE 19806For SaleMLS ID #DENC2108572, Rob Harrison, Harrison Properties, Ltd.. Bright MLS
- $399,0004 bd2 ba2k sqft16 Leader Dr, Newark, DE 19713For SaleMLS ID #DENC2106374, Jemimah Chuks, EXP Realty, LLC. Bright MLS
- $399,9005 bd3 ba1.7k sqft109 E 40th St, Wilmington, DE 19802For SaleMLS ID #DENC2107530, Daryl Huber, Realty Mark Cityscape. Bright MLS
