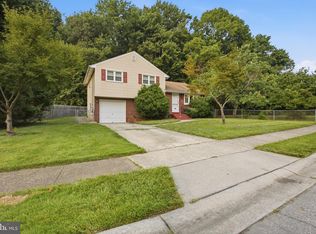
Welcome to 109 East 40th. Street, this stunning 5 bedroom home with 3 full bathrooms with custom elegant marble tile showers in the all the bathrooms awaits it's new owners! This unique home has been completed renovated featuring many upgrades including custom LED lighting fixtures and silk-stone countertops, stainless steel appliances. The extra large size island and kitchen with beautiful tiled backsplash lots of countertop area is the ideal space for cooking your favorite delights. Expanded outdoor living spaces include a 8 feet x 8 feet back elevated porch with a landing and steps leading to the driveway and a private patio area off of the lower level rear entrance. Enjoy entertaining guests and all the conveniences of a home with a practical open floor plan with solid oak hardwood flooring. The primary bedroom on the second floor has its own staircase with huge amounts of closet space and its own custom tiled private full-size bathroom. The lower level with the private outside entrance, full sized tiled luxury bath room has the potential the to be an in-law suite. There is ample off street parking for 3 cars and the driveway that has been resurfaced with new asphalt. Near by this property there are lots of restaurants, store for shopping, access to public transportation, and the Bellevue State Park. This home is located near the end of East 40th. Street so you won't have speeding traffic driving past your home. Enjoy privacy living with all the convinces near by is having the best of both worlds. Schedule your showing appointment today or visit us this coming Sunday, July, 26th. 2026 during the Public OPEN HOUSE from 11am. to 2pm. Enjoy refreshments and tour this amazing home in the comfort of central air conditioning!
For sale
$415,000
109 E 40th St, Wilmington, DE 19802
5beds
1,782sqft
:
Get pre-qualified$2,705/mo
Single Family Residence
Built in 1930
4,356 Square Feet Lot
$354,900 Zestimate®
$233/sqft
$-- HOA
What's special
Central air conditioningPractical open floor planExpanded outdoor living spacesSolid oak hardwood flooringStainless steel appliancesCustom led lighting fixturesSilk-stone countertops
- 4 days |
- 236 |
- 20 |
Zillow last checked:
Listing updated:
Listed by:
Daryl Huber 610-368-7520,
Realty Mark Cityscape 2155837777
Source: Bright MLS,MLS#: DENC2107530
Facts & features
Interior
Bedrooms & bathrooms
- Bedrooms: 5
- Bathrooms: 3
- Full bathrooms: 3
- Main level bathrooms: 3
- Main level bedrooms: 5
Basement
- Area: 0
Heating
- Heat Pump, Electric
Cooling
- Central Air, Electric
Appliances
- Included: Electric Water Heater
Features
- Basement: Finished,Rear Entrance,Sump Pump,Windows,Exterior Entry,Full
- Has fireplace: No
Interior area
- Total structure area: 1,782
- Total interior livable area: 1,782 sqft
- Finished area above ground: 1,782
- Finished area below ground: 0
Property
Parking
- Parking features: Driveway
- Has uncovered spaces: Yes
Accessibility
- Accessibility features: 2+ Access Exits, Accessible Electrical and Environmental Controls
Features
- Levels: Two and One Half
- Stories: 2.5
- Pool features: None
Lot
- Size: 4,356 Square Feet
- Dimensions: 40.00 x 105.00
Details
- Additional structures: Above Grade, Below Grade
- Parcel number: 06144.00147
- Zoning: NC5
- Special conditions: Standard
Construction
Type & style
- Home type: SingleFamily
- Architectural style: Cape Cod
- Property subtype: Single Family Residence
Materials
- Frame
- Foundation: Stone, Brick/Mortar
Condition
- New construction: No
- Year built: 1930
Utilities & green energy
- Sewer: Public Sewer
- Water: Public
Community & HOA
Community
- Subdivision: Penn Rose
HOA
- Has HOA: No
Location
- Region: Wilmington
Financial & listing details
- Price per square foot: $233/sqft
- Tax assessed value: $187,900
- Annual tax amount: $1,669
- Date on market: 7/23/2026
- Listing agreement: Exclusive Right To Sell
- Listing terms: Cash,Conventional,FHA,VA Loan
- Exclusions: Personal Property
- Ownership: Fee Simple
Estimated market value
$354,900
$323,000 - $387,000
$2,672/mo
Price history
| Date | Event | Price |
|---|---|---|
| 7/23/2026 | Listed for sale | $415,000+18.6%$233/sqft |
Source:  Bright MLS #DENC2107530 Report a problem Bright MLS #DENC2107530 Report a problem | ||
| 2/2/2026 | Sold | $350,000+4.5%$196/sqft |
Source: Bright MLS #DENC2094018 Report a problem | ||
| 12/6/2025 | Pending sale | $335,000$188/sqft |
Source: Bright MLS #DENC2094018 Report a problem | ||
| 12/2/2025 | Listed for sale | $335,000$188/sqft |
Source: Bright MLS #DENC2094018 Report a problem | ||
Public tax history
Tax history is unavailable.
Monthly payment
Est. payment
Payment breakdown
Explore the cost of this home by adjusting the details. Changes won't be saved.Climate risks
Neighborhood: Edgemoor
Nearby schools
GreatSchools rating
- 2/10Harlan (David W. ) Elementary SchoolGrades: K-5Distance: 0.5 mi
- 5/10duPont (Pierre S.) Middle SchoolGrades: 6-8Distance: 0.7 mi
- 9/10Brandywine High SchoolGrades: 9-12Distance: 2.8 mi
Schools provided by the listing agent
- District: Brandywine
Source: Bright MLS. This data may not be complete. We recommend contacting the local school district to confirm school assignments for this home.
- $234,6003 bd2 ba1.5k sqft107 E 40th St, Wilmington, DE 19802Off Market

- $253,5003 bd1 ba1.1k sqft114 E 41st St, Wilmington, DE 19802Off Market
- $209,0002 bd1 ba850 sqft112 E 41st St, Wilmington, DE 19802Off Market

- $196,5003 bd1 ba1.4k sqft108 E 41st St, Wilmington, DE 19802Off Market
- $306,8003 bd2 ba960 sqft116 E 41st St, Wilmington, DE 19802Off Market
- $222,1003 bd1 ba1k sqft104 E 41st St, Wilmington, DE 19802Off Market
- $--2 bd2 ba2k sqft110 E 40th St #1A, Wilmington, DE 19802Off Market
- $--1 bd1 ba651 sqft110 E 40th St #3, Wilmington, DE 19802Off Market
A local agent can set up tours, give advice and negotiate with sellers.
Similar homes
- $380,0003 bd2 ba1.8k sqftNone Available, Wilmington, DE 19809For Sale

 MLS ID #DENC2107758, Alexandra Atsidis, Empower Real Estate, LLC. Bright MLS
 - $295,0003 bd2 ba1.2k sqft2904 N Tatnall St, Wilmington, DE 19802For Sale
 MLS ID #DENC2101006, Brandon Jones, EXP Realty, LLC. Bright MLS
 - $375,0003 bd2 ba2k sqft417 Laurel Ave, Wilmington, DE 19809For Sale
 MLS ID #DENC2107320, Jim Arcidiacono, Empower Real Estate, LLC. Bright MLS
 - $316,5003 bd2 ba1.1k sqft3211 N Jefferson St, Wilmington, DE 19802For Sale
 MLS ID #DENC2105694, Lindsay Burns, BHHS Fox & Roach-Greenville. Bright MLS
 - $230,0003 bd2 ba1.6k sqft110 W 24th St, Wilmington, DE 19802For SaleMLS ID #DENC2105826, Joseph P Hurley III, Pantano Real Estate Inc. Bright MLS
- $499,9004 bd3 ba2.2k sqft612 Duncan Rd, Wilmington, DE 19809For SaleMLS ID #DENC2104442, Michael Wilson, BHHS Fox & Roach-Greenville. Bright MLS
- $465,0004 bd2 ba1.9k sqft101 McCormick Blvd, Newark, DE 19702For SaleMLS ID #DENC2107916, Lauren Janes, Compass. Bright MLS
- $315,0003 bd2 ba1.6k sqft623 Concord Ave, Wilmington, DE 19802For SaleMLS ID #DENC2106418, Brandon Jones, EXP Realty, LLC. Bright MLS
- $375,0004 bd3 ba2k sqft1745 Larkin Rd, Upper Chichester, PA 19061For SaleMLS ID #PADE2119278, Lauren Bondrowski, CG Realty, LLC. Bright MLS
- $399,0004 bd3 ba2.6k sqft1327 W 6th St, Wilmington, DE 19805For SaleMLS ID #DENC2092580, Dustin Oldfather, Compass. Bright MLS
- $387,0003 bd1 ba1.1k sqft2137 Veale Rd, Wilmington, DE 19810For SaleMLS ID #DENC2105334, Carolyn Nguyen, Real Broker LLC. Bright MLS
- $525,0005 bd2 ba1.8k sqft2701 Taney Ln, Wilmington, DE 19810For SaleMLS ID #DENC2106426, Delisia Inge, BHHS Fox & Roach - Hockessin. Bright MLS
- $399,9002 bd3 ba1.3k sqft3905 Fox Pointe Ct #3905, Glen Mills, PA 19342For SaleMLS ID #PADE2120198, Mara Claffy Marano, Howard Hanna Real Estate Services. Bright MLS
- $379,0004 bd2 ba2k sqft49 Delaware Dr, Penns Grove, NJ 08069For SaleMLS ID #NJSA2019030, Mr. bobby la-moyne moody, NJ Elite Group, LLC. Bright MLS
- $469,9004 bd3 ba2.1k sqft2650 Grendon Dr, Wilmington, DE 19808For SaleMLS ID #DENC2101880, Ayana Morton, Coldwell Banker Realty. Bright MLS
- $339,9005 bd2 ba2.6k sqft204 E Main St, Penns Grove, NJ 08069For SaleMLS ID #NJSA2019198, Keith Lombardi, RE/MAX Select - Westfield. Bright MLS
- $374,9993 bd2 ba1.9k sqft113 W Van Buren Ave, New Castle, DE 19720For SaleMLS ID #DENC2107228, G Pizarro, Crown Homes Real Estate. Bright MLS
- $369,9004 bd3 ba2.2k sqft308 Hamilton Ave, Pennsville, NJ 08070For SaleMLS ID #NJSA2019212, Joshua Hutchinson, Long & Foster Real Estate, Inc.. Bright MLS
- $399,9994 bd3 ba2.1k sqft12 Dunsinane Dr, New Castle, DE 19720For SaleMLS ID #DENC2105942, G Pizarro, Crown Homes Real Estate. Bright MLS
- $415,0004 bd2 ba2k sqft16 Leader Dr, Newark, DE 19713For SaleMLS ID #DENC2106374, Jemimah Chuks, EXP Realty, LLC. Bright MLS
