Move-in ready and beautifully updated, this 3-bedroom, 1.5-bath split-level home at 508 Wyoming Ave is ready for its next chapter! Step inside to gleaming hardwood floors in the living area and a kitchen that shines with granite countertops and stainless steel appliances — perfect for everyday cooking or entertaining. The split-level layout offers great separation of space, with room for a cozy living room, a den, and a home office — ideal for anyone who works from home or just wants a little more flexibility in how they use their space. Upstairs, you'll find 3 bedrooms and a full bathroom that have been tastefully updated, adding modern comfort without losing the home's classic charm. The lower level holds a den, laundry area, half bath, and access to your garage, making storage and organization of life's necessities seamless. Outside, enjoy a beautifully maintained yard with mature landscaping and plenty of natural shade, plus a back porch that's ideal for morning coffee or evening relaxing. With updates already done and nothing left to do but move in, this North Wilmington gem won't last long. Schedule your showing today!
Under contract
$380,000
508 Wyoming Ave, Wilmington, DE 19809
3beds
1,824sqft
Single Family Residence
Built in 1956
9,148 Square Feet Lot
$-- Zestimate®
$208/sqft
$-- HOA
What's special
Home officeSplit-level layoutBeautifully maintained yardMature landscapingGleaming hardwood floorsStainless steel appliancesLaundry area
- 30 days |
- 1,928 |
- 246 |
Likely to sell faster than
Zillow last checked:
Listing updated:
Listed by:
Alexandra Atsidis 302-381-9465,
Empower Real Estate, LLC 3027382300
Source: Bright MLS,MLS#: DENC2107758
Facts & features
Interior
Bedrooms & bathrooms
- Bedrooms: 3
- Bathrooms: 2
- Full bathrooms: 1
- 1/2 bathrooms: 1
Rooms
- Room types: Living Room, Dining Room, Kitchen, Den
Den
- Level: Lower
Dining room
- Level: Main
Kitchen
- Level: Main
Living room
- Level: Main
Heating
- Forced Air, Natural Gas
Cooling
- Central Air, Natural Gas
Appliances
- Included: Gas Water Heater
- Laundry: Lower Level
Features
- Ceiling Fan(s), Crown Molding, Recessed Lighting
- Flooring: Carpet, Wood
- Basement: Partial
- Has fireplace: No
Interior area
- Total structure area: 1,824
- Total interior livable area: 1,824 sqft
- Finished area above ground: 1,300
- Finished area below ground: 524
Property
Parking
- Total spaces: 1
- Parking features: Garage Faces Front, Attached, Driveway
- Attached garage spaces: 1
- Has uncovered spaces: Yes
Accessibility
- Accessibility features: None
Features
- Levels: Multi/Split,Two
- Stories: 2
- Exterior features: Sidewalks
- Pool features: None
- Fencing: Chain Link
Lot
- Size: 9,148 Square Feet
- Dimensions: 63.1 x 135.8
- Features: Front Yard, Level, Rear Yard
Details
- Additional structures: Above Grade, Below Grade
- Parcel number: 06094.00166
- Zoning: NC6.5
- Special conditions: Standard
Construction
Type & style
- Home type: SingleFamily
- Property subtype: Single Family Residence
Materials
- Brick, Vinyl Siding
- Foundation: Crawl Space
Condition
- New construction: No
- Year built: 1956
Utilities & green energy
- Electric: 200+ Amp Service
- Sewer: Public Sewer
- Water: Public
Community & HOA
Community
- Subdivision: Pennrock
HOA
- Has HOA: No
Location
- Region: Wilmington
Financial & listing details
- Price per square foot: $208/sqft
- Tax assessed value: $300,100
- Annual tax amount: $2,666
- Date on market: 7/24/2026
- Listing agreement: Exclusive Right To Sell
- Listing terms: Cash,Conventional,FHA,VA Loan
- Ownership: Fee Simple
Estimated market value
Not available
Estimated sales range
Not available
$2,394/mo
Price history
| Date | Event | Price |
|---|---|---|
| 7/28/2026 | Contingent | $380,000$208/sqft |
Source:  Bright MLS #DENC2107758 Report a problem Bright MLS #DENC2107758 Report a problem | ||
| 7/24/2026 | Listed for sale | $380,000+76.6%$208/sqft |
Source: Bright MLS #DENC2107758 Report a problem | ||
| 9/9/2019 | Sold | $215,200-20%$118/sqft |
Source: Public Record Report a problem | ||
| 7/15/2019 | Listed for sale | $269,000$147/sqft |
Source: Patterson-Schwartz Real Estate #DENC483028 Report a problem | ||
Public tax history
| Year | Property taxes | Tax assessment |
|---|---|---|
| 2025 | -- | $300,100 +449.6% |
| 2024 | $2,132 +9.2% | $54,600 |
| 2023 | $1,953 -1.2% | $54,600 |
| 2022 | $1,976 +0% | $54,600 |
| 2021 | $1,975 +0% | $54,600 |
| 2020 | $1,974 +0.2% | $54,600 |
| 2019 | $1,969 +5.8% | $54,600 |
| 2017 | $1,861 +0.3% | $54,600 |
| 2016 | $1,856 | $54,600 |
| 2015 | $1,856 +8.5% | $54,600 |
| 2014 | $1,710 | $54,600 |
| 2013 | -- | $54,600 |
| 2012 | -- | $54,600 |
| 2011 | -- | $54,600 |
| 2010 | -- | $54,600 |
| 2009 | -- | $54,600 |
| 2008 | -- | $54,600 |
| 2007 | -- | $54,600 |
| 2006 | -- | $54,600 |
| 2005 | -- | $54,600 |
| 2004 | -- | $54,600 |
| 2003 | -- | $54,600 |
| 2002 | -- | $54,600 |
| 2001 | -- | $54,600 |
Find assessor info on the county website
Monthly payment
Est. payment
Payment breakdown
Explore the cost of this home by adjusting the details. Changes won't be saved.Climate risks
Neighborhood: 19809
Nearby schools
GreatSchools rating
- 7/10Maple Lane Elementary SchoolGrades: K-5Distance: 0.7 mi
- 5/10duPont (Pierre S.) Middle SchoolGrades: 6-8Distance: 3.1 mi
- 6/10Mount Pleasant High SchoolGrades: 9-12Distance: 1.6 mi
Schools provided by the listing agent
- Elementary: Maple Lane
- Middle: Dupont
- High: Mount Pleasant
- District: Brandywine
Source: Bright MLS. This data may not be complete. We recommend contacting the local school district to confirm school assignments for this home.
- $333,5003 bd1 ba1.5k sqft510 Wyoming Ave, Wilmington, DE 19809Off Market
- $369,2003 bd1 ba1.3k sqft506 Wyoming Ave, Wilmington, DE 19809Off Market
- $376,5003 bd2 ba1.5k sqft512 Wyoming Ave, Wilmington, DE 19809Off Market
- $358,7003 bd2 ba1.3k sqft509 Wyoming Ave, Wilmington, DE 19809Off Market
- $328,0003 bd1 ba1.3k sqft511 Wyoming Ave, Wilmington, DE 19809Off Market
- $360,3003 bd1 ba1.3k sqft504 Wyoming Ave, Wilmington, DE 19809Off Market
- $328,5003 bd1 ba1.5k sqft513 Wyoming Ave, Wilmington, DE 19809Off Market
- $380,4004 bd2 ba2.3k sqft509 W Holly Oak Rd, Wilmington, DE 19809Off Market
A local agent can set up tours, give advice and negotiate with sellers.
Similar homes
- $514,9003 bd3 ba1.5k sqft507 Calhoun Rd, Wilmington, DE 19809For Sale
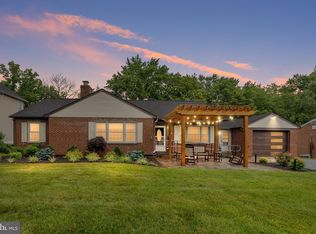
 MLS ID #DENC2105768, Marc Hansen, Crown Homes Real Estate. Bright MLS
 - $324,9003 bd1 ba1.1k sqft8 Garrett Rd, Wilmington, DE 19809For Sale
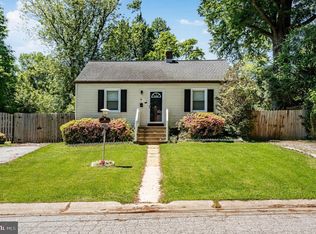 MLS ID #DENC2102794, Michael Wilson, BHHS Fox & Roach-Greenville. Bright MLS
 - $356,5003 bd1 ba1.1k sqft3630 Topaz Dr, Claymont, DE 19703For Sale
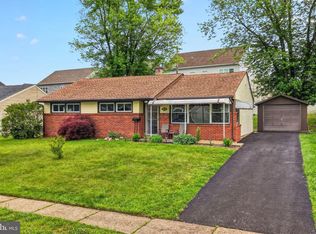 MLS ID #DENC2108724, Ned Bates, Foraker Realty Co.. Bright MLS
 - $350,0003 bd2 ba1.7k sqft1810 Meetinghouse Rd, Upper Chichester, PA 19061For Sale
 MLS ID #PADE2120460, Reeney Tenaglia, Foraker Realty Co.. Bright MLS
 - $399,9005 bd3 ba1.7k sqft109 E 40th St, Wilmington, DE 19802For SaleMLS ID #DENC2107530, Daryl Huber, Realty Mark Cityscape. Bright MLS
- $515,0003 bd3 ba1.8k sqft1258 Faun Rd, Wilmington, DE 19803For SaleMLS ID #DENC2109088, Scott Deputy, EXP Realty, LLC. Bright MLS
- $310,0003 bd2 ba1.1k sqft3211 N Jefferson St, Wilmington, DE 19802For SaleMLS ID #DENC2109530, Delisia Inge, BHHS Fox & Roach - Hockessin. Bright MLS
- $424,9004 bd3 ba2.2k sqft2605 Turner Rd, Wilmington, DE 19803For SaleMLS ID #DENC2096790, Michael Wilson, BHHS Fox & Roach-Greenville. Bright MLS
- $375,0003 bd2 ba1.9k sqft13 Persimmon Pl, Logan Township, NJ 08085For SaleMLS ID #NJGL2077118, Amanda Fales, Compass. Bright MLS
- $390,0003 bd2 ba1.7k sqft42 Glen Echo Ave, Swedesboro, NJ 08085For SaleMLS ID #NJGL2077112, Heather Bosco, Keller Williams Hometown. Bright MLS
- $310,0003 bd3 ba2k sqft1811 Oak St, Wilmington, DE 19805For SaleMLS ID #DENC2109170, Brian Foraker, Foraker Realty Co.. Bright MLS
- $377,0003 bd2 ba1.3k sqft118 Robins Run E, Logan Township, NJ 08085For SaleMLS ID #NJGL2074566, Trish Applegate, EXP Realty, LLC. Bright MLS
- $377,7773 bd2 ba1.6k sqft43 Luray Rd, New Castle, DE 19720For SaleMLS ID #DENC2107698, Robert Needs, Long & Foster Real Estate, Inc.. Bright MLS
- $525,0003 bd2 ba1.5k sqft2115 Westminster Dr, Wilmington, DE 19810For SaleMLS ID #DENC2106162, Leonard Kahn, BHHS Fox & Roach-Haverford. Bright MLS
- $389,9004 bd2 ba2k sqft16 Leader Dr, Newark, DE 19713For SaleMLS ID #DENC2109470, Jemimah Chuks, EXP Realty, LLC. Bright MLS
- $415,0004 bd3 ba2.7k sqft20 Meadow Rd, Pennsville, NJ 08070For SaleMLS ID #NJSA2019694, Lenny Ginchereau, Keller Williams Realty - Moorestown. Bright MLS
- $470,0003 bd2 ba1.2k sqft6 Woodrow Ave, Wilmington, DE 19803For SaleMLS ID #DENC2104522, Tom Riccio, RE/MAX Point Realty. Bright MLS
- $369,0004 bd2 ba1.7k sqft2 Patterson Ave, Pennsville, NJ 08070For SaleMLS ID #NJSA2019552, Gillian Amwake, Real Broker, LLC. Bright MLS
- $400,0003 bd3 ba1.5k sqft642 Pierre Ave, Mantua, NJ 08051For SaleMLS ID #NJGL2076754, Daniel Beetel, Epique Realty. Bright MLS
- $425,0004 bd3 ba2.4k sqft19 Howard St, Carneys Point, NJ 08069For SaleMLS ID #NJSA2019704, Shenna Hines, Redfin. Bright MLS
