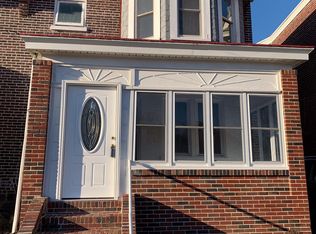
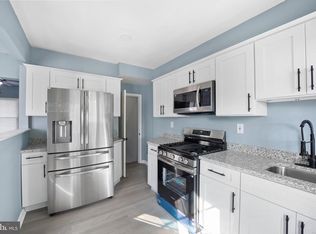
Welcome to 3211 N Jefferson Street, a charming and beautifully maintained 3-story brick twin home located in the heart of Wilmington (19802). Boasting 3 bedrooms, 1.5 baths, and 1,175 square feet of finished living space, this traditional 1929 gem perfectly blends classic character with modern conveniences like central air conditioning. The main level features a spacious 19x11 living room that flows seamlessly into an 18x11 eat-in kitchen and a convenient half bath. Just off the kitchen, you'll find a highly versatile bonus space featuring a laundry hookup—perfect for main-level laundry convenience, or it can easily serve as a dedicated pantry/additional storage area. Upstairs, the home offers three well-proportioned bedrooms and a full hall bath. A unique highlight awaits off the third bedroom: a large closet area/bonus room (9x8) that provides incredible flexibility to suit your lifestyle. Transform it into a private home office, a cozy playroom, or the ultimate custom walk-in closet! An expansive, unfinished 25x18 basement offers excellent storage potential or a blank canvas for future customization. Owner just purchased two additional mini splits that can be mounted to the walls for the rooms off of the half bathroom as well as the room off of the one bedroom(bonus room or large closet) remotes are included. This home was completely renovated prior to the seller moving in with all brand new appliances and upgrades. . A portable closet is also included in the sale. Perfectly situated in the Brandywine School District with easy access to I-95, US-202, and downtown Wilmington. Schedule your tour today! Please be advised video surveillance is outside of the home. All measurements are estimates. Property is being Sold AS IS.
For sale
Price cut: $2K (7/24)
$316,500
3211 N Jefferson St, Wilmington, DE 19802
3beds
1,175sqft
:
Get pre-qualified$2,044/mo
Single Family Residence
Built in 1929
2,613 Square Feet Lot
$-- Zestimate®
$269/sqft
$-- HOA
What's special
Central air conditioningThree well-proportioned bedroomsFull hall bath
- 33 days |
- 388 |
- 29 |
Zillow last checked:
Listing updated:
Listed by:
Lindsay Burns 302-379-1396,
BHHS Fox & Roach-Greenville (302) 571-8855
Source: Bright MLS,MLS#: DENC2105694
Facts & features
Interior
Bedrooms & bathrooms
- Bedrooms: 3
- Bathrooms: 2
- Full bathrooms: 1
- 1/2 bathrooms: 1
- Main level bathrooms: 1
Rooms
- Room types: Living Room, Bedroom 2, Bedroom 3, Kitchen, Basement, Bedroom 1, Bathroom 1, Bonus Room, Half Bath
Bedroom 1
- Level: Upper
- Area: 165 Square Feet
- Dimensions: 11 X 15
Bedroom 2
- Level: Upper
- Area: 143 Square Feet
- Dimensions: 11 X 13
Bedroom 3
- Level: Upper
- Area: 88 Square Feet
- Dimensions: 11 X 8
Bathroom 1
- Level: Upper
- Area: 49 Square Feet
- Dimensions: 7 X 7
Basement
- Level: Lower
- Area: 450 Square Feet
- Dimensions: 18 X 25
Bonus room
- Level: Upper
- Area: 72 Square Feet
- Dimensions: 8 X 9
Half bath
- Level: Main
- Area: 15 Square Feet
- Dimensions: 3 X 5
Kitchen
- Level: Main
- Area: 198 Square Feet
- Dimensions: 11 X 18
Living room
- Level: Main
- Area: 209 Square Feet
- Dimensions: 11 X 19
Heating
- Forced Air, Natural Gas
Cooling
- Central Air, Electric
Appliances
- Included: Gas Water Heater
Features
- Basement: Unfinished
- Has fireplace: No
Interior area
- Total structure area: 1,175
- Total interior livable area: 1,175 sqft
- Finished area above ground: 1,175
- Finished area below ground: 0
Property
Parking
- Parking features: On Street, Other
- Has uncovered spaces: Yes
Accessibility
- Accessibility features: None
Features
- Levels: Three
- Stories: 3
- Pool features: None
Lot
- Size: 2,613 Square Feet
- Dimensions: 24.80 x 100.00
Details
- Additional structures: Above Grade, Below Grade
- Parcel number: 26015.20348
- Zoning: 26R-2
- Special conditions: Standard
Construction
Type & style
- Home type: SingleFamily
- Architectural style: Traditional
- Property subtype: Single Family Residence
- Attached to another structure: Yes
Materials
- Brick
- Foundation: Permanent
Condition
- Very Good
- New construction: No
- Year built: 1929
Utilities & green energy
- Sewer: Public Sewer
- Water: Public
Community & HOA
Community
- Subdivision: Wilm #02
HOA
- Has HOA: No
Location
- Region: Wilmington
Financial & listing details
- Price per square foot: $269/sqft
- Tax assessed value: $262,200
- Annual tax amount: $2,954
- Date on market: 6/26/2026
- Listing agreement: Exclusive Right To Sell
- Listing terms: FHA,Conventional,Cash
- Inclusions: Ring Doorbell Camera Portable Closet Inside The One Bedroom Split Heater Has Not Been Installed But Will Come With The Sale
- Ownership: Fee Simple
Estimated market value
Not available
Estimated sales range
Not available
Not available
Price history
| Date | Event | Price |
|---|---|---|
| 7/24/2026 | Price change | $316,500-0.6%$269/sqft |
Source:  Bright MLS #DENC2105694 Report a problem Bright MLS #DENC2105694 Report a problem | ||
| 7/15/2026 | Price change | $318,500-0.6%$271/sqft |
Source: Bright MLS #DENC2105694 Report a problem | ||
| 6/26/2026 | Listed for sale | $320,500+10.5%$273/sqft |
Source: Bright MLS #DENC2105694 Report a problem | ||
| 8/29/2025 | Sold | $290,000+0%$247/sqft |
Source: Bright MLS #DENC2086554 Report a problem | ||
| 8/11/2025 | Pending sale | $289,999$247/sqft |
Source: Bright MLS #DENC2086554 Report a problem | ||
| 7/26/2025 | Listed for sale | $289,999+45.1%$247/sqft |
Source: Bright MLS #DENC2086554 Report a problem | ||
| 3/26/2025 | Listing removed | $199,900$170/sqft |
Source: Bright MLS #DENC2076746 Report a problem | ||
| 2/27/2025 | Listed for sale | $199,900+33.3%$170/sqft |
Source: Bright MLS #DENC2076746 Report a problem | ||
| 2/25/2025 | Sold | $150,000$128/sqft |
Source: Public Record Report a problem | ||
Public tax history
| Year | Property taxes | Tax assessment |
|---|---|---|
| 2025 | -- | $262,200 +527.3% |
| 2024 | $1,350 +10.2% | $41,800 |
| 2023 | $1,226 -1.1% | $41,800 |
| 2022 | $1,239 +0.2% | $41,800 |
| 2021 | $1,237 -0.2% | $41,800 |
| 2020 | $1,240 -0.5% | $41,800 |
| 2019 | $1,246 +4.7% | $41,800 |
| 2017 | $1,190 -39.4% | $41,800 |
| 2016 | $1,965 | $41,800 |
| 2015 | $1,965 +5.9% | $41,800 |
| 2014 | $1,855 | $41,800 |
| 2013 | -- | $41,800 |
| 2012 | -- | $41,800 |
| 2011 | -- | $41,800 |
| 2010 | -- | $41,800 |
| 2009 | -- | $41,800 |
| 2008 | -- | $41,800 |
| 2007 | -- | $41,800 |
| 2006 | -- | $41,800 |
| 2005 | -- | $41,800 |
| 2004 | -- | $41,800 |
| 2003 | -- | $41,800 |
| 2002 | -- | $41,800 |
| 2001 | -- | $41,800 |
Find assessor info on the county website
Monthly payment
Est. payment
Payment breakdown
Explore the cost of this home by adjusting the details. Changes won't be saved.Climate risks
Neighborhood: 9th Ward Area
Nearby schools
GreatSchools rating
- 2/10Harlan (David W. ) Elementary SchoolGrades: K-5Distance: 0.2 mi
- 5/10duPont (Pierre S.) Middle SchoolGrades: 6-8Distance: 0.2 mi
- 7/10Concord High SchoolGrades: 9-12Distance: 5.1 mi
Schools provided by the listing agent
- District: Brandywine
Source: Bright MLS. This data may not be complete. We recommend contacting the local school district to confirm school assignments for this home.
- $208,6003 bd1 ba1.1k sqft3213 N Jefferson St, Wilmington, DE 19802Off Market
- $205,5003 bd1 ba1.2k sqft3209 N Jefferson St, Wilmington, DE 19802Off Market
- $214,5003 bd1 ba1.1k sqft3207 N Jefferson St, Wilmington, DE 19802Off Market
- $246,7003 bd1 ba1.3k sqft3215 N Jefferson St, Wilmington, DE 19802Off Market
- $211,2003 bd1 ba1.3k sqft3205 N Jefferson St, Wilmington, DE 19802Off Market
- $288,9003 bd2 ba1.8k sqft409 W 32nd St, Wilmington, DE 19802Off Market
- $209,5003 bd1 ba1.1k sqft3301 N Jefferson St, Wilmington, DE 19802Off Market
- $172,3003 bd1 ba1.1k sqft3203 N Jefferson St, Wilmington, DE 19802Off Market
A local agent can set up tours, give advice and negotiate with sellers.
Similar homes
- $295,0003 bd2 ba1.2k sqft2904 N Tatnall St, Wilmington, DE 19802For Sale

 MLS ID #DENC2101006, Brandon Jones, EXP Realty, LLC. Bright MLS
 - $315,0003 bd2 ba1.6k sqft623 Concord Ave, Wilmington, DE 19802For Sale
 MLS ID #DENC2106418, Brandon Jones, EXP Realty, LLC. Bright MLS
 - $299,0003 bd2 ba1.1k sqft19 W 37th St, Wilmington, DE 19802For Sale
 MLS ID #DENC2102536, Dustin Oldfather, Compass. Bright MLS
 - $208,0002 bd2 ba1.4k sqft2905 N Madison St, Wilmington, DE 19802For Sale
 MLS ID #DENC2107656, Shonda Kelly, Empower Real Estate, LLC. Bright MLS
 - $230,0003 bd2 ba1.6k sqft110 W 24th St, Wilmington, DE 19802For SaleMLS ID #DENC2105826, Joseph P Hurley III, Pantano Real Estate Inc. Bright MLS
- $250,0004 bd2 ba1.5k sqft2521 N Tatnall St, Wilmington, DE 19802For SaleMLS ID #DENC2105412, Jemimah Chuks, EXP Realty, LLC. Bright MLS
- $319,9003 bd2 ba1k sqft308 7th St, New Castle, DE 19720For SaleMLS ID #DENC2105042, Maria Ruckle, Empower Real Estate, LLC. Bright MLS
- $315,0004 bd2 ba1.4k sqft212 W Reamer Ave, Wilmington, DE 19804For SaleMLS ID #DENC2105624, Kat Geralis, EXP Realty, LLC. Bright MLS
- $282,5003 bd2 ba1.4k sqftNone Available, Wilmington, DE 19805For SaleMLS ID #DENC2106746, Juan Fuentes, Patterson-Schwartz - Greenville. Bright MLS
- $295,0003 bd2 ba1.2k sqft192 Kugler Ave, Carneys Pt, NJ 08069For SaleMLS ID #NJSA2018418, Sue Ann Leighty, Keller Williams Hometown. Bright MLS
- $330,0003 bd1 ba1.1k sqft8 Garrett Rd, Wilmington, DE 19809For SaleMLS ID #DENC2102794, Michael Wilson, BHHS Fox & Roach-Greenville. Bright MLS
- $375,0003 bd2 ba1.3k sqft1208 N Dupont St, Wilmington, DE 19806For SaleMLS ID #DENC2104768, Sherri Hill, Redfin Corporation. Bright MLS
- $289,9993 bd2 ba1.7k sqft828 N Madison St, Wilmington, DE 19801For SaleMLS ID #DENC2105728, Dan Shainsky, Coldwell Banker Realty. Bright MLS
- $375,0003 bd2 ba1.4k sqftNone Available, Wilmington, DE 19804For SaleMLS ID #DENC2106472, Suzy Schurman, Patterson-Schwartz-Newark. Bright MLS
- $290,0003 bd1 ba1.2k sqft324 Olga Rd, Wilmington, DE 19805For SaleMLS ID #DENC2106388, Ken Van Every, Keller Williams Realty Wilmington. Bright MLS
- $329,0003 bd2 ba1.4k sqft613 Hawks Bridge Rd, Penns Grove, NJ 08069For SaleMLS ID #NJSA2019376, Christy Myers, American Dream Realty of South Jersey. Bright MLS
- $335,0004 bd2 ba1.1k sqft30 North Ave, Wilmington, DE 19804For SaleMLS ID #DENC2097952, Karla Saffos, Long & Foster Real Estate, Inc.. Bright MLS
- $420,0003 bd2 ba1.2k sqftNone Available, Wilmington, DE 19806For SaleMLS ID #DENC2107726, Patti Carlson, Patterson-Schwartz-Hockessin. Bright MLS
- $300,0004 bd2 ba1.4k sqft105 E Del A Vue Ave, Penns Grove, NJ 08069For SaleMLS ID #NJSA2018614, Joseph "Joe" Polidoro, Compass New Jersey, LLC - Haddon Township. Bright MLS
- $369,9004 bd3 ba1.7k sqft201 Clayton Ave, Wilmington, DE 19809For SaleMLS ID #DENC2096966, Sylvester Marchman, Precision Real Estate Group LLC. Bright MLS
