Welcome to this beautifully renovated brick twin home, where modern style meets timeless charm! This move-in-ready home features 3 spacious bedrooms, 1.5 bathrooms, and an inviting open floor plan designed for today’s lifestyle. The main level showcases luxury vinyl plank flooring throughout, a stunning living room with a sleek in-wall electric fireplace, and a beautifully updated kitchen featuring granite countertops, stainless steel appliances, and plenty of cabinet space. A convenient powder room on the main level is perfect for guests, while elegant modern iron handrails add a custom touch. Fresh paint throughout the home and new carpet upstairs create a bright, welcoming atmosphere. Upstairs, you’ll find three generously sized bedrooms and a gorgeous fully renovated bathroom featuring a beautifully tiled shower. Additional upgrades include a brand-new HVAC system and water heater, providing comfort and peace of mind for years to come. The enclosed front porch offers the perfect place to enjoy your morning coffee, while the large, clean basement with walk-out access provides abundant storage and endless possibilities. Step outside to your private concrete backyard, fully fenced for privacy—an ideal space for relaxing, entertaining, or hosting family and friends. This beautifully updated brick twin home is truly move-in ready and offers the perfect blend of style, comfort, and functionality. Don’t miss your opportunity to make this exceptional home yours—schedule your private tour today!
For sale
$295,000
2904 N Tatnall St, Wilmington, DE 19802
3beds
1,225sqft
:
Get pre-qualified$1,917/mo
Single Family Residence
Built in 1913
2,178 Square Feet Lot
$-- Zestimate®
$241/sqft
$-- HOA
What's special
Beautifully updated kitchenGorgeous fully renovated bathroomFully fenced for privacyInviting open floor planStainless steel appliancesSleek in-wall electric fireplacePlenty of cabinet space
- 21 days |
- 533 |
- 49 |
Zillow last checked:
Listing updated:
Listed by:
Brandon Jones 302-420-5930,
EXP Realty, LLC 8885434829
Source: Bright MLS,MLS#: DENC2101006
Facts & features
Interior
Bedrooms & bathrooms
- Bedrooms: 3
- Bathrooms: 2
- Full bathrooms: 1
- 1/2 bathrooms: 1
- Main level bathrooms: 1
Basement
- Area: 0
Heating
- Forced Air, Natural Gas
Cooling
- Central Air, Electric
Appliances
- Included: Microwave, Dishwasher, Stainless Steel Appliance(s), Gas Water Heater
Features
- Basement: Unfinished
- Has fireplace: No
Interior area
- Total structure area: 1,225
- Total interior livable area: 1,225 sqft
- Finished area above ground: 1,225
- Finished area below ground: 0
Property
Parking
- Parking features: On Street
- Has uncovered spaces: Yes
Accessibility
- Accessibility features: None
Features
- Levels: Two
- Stories: 2
- Pool features: None
Lot
- Size: 2,178 Square Feet
- Dimensions: 22.50 x 102.00
Details
- Additional structures: Above Grade, Below Grade
- Parcel number: 26022.20283
- Zoning: 26R-3
- Special conditions: Standard
Construction
Type & style
- Home type: SingleFamily
- Architectural style: Traditional
- Property subtype: Single Family Residence
- Attached to another structure: Yes
Materials
- Brick
- Foundation: Brick/Mortar
Condition
- Excellent
- New construction: No
- Year built: 1913
Utilities & green energy
- Sewer: Public Sewer
- Water: Public
Community & HOA
Community
- Subdivision: None Available
HOA
- Has HOA: No
Location
- Region: Wilmington
Financial & listing details
- Price per square foot: $241/sqft
- Tax assessed value: $200,700
- Annual tax amount: $2,274
- Date on market: 7/22/2026
- Listing agreement: Exclusive Right To Sell
- Listing terms: FHA,Conventional,Cash,VA Loan
- Ownership: Fee Simple
Estimated market value
Not available
Estimated sales range
Not available
$2,004/mo
Price history
| Date | Event | Price |
|---|---|---|
| 7/22/2026 | Listed for sale | $295,000+181%$241/sqft |
Source:  Bright MLS #DENC2101006 Report a problem Bright MLS #DENC2101006 Report a problem | ||
| 11/6/2024 | Sold | $105,000$86/sqft |
Source: Public Record Report a problem | ||
Public tax history
| Year | Property taxes | Tax assessment |
|---|---|---|
| 2025 | -- | $200,700 +712.6% |
| 2024 | $771 +15.1% | $24,700 |
| 2023 | $670 -0.5% | $24,700 |
| 2022 | $673 +0.2% | $24,700 |
| 2021 | $672 -0.6% | $24,700 |
| 2020 | $676 -0.5% | $24,700 |
| 2019 | $679 +1.2% | $24,700 |
| 2017 | $671 -38.7% | $24,700 |
| 2016 | $1,094 | $24,700 |
| 2015 | $1,094 +4.6% | $24,700 |
| 2014 | $1,047 | $24,700 |
| 2013 | -- | $24,700 |
| 2012 | -- | $24,700 |
| 2011 | -- | $24,700 |
| 2010 | -- | $24,700 |
| 2009 | -- | $24,700 |
| 2008 | -- | $24,700 |
| 2007 | -- | $24,700 |
| 2006 | -- | $24,700 |
| 2005 | -- | $24,700 |
| 2004 | -- | $24,700 |
| 2003 | -- | $24,700 |
| 2002 | -- | $24,700 |
| 2001 | -- | $24,700 |
Find assessor info on the county website
Monthly payment
Est. payment
Payment breakdown
Explore the cost of this home by adjusting the details. Changes won't be saved.Climate risks
Neighborhood: 9th Ward Area
Nearby schools
GreatSchools rating
- NAShortlidge (Evan G.) AcademyGrades: K-2Distance: 0.7 mi
- 3/10Stanton Middle SchoolGrades: 6-8Distance: 6.9 mi
- 3/10Dickinson (John) High SchoolGrades: 6-12Distance: 7.8 mi
Schools provided by the listing agent
- District: Red Clay Consolidated
Source: Bright MLS. This data may not be complete. We recommend contacting the local school district to confirm school assignments for this home.
- $190,4003 bd2 ba1.2k sqft2906 N Tatnall St, Wilmington, DE 19802Off Market

- $112,0003 bd2 ba1.2k sqft2908 N Tatnall St, Wilmington, DE 19802Sold

- $216,0003 bd1 ba1.1k sqft19 W 29th St, Wilmington, DE 19802Sold
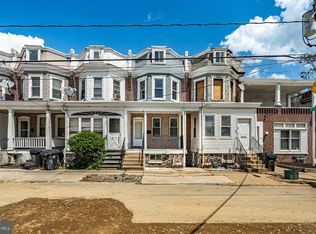
- $118,0003 bd1 ba1.2k sqft2910 N Tatnall St, Wilmington, DE 19802Sold
- $199,9003 bd2 ba1k sqft17 W 29th St, Wilmington, DE 19802For Sale
- $232,700-- bd-- ba1.5k sqft2912 N Tatnall St, Wilmington, DE 19802Off Market
- $200,0003 bd2 ba1.3k sqft27 W 29th St, Wilmington, DE 19802Sold
- $181,0002 bd2 ba1.5k sqft2914 N Tatnall St, Wilmington, DE 19802Off Market
A local agent can set up tours, give advice and negotiate with sellers.
Similar homes
- $325,0004 bd2 ba1.5k sqft620 Concord Ave, Wilmington, DE 19802For Sale

 MLS ID #DENC2108502, Kathryn Pizzini, BHHS Fox & Roach - Hockessin. Bright MLS
 - $315,0003 bd2 ba1.4k sqft505 McCabe Ave, Wilmington, DE 19802For Sale
 MLS ID #DENC2108444, Renee Spruiel, RE/MAX Associates-Wilmington. Bright MLS
 - $304,9003 bd4 ba1k sqft3204 N Madison St, Wilmington, DE 19802For Sale
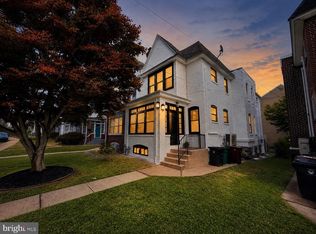 MLS ID #DENC2106084, FIRIO ESPINOZA SOLIS, Myers Realty. Bright MLS
 - $269,9003 bd1 ba1.2k sqft3200 N Madison St, Wilmington, DE 19802For Sale
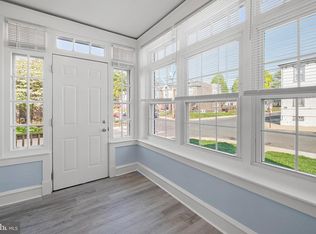 MLS ID #DENC2101210, Constantin Livanov, Tesla Realty Group, LLC. Bright MLS
 - $310,0003 bd2 ba1.6k sqft623 Concord Ave, Wilmington, DE 19802For SaleMLS ID #DENC2106418, Brandon Jones, EXP Realty, LLC. Bright MLS
- $284,9993 bd2 ba1.6k sqft1205 Oak St, Wilmington, DE 19805For SaleMLS ID #DENC2108872, G Pizarro, Crown Homes Real Estate. Bright MLS
- $329,9003 bd2 ba1.4k sqft1111 W 9th St, Wilmington, DE 19806For SaleMLS ID #DENC2108572, Rob Harrison, Harrison Properties, Ltd.. Bright MLS
- $289,9003 bd2 ba1.2k sqft2709 W 6th St, Wilmington, DE 19805For SaleMLS ID #DENC2108756, Constantin Livanov, Tesla Realty Group, LLC. Bright MLS
- $295,0003 bd2 ba1.2k sqft192 Kugler Ave, Carneys Pt, NJ 08069For SaleMLS ID #NJSA2018418, Sue Ann Leighty, Keller Williams Hometown. Bright MLS
- $315,0002 bd3 ba1.8k sqft1222 N Tatnall St, Wilmington, DE 19801For SaleMLS ID #DENC2106618, Dom Damiano, Century 21 Gold Key Realty. Bright MLS
- $173,0003 bd1 ba1.1k sqft2203 N Spruce St, Wilmington, DE 19802For SaleMLS ID #DENC2107942, Delisia Inge, BHHS Fox & Roach - Hockessin. Bright MLS
- $264,9003 bd2 ba1.3k sqft106 6th Ave, Wilmington, DE 19805For SaleMLS ID #DENC2108622, Mark Stape, Compass. Bright MLS
- $279,9993 bd2 ba1.7k sqft828 N Madison St, Wilmington, DE 19801For SaleMLS ID #DENC2105728, Dan Shainsky, Coldwell Banker Realty. Bright MLS
- $415,0005 bd3 ba1.7k sqft109 E 40th St, Wilmington, DE 19802For SaleMLS ID #DENC2107530, Daryl Huber, Realty Mark Cityscape. Bright MLS
- $299,9003 bd3 ba1k sqft300 11th St, New Castle, DE 19720For SaleMLS ID #DENC2106712, Joseph P Hurley III, Pantano Real Estate Inc. Bright MLS
- $285,0004 bd2 ba1.4k sqft105 E Del A Vue Ave, Penns Grove, NJ 08069For SaleMLS ID #NJSA2018614, Joseph "Joe" Polidoro, Compass New Jersey, LLC - Haddon Township. Bright MLS
- $299,5004 bd3 ba1.7k sqft601 N TATNALL STREET, WILMINGTON, DE 19801For SaleMLS ID #DENC2101464, Brandon L Jones. eXp Realty
- $179,9003 bd2 ba1k sqft902 Clifford Brown Walk, Wilmington, DE 19801For SaleMLS ID #DENC2108118, Hannady Morsi, Keller Williams Real Estate - West Chester. Bright MLS
- $224,9003 bd2 ba1.7k sqft1200 Maple St, Wilmington, DE 19805For SaleMLS ID #DENC2104630, Mike Andrews, Crown Homes Real Estate. Bright MLS
- $205,0002 bd1 ba980 sqftNone Available, Wilmington, DE 19802For SaleMLS ID #DENC2108758, Kevin Ciccone, Real Broker, LLC. Bright MLS
