Welcome to 1205 Oak Street, a beautifully updated 3-bedroom, 2-bathroom with a bonus room for an Office, Wilmington home offering modern finishes, functional living space, and major recent improvements. The home features a new roof, new siding, new HVAC system, and new water heater, providing important updates for today's buyer. Inside, you'll find a fresh, contemporary interior with luxury vinyl plank flooring, neutral finishes, and an inviting layout. The renovated kitchen features stylish two-tone cabinetry, sleek countertops, a marble-look backsplash, stainless-steel appliances, a spacious center island with seating, and modern lighting—ideal for everyday living and entertaining. The home's updated bathrooms showcase contemporary finishes and modern fixtures, including a beautifully tiled tub/shower area with striking contrasting tile. Three comfortable bedrooms provide plenty of space, while the bonus room offers excellent flexibility for a home office, study, or additional living space. Outside, enjoy a fenced yard with grassy space and a concrete walkway/patio area, offering room for outdoor relaxation, gardening, or entertaining. With a long list of major updates—including a new roof, siding, HVAC, and water heater—plus beautifully refreshed interior spaces, this home is ready for its next owner. Don't miss the opportunity to make 1205 Oak Street your new home!
For sale
Price cut: $5K (8/27)
$279,999
1205 Oak St, Wilmington, DE 19805
3beds
1,675sqft
Townhouse
Built in 1907
1,307 Square Feet Lot
$-- Zestimate®
$167/sqft
$-- HOA
What's special
Renovated kitchenUpdated bathroomsNew roofModern lightingFresh contemporary interiorStylish two-tone cabinetrySleek countertops
- 24 days
- 663
- 43
Zillow last checked:
Listing updated:
Listed by:
G Pizarro 302-407-2103,
Crown Homes Real Estate (302) 504-6147
Source: Bright MLS,MLS#: DENC2108872
Facts & features
Interior
Bedrooms & bathrooms
- Bedrooms: 3
- Bathrooms: 2
- Full bathrooms: 2
- Main level bathrooms: 2
- Main level bedrooms: 3
Rooms
- Room types: Living Room, Dining Room, Primary Bedroom, Bedroom 2, Kitchen, Bedroom 1
Primary bedroom
- Level: Main
- Area: 0 Square Feet
- Dimensions: 0 X 0
Primary bedroom
- Level: Unspecified
Bedroom 1
- Level: Main
- Area: 0 Square Feet
- Dimensions: 0 X 0
Bedroom 2
- Level: Main
- Area: 0 Square Feet
- Dimensions: 0 X 0
Dining room
- Level: Unspecified
Kitchen
- Features: Kitchen - Gas Cooking
- Level: Main
- Area: 0 Square Feet
- Dimensions: 0 X 0
Living room
- Level: Main
- Area: 0 Square Feet
- Dimensions: 0 X 0
Heating
- Hot Water, Natural Gas
Cooling
- None, Natural Gas
Appliances
- Included: Stainless Steel Appliance(s), Water Heater
- Laundry: None
Features
- Eat-in Kitchen
- Flooring: Luxury Vinyl, Ceramic Tile
- Basement: Partial
- Has fireplace: No
Interior area
- Total structure area: 1,675
- Total interior livable area: 1,675 sqft
- Finished area above ground: 1,675
Property
Parking
- Parking features: On Street
- Has uncovered spaces: Yes
Accessibility
- Accessibility features: Doors - Swing In
Features
- Levels: Two
- Stories: 2
- Pool features: None
Lot
- Size: 1,307 Square Feet
Details
- Additional structures: Above Grade
- Parcel number: 26042.30001
- Zoning: 26R-3
- Special conditions: Standard
Construction
Type & style
- Home type: Townhouse
- Architectural style: Other
- Property subtype: Townhouse
Materials
- Vinyl Siding
- Foundation: Stone
Condition
- Excellent
- New construction: No
- Year built: 1907
- Major remodel year: 2026
Utilities & green energy
- Sewer: Public Sewer
- Water: Public
Community & HOA
Community
- Subdivision: Wilm #26
HOA
- Has HOA: No
Location
- Region: Wilmington
Financial & listing details
- Price per square foot: $167/sqft
- Tax assessed value: $22,600
- Annual tax amount: $888
- Date on market: 8/12/2026
- Listing agreement: Exclusive Right To Sell
- Listing terms: FHA,Conventional,VA Loan,Cash
- Ownership: Fee Simple
Estimated market value
Not available
Estimated sales range
Not available
$1,928/mo
Price history
| Date | Event | Price |
|---|---|---|
| 8/27/2026 | Price change | $279,999-1.8%$167/sqft |
Source:  Bright MLS #DENC2108872 Report a problem Bright MLS #DENC2108872 Report a problem | ||
| 8/12/2026 | Listed for sale | $284,999+1400%$170/sqft |
Source: Bright MLS #DENC2108872 Report a problem | ||
| 11/19/2012 | Sold | $19,000-13.2%$11/sqft |
Source: Public Record Report a problem | ||
| 10/10/2012 | Listed for sale | $21,900-75.6%$13/sqft |
Source: Alliance Realty #6121485 Report a problem | ||
| 10/18/2004 | Sold | $89,900$54/sqft |
Source: Public Record Report a problem | ||
Public tax history
| Year | Property taxes | Tax assessment |
|---|---|---|
| 2025 | -- | $165,900 +634.1% |
| 2024 | $833 +2.6% | $22,600 |
| 2023 | $812 +1% | $22,600 |
| 2022 | $804 +2.6% | $22,600 |
| 2021 | $783 +3% | $22,600 |
| 2020 | $761 +15% | $22,600 |
| 2019 | $662 +5% | $22,600 |
| 2017 | $630 -39.9% | $22,600 |
| 2016 | $1,048 | $22,600 |
| 2015 | $1,048 +6.8% | $22,600 |
| 2014 | $982 | $22,600 |
| 2013 | -- | $22,600 |
| 2012 | -- | $22,600 |
| 2011 | -- | $22,600 |
| 2010 | -- | $22,600 |
| 2009 | -- | $22,600 |
| 2008 | -- | $22,600 |
| 2007 | -- | $22,600 |
| 2006 | -- | $22,600 |
| 2005 | -- | $22,600 |
| 2004 | -- | $22,600 |
| 2003 | -- | $22,600 |
| 2002 | -- | $22,600 |
| 2001 | -- | $22,600 |
Find assessor info on the county website
Monthly payment
Est. payment
Payment breakdown
Explore the cost of this home by adjusting the details. Changes won't be saved.Climate risks
Neighborhood: Hedgeville
Nearby schools
Schools provided by the listing agent
- District: Christina
Source: Bright MLS. This data may not be complete. We recommend contacting the local school district to confirm school assignments for this home.
Similar homes
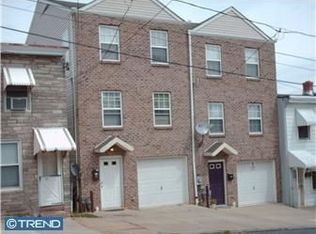
- $299,0003 bd3 ba2k sqft1103 W 6th St, Wilmington, DE 19805For Sale
 MLS ID #DENC2109970, Kevin Melloy, Tesla Realty Group, LLC. Bright MLS
 - $259,9003 bd2 ba1.3k sqft106 6th Ave, Wilmington, DE 19805For Sale
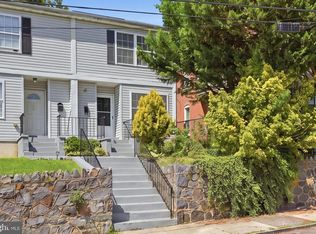 MLS ID #DENC2108622, Mark Stape, Compass. Bright MLS
 - $305,0004 bd2 ba1.8k sqft1502 Willis Pl, Wilmington, DE 19805For Sale
 MLS ID #DENC2108786, Jemimah Chuks, EXP Realty, LLC. Bright MLS
 - $282,9003 bd2 ba1.2k sqft2709 W 6th St, Wilmington, DE 19805For Sale
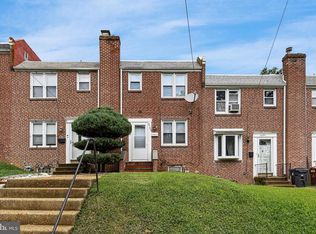 MLS ID #DENC2108756, Constantin Livanov, Tesla Realty Group, LLC. Bright MLS
 - $279,9993 bd2 ba1.7k sqft828 N Madison St, Wilmington, DE 19801For SaleMLS ID #DENC2105728, Dan Shainsky, Coldwell Banker Realty. Bright MLS
- $180,0003 bd2 ba1.1k sqft405 N Rodney St, Wilmington, DE 19805For SaleMLS ID #DENC2110278, Chris Burgos, Keller Williams Realty Central-Delaware. Bright MLS
- $310,0003 bd3 ba2k sqft1811 Oak St, Wilmington, DE 19805For SaleMLS ID #DENC2109170, Brian Foraker, Foraker Realty Co.. Bright MLS
- $234,5004 bd3 ba1.6k sqft403 N Rodney St, Wilmington, DE 19805For SaleMLS ID #DENC2101214, Shane Pezick, RE/MAX Associates-Wilmington. Bright MLS
- $234,9003 bd2 ba1.2k sqft715 N Locust St, Wilmington, DE 19801For SaleMLS ID #DENC2109890, Sharon Stewart, EXP Realty, LLC. Bright MLS
- $229,9003 bd2 ba1.2k sqft809 E 7th St, Wilmington, DE 19801For SaleMLS ID #DENC2109902, Sharon Stewart, EXP Realty, LLC. Bright MLS
- $329,9003 bd3 ba1.2k sqft825 N Lincoln St, Wilmington, DE 19805For SaleMLS ID #DENC2109606, Rachel Burroughs, Long & Foster Real Estate, Inc.. Bright MLS
- $316,0004 bd3 ba2k sqft617 N Van Buren St, Wilmington, DE 19805For SaleMLS ID #DENC2106358, Delisia Inge, BHHS Fox & Roach - Hockessin. Bright MLS
- $295,0003 bd2 ba1.2k sqft2904 N Tatnall St, Wilmington, DE 19802For SaleMLS ID #DENC2101006, Brandon Jones, EXP Realty, LLC. Bright MLS
- $275,0004 bd3 ba1.3k sqft2711 N Washington St, Wilmington, DE 19802For SaleMLS ID #DENC2108470, Corey Harris, Crown Homes Real Estate. Bright MLS
- $310,0003 bd2 ba1.7k sqft5427 Jenmatt Dr, Wilmington, DE 19808For SaleMLS ID #DENC2109468, PRINCE WALKER, Foraker Realty Co.. Bright MLS
- $222,0003 bd3 ba1.7k sqft513 N Harrison St, Wilmington, DE 19805For SaleMLS ID #DENC2100850, Amanda Bradford, Crown Homes Real Estate. Bright MLS
- $329,9003 bd2 ba1.4k sqft1111 W 9th St, Wilmington, DE 19806For SaleMLS ID #DENC2108572, Rob Harrison, Harrison Properties, Ltd.. Bright MLS
- $310,0003 bd2 ba1.1k sqft3211 N Jefferson St, Wilmington, DE 19802For SaleMLS ID #DENC2109530, Delisia Inge, BHHS Fox & Roach - Hockessin. Bright MLS
- $315,0003 bd2 ba1.4k sqft505 McCabe Ave, Wilmington, DE 19802For SaleMLS ID #DENC2108444, Renee Spruiel, RE/MAX Associates-Wilmington. Bright MLS
- $310,0003 bd2 ba1.6k sqft623 Concord Ave, Wilmington, DE 19802For SaleMLS ID #DENC2106418, Brandon Jones, EXP Realty, LLC. Bright MLS
