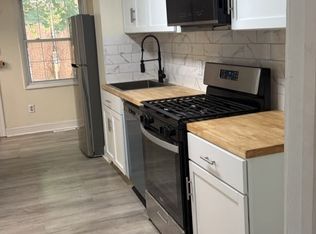
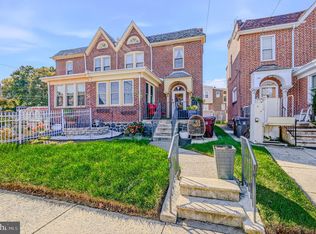
Welcome to 215 W 29th St, Wilmington, DE! This beautifully renovated townhouse offers 4 bedrooms, 2 full bathrooms, and 1,500 square feet of living space, combining modern updates with a functional layout. Enter through the welcoming enclosed porch into a spacious foyer, with the living room to your left. Continue through to the open-concept kitchen and dining area, featuring a large island, brand-new custom cabinetry, quartz countertops, a stylish tile backsplash, and stainless steel appliances. The first floor also features a full bathroom with a stall shower, access to the basement for additional storage, and a door leading to the backyard. Upstairs, you’ll find four bedrooms and a second full bathroom with a tiled tub surround, new vanity, and updated fixtures. The entire home has been refreshed with fresh paint, new LVP flooring throughout, recessed lighting, modern fixtures, and several new windows. Both bathrooms have been updated with new vanities, toilets, and finishes, giving the home a clean, contemporary feel. Fully renovated and move-in ready, this home is a great opportunity for anyone looking for modern finishes, a spacious layout, and four bedrooms in Wilmington!
For sale
$289,900
215 W 29th St, Wilmington, DE 19802
4beds
1,500sqft
Townhouse
Built in 1930
1,307 Square Feet Lot
$-- Zestimate®
$193/sqft
$-- HOA
What's special
Fresh paintModern finishesModern fixturesSeveral new windowsRecessed lightingStainless steel appliancesSpacious layout
- 9 days
- 86
- 13
Zillow last checked:
Listing updated:
Listed by:
Mark Stape 302-202-9855,
Compass 3022029855,
Co-Listing Agent: Regina Shea 302-388-1751,
Compass
Source: Bright MLS,MLS#: DENC2114190
Facts & features
Interior
Bedrooms & bathrooms
- Bedrooms: 4
- Bathrooms: 2
- Full bathrooms: 2
- Main level bathrooms: 1
Basement
- Area: 0
Heating
- Hot Water, Natural Gas
Cooling
- None
Appliances
- Included: Electric Water Heater
Features
- Basement: Full
- Has fireplace: No
Interior area
- Total structure area: 1,500
- Total interior livable area: 1,500 sqft
- Finished area above ground: 1,500
- Finished area below ground: 0
Property
Parking
- Parking features: On Street
- Has uncovered spaces: Yes
Accessibility
- Accessibility features: None
Features
- Levels: Two
- Stories: 2
- Pool features: None
Lot
- Size: 1,307 Square Feet
- Dimensions: 25.70 x 58.00
Details
- Additional structures: Above Grade, Below Grade
- Parcel number: 26015.40265
- Zoning: 26R-3
- Special conditions: Standard
Construction
Type & style
- Home type: Townhouse
- Architectural style: Other
- Property subtype: Townhouse
Materials
- Brick
- Foundation: Other
Condition
- New construction: No
- Year built: 1930
Utilities & green energy
- Sewer: Public Sewer
- Water: Public
Community & HOA
Community
- Subdivision: Wilmington
HOA
- Has HOA: No
Location
- Region: Wilmington
Financial & listing details
- Price per square foot: $193/sqft
- Tax assessed value: $199,800
- Annual tax amount: $2,263
- Date on market: 11/5/2026
- Listing agreement: Exclusive Right To Sell
- Ownership: Fee Simple
Estimated market value
Not available
Estimated sales range
Not available
Not available
Price history
| Date | Event | Price |
|---|---|---|
| 11/6/2026 | Listed for sale | $289,900+123%$193/sqft |
Source:  Bright MLS #DENC2114190 Report a problem | ||
| 6/30/2026 | Sold | $130,000$87/sqft |
Source: Bright MLS #DENC2102514 Report a problem | ||
| 6/24/2026 | Pending sale | $130,000+13%$87/sqft |
Source: Bright MLS #DENC2102514 Report a problem | ||
| 5/11/2026 | Listing removed | $115,000$77/sqft |
Source: eXp Realty #DENC2102514 Report a problem | ||
| 5/8/2026 | Listed for sale | $115,000$77/sqft |
Source: Bright MLS #DENC2102514 Report a problem | ||
| 10/23/2011 | Listing removed | $1,500$1/sqft |
Source: The Lofts at 2nd and LOMA Report a problem | ||
| 8/25/2011 | Price change | $1,500+20%$1/sqft |
Source: The Lofts at 2nd and LOMA Report a problem | ||
| 6/17/2011 | Listed for rent | $1,250$1/sqft |
Source: The Lofts at 2nd and LOMA Report a problem | ||
Public tax history
| Year | Property taxes | Tax assessment |
|---|---|---|
| 2025 | $203 +2070.9% | $199,800 +518.6% |
| 2024 | $9 +15.1% | $32,300 |
| 2023 | $8 -0.5% | $32,300 |
| 2022 | $8 +0.1% | $32,300 |
| 2021 | $8 -0.5% | $32,300 |
| 2020 | $8 -0.5% | $32,300 |
| 2019 | $8 +3% | $32,300 |
| 2017 | $8 | $32,300 |
| 2016 | -- | $32,300 +0.9% |
| 2015 | -- | $32,000 |
| 2014 | -- | $32,000 |
| 2013 | -- | $32,000 |
| 2012 | -- | $32,000 |
| 2011 | -- | $32,000 |
| 2010 | -- | $32,000 |
| 2009 | -- | $32,000 |
| 2008 | -- | $32,000 |
| 2007 | -- | $32,000 |
| 2006 | -- | $32,000 |
| 2005 | -- | $32,000 |
| 2004 | -- | $32,000 |
| 2003 | -- | $32,000 |
| 2002 | -- | $32,000 |
| 2001 | -- | $32,000 |
Find assessor info on the county website
Monthly payment
Est. payment
Payment breakdown
Explore the cost of this home by adjusting the details. Changes won't be saved.Climate risks
Neighborhood: 9th Ward Area
Nearby schools
Schools provided by the listing agent
- District: Red Clay Consolidated
Source: Bright MLS. This data may not be complete. We recommend contacting the local school district to confirm school assignments for this home.

Similar homes
- $269,9993 bd3 ba1.5k sqft228 W 22nd St, Wilmington, DE 19802For Sale
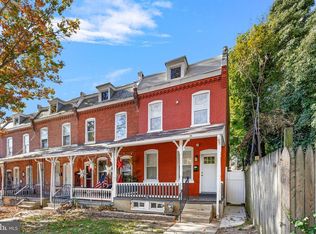
 MLS ID #DENC2113770, Millie Guzman, BHHS Fox & Roach-Greenville. Bright MLS
- $249,7773 bd2 ba1.6k sqft209 W 30th St, Wilmington, DE 19802For Sale
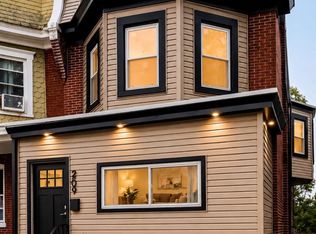 MLS ID #DENC2109776, VERNON GIBSON, The Parker Group. Bright MLS
- $284,9004 bd2 ba1.5k sqft620 Concord Ave, Wilmington, DE 19802For Sale
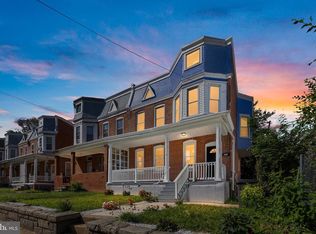 MLS ID #DENC2111458, Allan Taylor, Keller Williams Realty Wilmington. Bright MLS
- $315,0003 bd2 ba2.1k sqft102 W 37th St, Wilmington, DE 19802For Sale
 MLS ID #DENC2113900, Michael Haritos, EXP Realty, LLC. Bright MLS
- $279,9004 bd2 ba1.5k sqft1809 N Tatnall St, Wilmington, DE 19802For SaleMLS ID #DENC2112412, Mark Stape, Compass. Bright MLS
- $300,0003 bd2 ba1.1k sqft3211 N Jefferson St, Wilmington, DE 19802For SaleMLS ID #DENC2109530, Delisia Inge, BHHS Fox & Roach - Hockessin. Bright MLS
- $219,0003 bd1 ba1k sqft2506 N Monroe St, Wilmington, DE 19802For SaleMLS ID #DENC2114112, Corey Harris, Crown Homes Real Estate. Bright MLS
- $295,0003 bd2 ba1.6k sqft623 Concord Ave, Wilmington, DE 19802For SaleMLS ID #DENC2106418, Brandon Jones, EXP Realty, LLC. Bright MLS
- $215,0003 bd2 ba875 sqft2502 N Madison St, Wilmington, DE 19802For SaleMLS ID #DENC2113716, Marcus Thompson, Tesla Realty Group, LLC. Bright MLS
- $319,0003 bd2 ba1.4k sqft118 W 13th St, Wilmington, DE 19801For SaleMLS ID #DENC2112928, Kaitlyn Cassidy, Compass. Bright MLS
- $254,9003 bd1 ba1.2k sqft3200 N Madison St, Wilmington, DE 19802For SaleMLS ID #DENC2112262, Joseph P Hurley III, Pantano Real Estate Inc. Bright MLS
- $299,9905 bd2 ba2k sqft615 N Harrison St, Wilmington, DE 19805For SaleMLS ID #DENC2112930, Kaitlyn Cassidy, Compass. Bright MLS
- $299,9002 bd2 ba1.3k sqft1406 N King St, Wilmington, DE 19801For SaleMLS ID #DENC2110118, Clarissa Howard, Tesla Realty Group, LLC. Bright MLS
- $264,9003 bd2 ba1.2k sqft2709 W 6th St, Wilmington, DE 19805For SaleMLS ID #DENC2112580, Joseph P Hurley III, Pantano Real Estate Inc. Bright MLS
- $199,9003 bd2 ba1.2k sqft831 E 27th St, Wilmington, DE 19802For SaleMLS ID #DENC2097552, Stephen Marcus, Brokers Realty Group, LLC. Bright MLS
- $309,9003 bd2 ba1.7k sqft2053 Melson Rd, Wilmington, DE 19808For SaleMLS ID #DENC2113464, Simran Dheer, RE/MAX Select Group. Bright MLS
- $240,0004 bd2 ba1.8k sqft524 N Clayton St, Wilmington, DE 19805For SaleMLS ID #DENC2104150, Glendora Sealey, Compass. Bright MLS
- $234,9003 bd2 ba1.2k sqft715 N Locust St, Wilmington, DE 19801For SaleMLS ID #DENC2109890, Sharon Stewart, EXP Realty, LLC. Bright MLS
- $369,9004 bd2 ba1.6k sqft6 N Stuyvesant Dr, Wilmington, DE 19809For SaleMLS ID #DENC2114020, Laura Correa, Empower Real Estate, LLC. Bright MLS
