Welcome to a beautifully reimagined Wilmington residence where classic city architecture meets a fresh, contemporary renovation. This fully renovated 3-bedroom, 1.5-bath home has been thoughtfully updated to deliver the style, comfort, and convenience today’s buyers are looking for—without sacrificing the character that makes these Wilmington homes so distinctive. From the street, the home immediately stands out with its dramatic exterior transformation. A sophisticated neutral façade is complemented by bold black architectural accents, updated siding, modern exterior lighting, and crisp trim, creating impressive curb appeal and a polished first impression. Inside, you’ll find a bright, refreshed interior featuring a clean neutral color palette, new carpeting, modern lighting, updated doors and hardware, and generous natural light throughout. The spacious bedrooms are a pleasant surprise, offering excellent flexibility for sleeping quarters, a home office, dressing space, or other personal uses. Multiple windows and the home’s distinctive architectural lines give the rooms an open, airy feel rarely found at this price point. The beautifully renovated full bathroom is one of the home’s showpieces. Designed with a modern aesthetic, it features a double-sink vanity, dual mirrors, matte-black fixtures, contemporary lighting, wood-look flooring, and a striking marble-look tiled tub and shower surround. A rainfall-style showerhead and coordinating handheld fixture complete the upscale look. Beyond the cosmetic renovation, important mechanical improvements have also been made. The property features new heating and new central air conditioning, providing comfortable year-round living and adding meaningful value for the next owner. Toward the rear of the home, a screened-in porch creates an additional space to relax and enjoy the outdoors while remaining protected from the elements. Step outside to a deep, privately fenced backyard, offering plenty of possibilities for entertaining, gardening, pets, recreation, or creating your own outdoor retreat. With three bedrooms, one-and-a-half baths, a complete renovation, new heating, central A/C, updated finishes, a screened porch, and fenced outdoor space, this home delivers an impressive combination of style and functionality. Located in Wilmington, Delaware, you’ll enjoy convenient access to shopping, dining, entertainment, major roadways, employment centers, and everything the greater Wilmington area has to offer. This is more than a renovation—it’s a transformation. The work has been done, the finishes have been selected, and this home is ready for its next chapter. Some listing photos have been virtually staged to illustrate the potential use and appearance of the spaces. Virtual staging may include digitally added furniture, décor, landscaping and/or outdoor furnishings. These items are not included with the property. Buyers should rely on their own observations and inspections regarding the property’s actual condition, features, dimensions and improvements. Schedule your private showing and come experience it for yourself.
For sale
Price cut: $5.1K (10/16)
$254,777
209 W 30th St, Wilmington, DE 19802
3beds
1,625sqft
Townhouse
Built in 1920
1,742 Square Feet Lot
$-- Zestimate®
$157/sqft
$-- HOA
What's special
Bright refreshed interiorNew carpetingContemporary lightingRainfall-style showerheadModern lightingUpdated sidingModern exterior lighting
- 48 days
- 809
- 74
Likely to sell faster than
Zillow last checked:
Listing updated:
Listed by:
VERNON GIBSON 302-464-5499,
The Parker Group 3022176692,
Co-Listing Agent: Janiece Carmichael 302-407-1052,
The Parker Group
Source: Bright MLS,MLS#: DENC2109776
Facts & features
Interior
Bedrooms & bathrooms
- Bedrooms: 3
- Bathrooms: 2
- Full bathrooms: 1
- 1/2 bathrooms: 1
- Main level bathrooms: 1
Basement
- Area: 0
Heating
- Hot Water, Electric
Cooling
- Central Air, Electric
Appliances
- Included: Electric Water Heater
Features
- Basement: Unfinished,Walk-Out Access
- Has fireplace: No
Interior area
- Total structure area: 1,625
- Total interior livable area: 1,625 sqft
- Finished area above ground: 1,625
- Finished area below ground: 0
Video & virtual tour
Property
Parking
- Parking features: None
Accessibility
- Accessibility features: None
Features
- Levels: Two
- Stories: 2
- Pool features: None
Lot
- Size: 1,742 Square Feet
- Dimensions: 18.80 x 100.00
Details
- Additional structures: Above Grade, Below Grade
- Parcel number: 26015.40418
- Zoning: 26R-3
- Special conditions: Standard
Construction
Type & style
- Home type: Townhouse
- Architectural style: Traditional
- Property subtype: Townhouse
Materials
- Brick
- Foundation: Stone
Condition
- New construction: No
- Year built: 1920
Utilities & green energy
- Sewer: Public Sewer
- Water: Public
Community & HOA
Community
- Subdivision: Wilmington
HOA
- Has HOA: No
Location
- Region: Wilmington
Financial & listing details
- Price per square foot: $157/sqft
- Tax assessed value: $202,100
- Annual tax amount: $2,276
- Date on market: 9/4/2026
- Listing agreement: Exclusive Right To Sell
- Ownership: Fee Simple
Estimated market value
Not available
Estimated sales range
Not available
$1,922/mo
Price history
| Date | Event | Price |
|---|---|---|
| 10/16/2026 | Price change | $254,777-2%$157/sqft |
Source:  Bright MLS #DENC2109776 Report a problem Bright MLS #DENC2109776 Report a problem | ||
| 10/6/2026 | Price change | $259,900+0.3%$160/sqft |
Source: Bright MLS #DENC2109776 Report a problem | ||
| 9/28/2026 | Price change | $259,000-0.3%$159/sqft |
Source: Bright MLS #DENC2109776 Report a problem | ||
| 9/4/2026 | Listed for sale | $259,777+420.6%$160/sqft |
Source: Bright MLS #DENC2109776 Report a problem | ||
| 7/25/2008 | Listing removed | $49,900$31/sqft |
Source: Prudential Real Estate #5368966 Report a problem | ||
| 7/12/2008 | Listed for sale | $49,900$31/sqft |
Source: Prudential Real Estate #5368966 Report a problem | ||
Public tax history
Tax history is unavailable.
Monthly payment
Est. payment
Payment breakdown
Explore the cost of this home by adjusting the details. Changes won't be saved.Climate risks
Neighborhood: 9th Ward Area
Nearby schools
Schools provided by the listing agent
- District: Brandywine
Source: Bright MLS. This data may not be complete. We recommend contacting the local school district to confirm school assignments for this home.
Similar homes
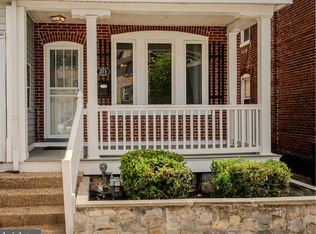
- $259,9004 bd2 ba1.7k sqft224 W 19th St, Wilmington, DE 19802For Sale

 MLS ID #DENC2112476, Tia Gianakis, Concord Realty Group. Bright MLS
 - $237,0003 bd2 ba1.3k sqft223 W 22nd St, Wilmington, DE 19802For Sale
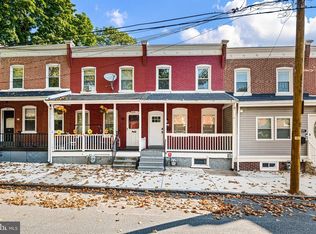 MLS ID #DENC2111462, Lee Wolff, FSBO Broker. Bright MLS
 - $289,9004 bd2 ba1.5k sqft620 Concord Ave, Wilmington, DE 19802For Sale
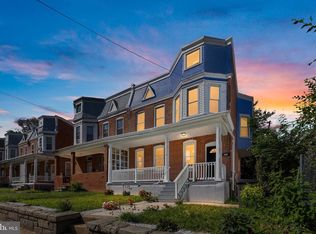 MLS ID #DENC2111458, Allan Taylor, Keller Williams Realty Wilmington. Bright MLS
 - $284,9004 bd2 ba1.5k sqft1809 N Tatnall St, Wilmington, DE 19802For Sale
 MLS ID #DENC2112412, Mark Stape, Compass. Bright MLS
 - $249,9003 bd2 ba1.3k sqft106 6th Ave, Wilmington, DE 19805For SaleMLS ID #DENC2108622, Mark Stape, Compass. Bright MLS
- $305,0003 bd2 ba1.1k sqft3211 N Jefferson St, Wilmington, DE 19802For SaleMLS ID #DENC2109530, Delisia Inge, BHHS Fox & Roach - Hockessin. Bright MLS
- $295,0003 bd2 ba1.6k sqft623 Concord Ave, Wilmington, DE 19802For SaleMLS ID #DENC2106418, Brandon Jones, EXP Realty, LLC. Bright MLS
- $259,9002 bd2 ba1.4k sqftNone Available, Wilmington, DE 19805For SaleMLS ID #DENC2112628, Brian Hadley, Patterson-Schwartz-Hockessin. Bright MLS
- $234,9003 bd2 ba1.2k sqft715 N Locust St, Wilmington, DE 19801For SaleMLS ID #DENC2109890, Sharon Stewart, EXP Realty, LLC. Bright MLS
- $259,0003 bd2 ba1.1k sqft3023 W 2nd St, Wilmington, DE 19805For SaleMLS ID #DENC2110308, Wendy Duckworth, Crown Homes Real Estate. Bright MLS
- $269,9003 bd2 ba1.2k sqft2709 W 6th St, Wilmington, DE 19805For SaleMLS ID #DENC2112580, Joseph P Hurley III, Pantano Real Estate Inc. Bright MLS
- $229,9003 bd2 ba1.2k sqft809 E 7th St, Wilmington, DE 19801For SaleMLS ID #DENC2109902, Sharon Stewart, EXP Realty, LLC. Bright MLS
- $240,0004 bd2 ba1.8k sqft524 N Clayton St, Wilmington, DE 19805For SaleMLS ID #DENC2104150, Glendora Sealey, Compass. Bright MLS
- $339,0003 bd2 ba1.4k sqft118 W 13th St, Wilmington, DE 19801For SaleMLS ID #DENC2112928, Kaitlyn Cassidy, Compass. Bright MLS
- $287,5003 bd3 ba2.2k sqft1103 W 6th St, Wilmington, DE 19805For SaleMLS ID #DENC2111938, Kevin Melloy, Tesla Realty Group, LLC. Bright MLS
- $309,9003 bd2 ba1.7k sqft2053 Melson Rd, Wilmington, DE 19808For SaleMLS ID #DENC2113464, Simran Dheer, RE/MAX Select Group. Bright MLS
- $309,0005 bd2 ba2k sqft615 N Harrison St, Wilmington, DE 19805For SaleMLS ID #DENC2112930, Kaitlyn Cassidy, Compass. Bright MLS
- $299,9002 bd2 ba1.3k sqft1406 N King St, Wilmington, DE 19801For SaleMLS ID #DENC2110118, Clarissa Howard, Tesla Realty Group, LLC. Bright MLS
- $234,0003 bd1 ba1.1k sqftNone Available, Wilmington, DE 19805For SaleMLS ID #DENC2109824, Patti Carlson, Patterson-Schwartz-Hockessin. Bright MLS
