Welcome to Union Park Gardens, a very popular City of Wilmington neighborhood, consisting of approx 500 homes where its name derives from the English Garden Suburb movement of the late 19th. Century, defined as a "curved parkway with open spaces and a variety of architectural styles and materials" which is seen and appreciated by all who live here! This 2 bedroom and 1.5 bath interior town home was just recently renovated in the last 5 years. The enclosed front porch takes you into the living room which has hardwood floors and flows into the eat-in Kitchen with updated cabinetry, granite counters, tile back splash and SS appliances including a gas range. The rear sun-lit addition has vaulted ceilings with skylights, tons of windows, a powder room and a slider to the rear yard which is virtually maintenance free and just re-landscaped. Upstairs you will find 2 nicely sized bedrooms with brand new carpets and a renovated full bath. The finished basement has 2 exterior entrances; one in the front and one in the rear. There is also a laundry area in the rear unfinished area and 2 large storage closets in the finished area. The entire interior of the home was just painted and has been professionally cleaned and ready to go. ** Listing Agent is the owner **
Pending
Price cut: $20K (11/5)
$239,900
449 S Union St, Wilmington, DE 19805
2beds
1,440sqft
Townhouse
Built in 1918
1,742 Square Feet Lot
$-- Zestimate®
$167/sqft
$-- HOA
What's special
Tons of windowsHardwood floorsLaundry areaVaulted ceilings with skylightsRear sun-lit additionUpdated cabinetryGranite counters
- 38 days
- 318
- 33
Zillow last checked:
Listing updated:
Listed by:
Brian Hadley 302-239-3000,
Patterson-Schwartz-Hockessin 3022393000
Source: Bright MLS,MLS#: DENC2112628
Facts & features
Interior
Bedrooms & bathrooms
- Bedrooms: 2
- Bathrooms: 2
- Full bathrooms: 1
- 1/2 bathrooms: 1
- Main level bathrooms: 1
Basement
- Description: Percent Finished: 70.0
- Area: 416
Heating
- Radiator, Oil
Cooling
- None
Appliances
- Included: Gas Water Heater
Features
- Basement: Front Entrance,Full,Finished,Heated,Exterior Entry,Rear Entrance
- Has fireplace: No
Interior area
- Total structure area: 1,440
- Total interior livable area: 1,440 sqft
- Finished area above ground: 1,024
- Finished area below ground: 416
Video & virtual tour
Property
Parking
- Parking features: On Street
- Has uncovered spaces: Yes
Accessibility
- Accessibility features: None
Features
- Levels: Two
- Stories: 2
- Pool features: None
Lot
- Size: 1,742 Square Feet
Details
- Additional structures: Above Grade, Below Grade
- Parcel number: 2603310257
- Zoning: NC6.5
- Special conditions: Standard
Construction
Type & style
- Home type: Townhouse
- Architectural style: Colonial
- Property subtype: Townhouse
Materials
- Brick
- Foundation: Stone
Condition
- New construction: No
- Year built: 1918
Utilities & green energy
- Sewer: Public Sewer
- Water: Public
Community & HOA
Community
- Subdivision: Union Park Gardens
HOA
- Has HOA: No
Location
- Region: Wilmington
Financial & listing details
- Price per square foot: $167/sqft
- Tax assessed value: $233,800
- Annual tax amount: $2,626
- Date on market: 10/8/2026
- Listing agreement: Exclusive Right To Sell
- Listing terms: Cash,Conventional,FHA,VA Loan
- Inclusions: All Appliances
- Exclusions: Personal Property
- Ownership: Fee Simple
Estimated market value
Not available
Estimated sales range
Not available
$1,929/mo
Price history
| Date | Event | Price |
|---|---|---|
| 11/9/2026 | Pending sale | $239,900$167/sqft |
Source:  Bright MLS #DENC2112628 Report a problem | ||
| 11/5/2026 | Price change | $239,900-7.7%$167/sqft |
Source: Bright MLS #DENC2112628 Report a problem | ||
| 10/19/2026 | Price change | $259,900-7.1%$180/sqft |
Source:  Patterson Schwartz #DENC2112628 Report a problem | ||
| 10/8/2026 | Listed for sale | $279,900+41.7%$194/sqft |
Source: Bright MLS #DENC2112628 Report a problem | ||
| 4/26/2022 | Sold | $197,500+31.8%$137/sqft |
Source: Public Record Report a problem | ||
| 4/1/2005 | Sold | $149,900$104/sqft |
Source: Public Record Report a problem | ||
Public tax history
| Year | Property taxes | Tax assessment |
|---|---|---|
| 2025 | $1,758 +30.4% | $231,900 +436.8% |
| 2024 | $1,348 +15.1% | $43,200 |
| 2023 | $1,171 -0.5% | $43,200 |
| 2022 | $1,177 +0.2% | $43,200 |
| 2021 | $1,175 -0.6% | $43,200 |
| 2020 | $1,182 -0.5% | $43,200 |
| 2019 | $1,188 +1.2% | $43,200 |
| 2017 | $1,174 -38.7% | $43,200 |
| 2016 | $1,914 | $43,200 |
| 2015 | $1,914 +4.6% | $43,200 |
| 2014 | $1,831 | $43,200 |
| 2013 | -- | $43,200 |
| 2012 | -- | $43,200 |
| 2011 | -- | $43,200 |
| 2010 | -- | $43,200 |
| 2009 | -- | $43,200 |
| 2008 | -- | $43,200 |
| 2007 | -- | $43,200 |
| 2006 | -- | $43,200 |
| 2005 | -- | $43,200 |
| 2004 | -- | $43,200 |
| 2003 | -- | $43,200 |
| 2002 | -- | $43,200 |
| 2001 | -- | $43,200 |
Find assessor info on the county website
Monthly payment
Est. payment
Payment breakdown
Explore the cost of this home by adjusting the details. Changes won't be saved.Climate risks
Neighborhood: Union Park Gardens
Nearby schools
Schools provided by the listing agent
- Elementary: Baltz
- Middle: Dupont H
- High: Thomas Mckean
- District: Red Clay Consolidated
Source: Bright MLS. This data may not be complete. We recommend contacting the local school district to confirm school assignments for this home.


Similar homes
- $230,0003 bd1 ba1k sqft2125 Biddle St, Wilmington, DE 19805For Sale
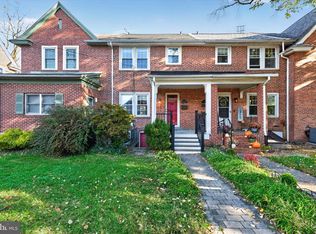
 MLS ID #DENC2113936, Andrea Harrington, Compass. Bright MLS
- $264,9003 bd2 ba1.2k sqft2709 W 6th St, Wilmington, DE 19805For Sale
 MLS ID #DENC2112580, Joseph P Hurley III, Pantano Real Estate Inc. Bright MLS
- $249,9004 bd2 ba2k sqft703 N Rodney St, Wilmington, DE 19805For Sale
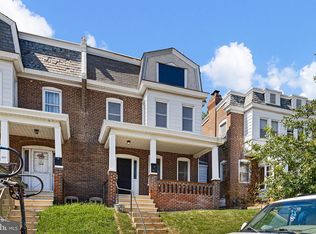 MLS ID #DENC2110628, Jeff Derp, Long & Foster Real Estate, Inc.. Bright MLS
- $185,0003 bd1 ba1.2k sqft432 S Van Buren St, Wilmington, DE 19805For Sale
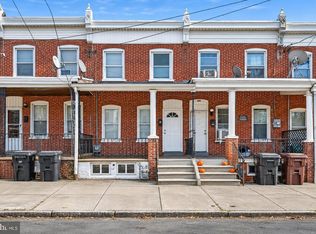 MLS ID #DENC2114040, Joseph P Hurley III, Pantano Real Estate Inc. Bright MLS
- $189,9003 bd2 ba1.2k sqftNone Available, Wilmington, DE 19805For SaleMLS ID #DENC2113528, Patrick Lorenz, Patterson-Schwartz - Greenville. Bright MLS
- $205,0003 bd1 ba1.3k sqft1113 Oak St, Wilmington, DE 19805For SaleMLS ID #DENC2113812, Joseph P Hurley III, Pantano Real Estate Inc. Bright MLS
- $259,9003 bd1 ba1k sqft2114 Lancaster Ave, Wilmington, DE 19805For SaleMLS ID #DENC2110782, Rick Brown, Crown Homes Real Estate. Bright MLS
- $295,0003 bd3 ba1.3k sqft2309 W 2nd St, Wilmington, DE 19805For SaleMLS ID #DENC2113724, Stephen Gross, BHHS Fox & Roach-West Chester. Bright MLS
- $234,9003 bd2 ba1.2k sqft715 N Locust St, Wilmington, DE 19801For SaleMLS ID #DENC2109890, Sharon Stewart, EXP Realty, LLC. Bright MLS
- $190,0003 bd2 ba976 sqft1629 W 3rd St, Wilmington, DE 19805For SaleMLS ID #DENC2110736, Joseph P Hurley III, Pantano Real Estate Inc. Bright MLS
- $269,9993 bd3 ba1.5k sqft228 W 22nd St, Wilmington, DE 19802For SaleMLS ID #DENC2113770, Millie Guzman, BHHS Fox & Roach-Greenville. Bright MLS
- $219,0003 bd1 ba1k sqft2506 N Monroe St, Wilmington, DE 19802For SaleMLS ID #DENC2114112, Corey Harris, Crown Homes Real Estate. Bright MLS
- $299,9905 bd2 ba2k sqft615 N Harrison St, Wilmington, DE 19805For SaleMLS ID #DENC2112930, Kaitlyn Cassidy, Compass. Bright MLS
- $249,9004 bd1 ba1.1k sqft4010 N Shipley St, Wilmington, DE 19802For SaleMLS ID #DENC2114280, Talia Sama, Compass. Bright MLS
- $170,0002 bd1 ba1.2k sqft725 N Scott St, Wilmington, DE 19805For SaleMLS ID #DENC2113918, Cole Ciber, Compass. Bright MLS
- $175,0003 bd2 ba1.1k sqft304 N Franklin St, Wilmington, DE 19805For SaleMLS ID #DENC2110230, Shane Pezick, RE/MAX Associates-Wilmington. Bright MLS
- $270,0004 bd1 ba1.6k sqft1012 Montgomery Rd, Wilmington, DE 19805For SaleMLS ID #DENC2112742, Mayra Santiago, Redfin Corporation. Bright MLS
- $150,0003 bd2 ba1k sqft1315 Cedar St, Wilmington, DE 19805For SaleMLS ID #DENC2109808, Shane Pezick, RE/MAX Associates-Wilmington. Bright MLS
- $279,0004 bd2 ba1.4k sqft1014 N Adams St, Wilmington, DE 19801For SaleMLS ID #DENC2114662, Corey Harris, Crown Homes Real Estate. Bright MLS
- $209,9002 bd3 ba1.1k sqft531 E 8th St, Wilmington, DE 19801For SaleMLS ID #DENC2106462, Sharon Stewart, EXP Realty, LLC. Bright MLS
