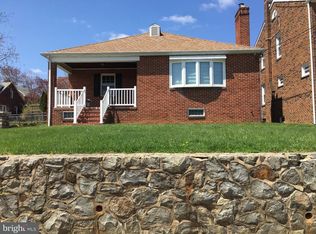
Beautifully renovated 4BR, 1.5BA Wilmington city gem in true move-in condition! Enjoy the best of both worlds with cozy radiator heat for winter and crisp central air for summer. The bright interior features gleaming hardwood floors and fresh paint in a neutral palette throughout. Four spacious bedrooms offer plenty of flexibility for a growing family, guests, or a dedicated home office. The updated kitchen and refreshed bathrooms boast contemporary fixtures and stylish finishes. Perfectly situated just minutes from major local hospitals—ideal for healthcare professionals—and steps away from beautiful neighborhood parks for outdoor recreation. Turnkey, worry-free, and full of classic charm combined with modern convenience. Schedule your tour today before it’s gone!
For sale
Price cut: $10K (10/16)
$249,900
703 N Rodney St, Wilmington, DE 19805
4beds
2,000sqft
Single Family Residence
Built in 1925
2,178 Square Feet Lot
$-- Zestimate®
$125/sqft
$-- HOA
What's special
Beautifully renovatedRefreshed bathroomsContemporary fixturesBright interiorGleaming hardwood floorsStylish finishesUpdated kitchen
- 52 days
- 638
- 61
Zillow last checked:
Listing updated:
Listed by:
Jeff Derp 302-562-0942,
Long & Foster Real Estate, Inc. 3023515000
Source: Bright MLS,MLS#: DENC2110628
Facts & features
Interior
Bedrooms & bathrooms
- Bedrooms: 4
- Bathrooms: 2
- Full bathrooms: 1
- 1/2 bathrooms: 1
- Main level bathrooms: 1
Heating
- Forced Air, Natural Gas
Cooling
- Central Air, Natural Gas
Appliances
- Included: Gas Water Heater
Features
- Basement: Unfinished
- Has fireplace: No
Interior area
- Total structure area: 2,000
- Total interior livable area: 2,000 sqft
- Finished area above ground: 2,000
Property
Parking
- Parking features: On Street
- Has uncovered spaces: Yes
Accessibility
- Accessibility features: None
Features
- Levels: Two
- Stories: 2
- Pool features: None
Lot
- Size: 2,178 Square Feet
Details
- Additional structures: Above Grade
- Parcel number: 26041.20067
- Zoning: RES
- Special conditions: Standard
Construction
Type & style
- Home type: SingleFamily
- Architectural style: Other
- Property subtype: Single Family Residence
- Attached to another structure: Yes
Materials
- Block
- Foundation: Block
Condition
- New construction: No
- Year built: 1925
- Major remodel year: 2026
Utilities & green energy
- Sewer: Public Sewer
- Water: Public
Community & HOA
Community
- Subdivision: None Available
HOA
- Has HOA: No
Location
- Region: Wilmington
Financial & listing details
- Price per square foot: $125/sqft
- Tax assessed value: $294,400
- Annual tax amount: $3,333
- Date on market: 9/4/2026
- Listing agreement: Exclusive Right To Sell
- Inclusions: All Existing Appliances In As Is Condition.
- Ownership: Fee Simple
Estimated market value
Not available
Estimated sales range
Not available
Not available
Price history
| Date | Event | Price |
|---|---|---|
| 10/16/2026 | Price change | $249,900-3.8%$125/sqft |
Source:  Bright MLS #DENC2110628 Report a problem Bright MLS #DENC2110628 Report a problem | ||
| 10/2/2026 | Listed for sale | $259,900-3.7%$130/sqft |
Source: Bright MLS #DENC2110628 Report a problem | ||
| 9/28/2026 | Contingent | $269,900$135/sqft |
Source: Bright MLS #DENC2110628 Report a problem | ||
| 9/21/2026 | Listed for sale | $269,900$135/sqft |
Source: Bright MLS #DENC2110628 Report a problem | ||
| 9/11/2026 | Contingent | $269,900$135/sqft |
Source: Bright MLS #DENC2110628 Report a problem | ||
| 9/4/2026 | Listed for sale | $269,900+54.2%$135/sqft |
Source: Bright MLS #DENC2110628 Report a problem | ||
| 7/9/2014 | Sold | $175,000$88/sqft |
Source: Agent Provided Report a problem | ||
Public tax history
| Year | Property taxes | Tax assessment |
|---|---|---|
| 2025 | $2,232 +65.2% | $294,400 +579.9% |
| 2024 | $1,351 +15.1% | $43,300 |
| 2023 | $1,174 -0.5% | $43,300 |
| 2022 | $1,180 +0.2% | $43,300 |
| 2021 | $1,178 -0.6% | $43,300 |
| 2020 | $1,184 -0.5% | $43,300 |
| 2019 | $1,191 +1.2% | $43,300 |
| 2017 | $1,177 -38.7% | $43,300 |
| 2016 | $1,919 | $43,300 |
| 2015 | $1,919 +4.6% | $43,300 |
| 2014 | $1,835 | $43,300 |
Find assessor info on the county website
Monthly payment
Est. payment
Payment breakdown
Explore the cost of this home by adjusting the details. Changes won't be saved.Climate risks
Neighborhood: Bayard Square
Nearby schools
Schools provided by the listing agent
- District: Red Clay Consolidated
Source: Bright MLS. This data may not be complete. We recommend contacting the local school district to confirm school assignments for this home.
Similar homes
- $249,9003 bd2 ba1.1k sqft1815 Maple St, Wilmington, DE 19805For Sale

 MLS ID #DENC2111048, Michael Davis, Phoenix Real Estate. Bright MLS
 - $229,0003 bd2 ba1.3k sqft203 N Dupont St, Wilmington, DE 19805For Sale By Owner

- $258,0003 bd2 ba1.2k sqft832 N Union St, Wilmington, DE 19805For Sale
 MLS ID #DENC2111344, Drew Pallante, Compass. Bright MLS
 - $244,9005 bd2 ba2.1k sqft1218 W 4th St, Wilmington, DE 19805For Sale
 MLS ID #DENC2110712, Sharon Stewart, EXP Realty, LLC. Bright MLS
 - $240,0002 bd2 ba1.5k sqft1006 Anchorage St, Wilmington, DE 19805For SaleMLS ID #DENC2108404, Jake Lipton, Coldwell Banker Realty. Bright MLS
- $259,9002 bd2 ba1.4k sqftNone Available, Wilmington, DE 19805For SaleMLS ID #DENC2112628, Brian Hadley, Patterson-Schwartz-Hockessin. Bright MLS
- $277,9003 bd1 ba1k sqft2114 Lancaster Ave, Wilmington, DE 19805For SaleMLS ID #DENC2110782, Rick Brown, Crown Homes Real Estate. Bright MLS
- $234,0003 bd1 ba1.1k sqftNone Available, Wilmington, DE 19805For SaleMLS ID #DENC2109824, Patti Carlson, Patterson-Schwartz-Hockessin. Bright MLS
- $254,9993 bd1 ba1k sqftNone Available, Wilmington, DE 19808For SaleMLS ID #DENC2113364, rashmi Mundalmani, Patterson-Schwartz - Greenville. Bright MLS
- $250,0003 bd2 ba1.8k sqft802 N Madison St, Wilmington, DE 19801For SaleMLS ID #DENC2108550, Kat Geralis, EXP Realty, LLC. Bright MLS
- $165,0003 bd2 ba1.3k sqft120 N Broom St, Wilmington, DE 19805For SaleMLS ID #DENC2112434, Bob Blackhurst, Compass. Bright MLS
- $259,9004 bd2 ba1.7k sqft224 W 19th St, Wilmington, DE 19802For SaleMLS ID #DENC2112476, Tia Gianakis, Concord Realty Group. Bright MLS
- $309,0005 bd2 ba2k sqft615 N Harrison St, Wilmington, DE 19805For SaleMLS ID #DENC2112930, Kaitlyn Cassidy, Compass. Bright MLS
- $250,0004 bd2 ba1.5k sqft2521 N Tatnall St, Wilmington, DE 19802For SaleMLS ID #DENC2105412, Jemimah Chuks, EXP Realty, LLC. Bright MLS
- $215,0003 bd2 ba1.3k sqft606 S Franklin St, Wilmington, DE 19805For SaleMLS ID #DENC2100114, Derek King, Weichert, Realtors - Cornerstone. Bright MLS
- $269,9003 bd2 ba1.2k sqft2709 W 6th St, Wilmington, DE 19805For SaleMLS ID #DENC2112580, Joseph P Hurley III, Pantano Real Estate Inc. Bright MLS
- $289,9004 bd2 ba1.5k sqft620 Concord Ave, Wilmington, DE 19802For SaleMLS ID #DENC2111458, Allan Taylor, Keller Williams Realty Wilmington. Bright MLS
- $287,5003 bd3 ba2.2k sqft1103 W 6th St, Wilmington, DE 19805For SaleMLS ID #DENC2111938, Kevin Melloy, Tesla Realty Group, LLC. Bright MLS
- $259,9003 bd1 ba1.2k sqft3200 N Madison St, Wilmington, DE 19802For SaleMLS ID #DENC2112262, Joseph P Hurley III, Pantano Real Estate Inc. Bright MLS
- $240,0003 bd1 ba1.1k sqft3021 W 2nd St, Wilmington, DE 19805For SaleMLS ID #DENC2107800, Elmar Ashman, Redfin Corporation. Bright MLS
