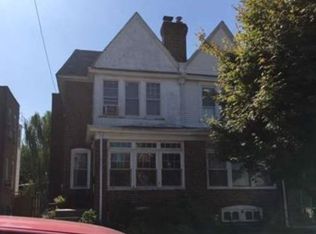
Move-In Ready Gem in desirable Ninth Ward at 3200 N Madison Street! Step into this stunningly refreshed home where everything feels brand new. New kitchen with quartz countertops and updated cabinetry. Brand-new flooring throughout. Detached garage plus driveway parking—a rare convenience in the Ninth Ward. Renovated from top to bottom while preserving the home's classic brick character. The interior shines with fresh finishes and thoughtful updates that create a bright, clean, and inviting living space. Whether you're cooking in the sleek new kitchen, relaxing in the updated bathrooms, or simply enjoying the effortless flow of the home, every detail has been carefully upgraded for modern living. Perfect for those seeking worry-free comfort and style, this home is ready for you to unpack and enjoy immediately. No projects, no waiting — just move in and start making memories in a space that feels completely renewed. Welcome home to 3200 N Madison Street — where new meets timeless charm.
For sale
Price cut: $5K (9/10)
$262,900
3200 N Madison St, Wilmington, DE 19802
3beds
1,225sqft
Single Family Residence
Built in 1929
2,178 Square Feet Lot
$-- Zestimate®
$215/sqft
$-- HOA
What's special
Detached garageClassic brick characterUpdated bathroomsFresh finishesSleek new kitchenStunningly refreshed homeUpdated cabinetry
- 139 days
- 1,015
- 60
Zillow last checked:
Listing updated:
Listed by:
Constantin Livanov 302-750-9388,
Tesla Realty Group, LLC 8448375274
Source: Bright MLS,MLS#: DENC2101210
Facts & features
Interior
Bedrooms & bathrooms
- Bedrooms: 3
- Bathrooms: 1
- Full bathrooms: 1
- Main level bathrooms: 1
- Main level bedrooms: 3
Basement
- Area: 0
Heating
- Radiator, Natural Gas
Cooling
- None
Appliances
- Included: Stainless Steel Appliance(s), Gas Water Heater
- Laundry: Hookup
Features
- Dining Area, Kitchen - Gourmet, Recessed Lighting
- Flooring: Carpet, Luxury Vinyl, Hardwood, Wood
- Doors: Insulated, Storm Door(s)
- Windows: Double Hung
- Basement: Full
- Number of fireplaces: 1
- Fireplace features: Brick
Interior area
- Total structure area: 1,225
- Total interior livable area: 1,225 sqft
- Finished area above ground: 1,225
- Finished area below ground: 0
Property
Parking
- Total spaces: 3
- Parking features: Storage, Driveway, Detached
- Garage spaces: 1
- Uncovered spaces: 2
- Details: Garage Sqft: 150
Accessibility
- Accessibility features: None
Features
- Levels: Two
- Stories: 2
- Exterior features: Storage, Sidewalks, Street Lights
- Pool features: None
- Fencing: Board
- Has view: Yes
- View description: City
Lot
- Size: 2,178 Square Feet
- Dimensions: 23.10 x 100.00
- Features: Corner Lot
Details
- Additional structures: Above Grade, Below Grade
- Parcel number: 26015.20340
- Zoning: 26R-2
- Special conditions: Standard
- Other equipment: None
Construction
Type & style
- Home type: SingleFamily
- Architectural style: Traditional
- Property subtype: Single Family Residence
- Attached to another structure: Yes
Materials
- Brick
- Foundation: Brick/Mortar
- Roof: Flat,Slate
Condition
- Excellent
- New construction: No
- Year built: 1929
- Major remodel year: 2026
Utilities & green energy
- Electric: 100 Amp Service, 120/240V
- Sewer: No Septic System
- Water: Public
- Utilities for property: Fiber Optic, Cable
Community & HOA
Community
- Subdivision: Ninth Ward
HOA
- Has HOA: No
- Amenities included: None
- Services included: None
Location
- Region: Wilmington
Financial & listing details
- Price per square foot: $215/sqft
- Tax assessed value: $246,200
- Annual tax amount: $2,773
- Date on market: 4/24/2026
- Listing agreement: Exclusive Right To Sell
- Listing terms: Conventional,Cash,FHA,VA Loan
- Ownership: Fee Simple
Estimated market value
Not available
Estimated sales range
Not available
$1,879/mo
Price history
| Date | Event | Price |
|---|---|---|
| 9/10/2026 | Price change | $262,900-1.9%$215/sqft |
Source:  Bright MLS #DENC2101210 Report a problem Bright MLS #DENC2101210 Report a problem | ||
| 8/19/2026 | Price change | $267,900-0.7%$219/sqft |
Source: Bright MLS #DENC2101210 Report a problem | ||
| 5/29/2026 | Price change | $269,900-1.8%$220/sqft |
Source: Bright MLS #DENC2101210 Report a problem | ||
| 4/24/2026 | Listed for sale | $274,900+587.3%$224/sqft |
Source: Bright MLS #DENC2101210 Report a problem | ||
| 3/24/2021 | Listing removed | -- |
Source: Owner Report a problem | ||
| 4/8/2017 | Listing removed | $1,275$1/sqft |
Source: Owner Report a problem | ||
| 2/10/2017 | Listed for rent | $1,275$1/sqft |
Source: Owner Report a problem | ||
| 8/11/2016 | Sold | $40,000-33.2%$33/sqft |
Source: Public Record Report a problem | ||
| 7/20/2016 | Price change | $59,900-23.2%$49/sqft |
Source: Long & Foster - Greenville #6784117 Report a problem | ||
| 6/28/2016 | Price change | $78,000-13.2%$64/sqft |
Source: Long & Foster - Greenville #6784117 Report a problem | ||
| 5/2/2016 | Listed for sale | $89,900$73/sqft |
Source: Long & Foster - Greenville #6784117 Report a problem | ||
Public tax history
| Year | Property taxes | Tax assessment |
|---|---|---|
| 2025 | $1,852 +51.3% | $246,200 +549.6% |
| 2024 | $1,224 +10.2% | $37,900 |
| 2023 | $1,111 -1.1% | $37,900 |
| 2022 | $1,124 +0.2% | $37,900 |
| 2021 | $1,122 -0.2% | $37,900 |
| 2020 | $1,124 -0.5% | $37,900 |
| 2019 | $1,130 +4.7% | $37,900 |
| 2017 | $1,079 +53.5% | $37,900 |
| 2016 | $703 | $37,900 |
| 2015 | $703 -58.2% | $37,900 |
| 2014 | $1,682 | $37,900 |
| 2013 | -- | $37,900 |
| 2012 | -- | $37,900 |
| 2011 | -- | $37,900 |
| 2010 | -- | $37,900 |
| 2009 | -- | $37,900 |
| 2008 | -- | $37,900 |
| 2007 | -- | $37,900 |
| 2006 | -- | $37,900 |
| 2005 | -- | $37,900 |
| 2004 | -- | $37,900 |
| 2003 | -- | $37,900 |
| 2002 | -- | $37,900 |
| 2001 | -- | $37,900 |
Find assessor info on the county website
Monthly payment
Est. payment
Payment breakdown
Explore the cost of this home by adjusting the details. Changes won't be saved.Climate risks
Neighborhood: 9th Ward Area
Nearby schools
Schools provided by the listing agent
- District: Brandywine
Source: Bright MLS. This data may not be complete. We recommend contacting the local school district to confirm school assignments for this home.
Similar homes
- $295,0003 bd4 ba1k sqft3204 N Madison St, Wilmington, DE 19802For Sale

 MLS ID #DENC2106084, FIRIO ESPINOZA SOLIS, Myers Realty. Bright MLS
 - $310,0003 bd2 ba1.1k sqft3211 N Jefferson St, Wilmington, DE 19802For Sale
 MLS ID #DENC2109530, Delisia Inge, BHHS Fox & Roach - Hockessin. Bright MLS
 - $295,0003 bd2 ba1.2k sqft2904 N Tatnall St, Wilmington, DE 19802For Sale
 MLS ID #DENC2101006, Brandon Jones, EXP Realty, LLC. Bright MLS
 - $315,0003 bd2 ba1.4k sqft505 McCabe Ave, Wilmington, DE 19802For Sale
 MLS ID #DENC2108444, Renee Spruiel, RE/MAX Associates-Wilmington. Bright MLS
 - $310,0003 bd2 ba1.6k sqft623 Concord Ave, Wilmington, DE 19802For SaleMLS ID #DENC2106418, Brandon Jones, EXP Realty, LLC. Bright MLS
- $215,0003 bd2 ba1.5k sqft118 W 26th St, Wilmington, DE 19802For SaleMLS ID #DENC2108762, Joseph P Hurley III, Pantano Real Estate Inc. Bright MLS
- $254,9003 bd1 ba1.1k sqftNone Available, Wilmington, DE 19805For SaleMLS ID #DENC2109824, Patti Carlson, Patterson-Schwartz-Hockessin. Bright MLS
- $234,9003 bd2 ba1.2k sqft715 N Locust St, Wilmington, DE 19801For SaleMLS ID #DENC2109890, Sharon Stewart, EXP Realty, LLC. Bright MLS
- $277,9003 bd2 ba1.2k sqft2709 W 6th St, Wilmington, DE 19805For SaleMLS ID #DENC2108756, Constantin Livanov, Tesla Realty Group, LLC. Bright MLS
- $270,0003 bd2 ba1k sqft1516 W Latimer Pl, Wilmington, DE 19805For SaleMLS ID #DENC2109094, Amanda Fales, Compass. Bright MLS
- $229,9003 bd2 ba1.2k sqft809 E 7th St, Wilmington, DE 19801For SaleMLS ID #DENC2109902, Sharon Stewart, EXP Realty, LLC. Bright MLS
- $200,0003 bd1 ba1.3k sqft227 W 22nd St, Wilmington, DE 19802For SaleMLS ID #DENC2103812, Kat Geralis, EXP Realty, LLC. Bright MLS
- $279,9993 bd2 ba1.6k sqft1205 Oak St, Wilmington, DE 19805For SaleMLS ID #DENC2108872, G Pizarro, Crown Homes Real Estate. Bright MLS
- $279,9993 bd2 ba1.7k sqft828 N Madison St, Wilmington, DE 19801For SaleMLS ID #DENC2105728, Dan Shainsky, Coldwell Banker Realty. Bright MLS
- $329,9003 bd2 ba1.4k sqft1111 W 9th St, Wilmington, DE 19806For SaleMLS ID #DENC2108572, Rob Harrison, Harrison Properties, Ltd.. Bright MLS
- $315,0002 bd3 ba1.8k sqft1222 N Tatnall St, Wilmington, DE 19801For SaleMLS ID #DENC2106618, Dom Damiano, Century 21 Gold Key Realty. Bright MLS
- $180,0003 bd2 ba1.3k sqft234 N Rodney St, Wilmington, DE 19805For SaleMLS ID #DENC2103372, Millie Guzman, BHHS Fox & Roach-Greenville. Bright MLS
- $234,5004 bd3 ba1.6k sqft403 N Rodney St, Wilmington, DE 19805For SaleMLS ID #DENC2101214, Shane Pezick, RE/MAX Associates-Wilmington. Bright MLS
- $209,9004 bd1 ba1.4k sqft2408 W 2nd St, Wilmington, DE 19805For SaleMLS ID #DENC2106542, Shane Pezick, RE/MAX Associates-Wilmington. Bright MLS
- $164,9003 bd2 ba1k sqft902 Clifford Brown Walk, Wilmington, DE 19801For SaleMLS ID #DENC2108118, Hannady Morsi, Keller Williams Real Estate - West Chester. Bright MLS
