Welcome to 828 N. Madison Street, a beautifully updated Wilmington residence that seamlessly blends historic city charm with modern comfort. Offering approximately 1,700 square feet of thoughtfully designed living space, this three-bedroom, two-bath home delivers the perfect combination of style, functionality, and convenience in one of Wilmington's most accessible locations. Step inside to discover an inviting open-concept main level where rich hardwood flooring, contemporary lighting, recessed fixtures, and elegant granite window trim create a warm yet sophisticated atmosphere. The spacious living area is anchored by a wood-burning fireplace and tall tray ceilings, providing the perfect setting for both everyday living and entertaining. The seamless flow into the dining area and kitchen enhances the home's welcoming feel and makes hosting family and friends effortless. The kitchen has been tastefully renovated with custom granite countertops, stylish gray cabinetry, a center island, and stainless steel appliances, creating a space that is as functional as it is attractive. Whether preparing a quick weekday meal or gathering with guests, this kitchen serves as the heart of the home. Upstairs, you'll find generously sized bedrooms filled with natural light and ample closet space. A spacious hall bath features tile flooring, a tub/shower combination, and an oversized vanity. The upper-level family room offers exceptional flexibility and could easily serve as a home office, media room, reading retreat, or be incorporated into an expanded primary suite design. The third-floor bedroom and full bath provide a private escape, ideal for guests or a secluded retreat. The finished basement adds valuable additional living space and can accommodate a variety of needs, including a recreation room, home gym, workspace, or storage area. Laundry is conveniently located on the lower level as well. Outside, the fenced rear yard offers a low-maintenance outdoor space perfect for relaxing, entertaining, and gardening. Many updates and upgrades have been completed in recent years including plumbing, HVAC, wiring, kitchen, baths, flooring and more, providing peace of mind for years to come. Walking distance to all the restaurants and shopping of downtown, and easy access to major commuting routes, this move-in ready home offers an outstanding opportunity to enjoy city living with modern updates already in place. Schedule your showing today!
For sale
$289,999
828 N Madison St, Wilmington, DE 19801
3beds
1,700sqft
:
Get pre-qualifiedN/A
Townhouse
Built in 1900
1,307 Square Feet Lot
$-- Zestimate®
$171/sqft
$-- HOA
What's special
Center islandContemporary lightingInviting open-concept main levelStylish gray cabinetryWood-burning fireplaceTall tray ceilingsRich hardwood flooring
- 31 days |
- 371 |
- 28 |
Zillow last checked:
Listing updated:
Listed by:
Dan Shainsky 302-249-3880,
Coldwell Banker Realty 3022341888,
Listing Team: Showtimere Team, Co-Listing Agent: Eric Brinker 302-377-1292,
Coldwell Banker Realty
Source: Bright MLS,MLS#: DENC2105728
Facts & features
Interior
Bedrooms & bathrooms
- Bedrooms: 3
- Bathrooms: 2
- Full bathrooms: 2
Rooms
- Room types: Living Room, Dining Room, Primary Bedroom, Sitting Room, Bedroom 2, Bedroom 3, Kitchen, Basement, Full Bath
Primary bedroom
- Level: Upper
Bedroom 2
- Level: Upper
Bedroom 3
- Level: Upper
Basement
- Features: Basement - Partially Finished
- Level: Lower
Dining room
- Level: Main
Other
- Level: Upper
Other
- Level: Upper
Kitchen
- Level: Main
Living room
- Level: Main
Sitting room
- Level: Upper
Heating
- Hot Water, Electric
Cooling
- Central Air
Appliances
- Included: Stainless Steel Appliance(s), Electric Water Heater
- Laundry: In Basement
Features
- Ceiling Fan(s), Crown Molding, Combination Kitchen/Living, Dining Area, Open Floorplan, Kitchen Island, Recessed Lighting, Soaking Tub, Bathroom - Stall Shower, Upgraded Countertops
- Flooring: Bamboo, Carpet, Wood
- Basement: Partial
- Number of fireplaces: 1
Interior area
- Total structure area: 1,700
- Total interior livable area: 1,700 sqft
- Finished area above ground: 1,700
- Finished area below ground: 0
Property
Parking
- Parking features: Alley Access, On Street
- Has uncovered spaces: Yes
Accessibility
- Accessibility features: None
Features
- Levels: Three
- Stories: 3
- Patio & porch: Patio
- Pool features: None
- Fencing: Full
Lot
- Size: 1,307 Square Feet
- Dimensions: 15.00 x 88.00
Details
- Additional structures: Above Grade, Below Grade
- Parcel number: 26028.30296
- Zoning: 26R-3
- Special conditions: Standard
Construction
Type & style
- Home type: Townhouse
- Architectural style: Straight Thru
- Property subtype: Townhouse
Materials
- Brick
- Foundation: Stone
Condition
- New construction: No
- Year built: 1900
Utilities & green energy
- Sewer: Public Sewer
- Water: Public
Community & HOA
Community
- Subdivision: Wilm #16
HOA
- Has HOA: No
Location
- Region: Wilmington
Financial & listing details
- Price per square foot: $171/sqft
- Tax assessed value: $242,100
- Annual tax amount: $3,051
- Date on market: 6/27/2026
- Listing agreement: Exclusive Right To Sell
- Listing terms: Conventional,FHA,VA Loan,Cash
- Ownership: Fee Simple
Estimated market value
Not available
Estimated sales range
Not available
Not available
Price history
| Date | Event | Price |
|---|---|---|
| 6/27/2026 | Listed for sale | $289,999+107.1%$171/sqft |
Source:  Bright MLS #DENC2105728 Report a problem Bright MLS #DENC2105728 Report a problem | ||
| 11/20/2020 | Sold | $140,000-20%$82/sqft |
Source: Public Record Report a problem | ||
| 10/14/2020 | Pending sale | $175,000+9.4%$103/sqft |
Source: Concord Realty Group #DENC510998 Report a problem | ||
| 10/11/2020 | Listed for sale | $160,000+146.2%$94/sqft |
Source: Concord Realty Group #DENC510998 Report a problem | ||
| 1/29/2020 | Sold | $65,000$38/sqft |
Source: Public Record Report a problem | ||
Public tax history
| Year | Property taxes | Tax assessment |
|---|---|---|
| 2025 | -- | $242,100 +402.3% |
| 2024 | $1,777 +2.6% | $48,200 |
| 2023 | $1,732 +1% | $48,200 |
| 2022 | $1,715 +2.6% | $48,200 |
| 2021 | $1,671 +3% | $48,200 |
| 2020 | $1,622 +15% | $48,200 |
| 2019 | $1,411 +5% | $48,200 |
| 2017 | $1,344 -39.9% | $48,200 |
| 2016 | $2,235 | $48,200 |
| 2015 | $2,235 +6.8% | $48,200 |
| 2014 | $2,094 | $48,200 |
| 2013 | -- | $48,200 |
| 2012 | -- | $48,200 |
| 2011 | -- | $48,200 |
| 2010 | -- | $48,200 |
| 2009 | -- | $48,200 |
| 2008 | -- | $48,200 |
| 2007 | -- | $48,200 |
| 2006 | -- | $48,200 |
| 2005 | -- | $48,200 |
| 2004 | -- | $48,200 |
| 2003 | -- | $48,200 |
| 2002 | -- | $48,200 |
| 2001 | -- | $48,200 |
Find assessor info on the county website
Monthly payment
Est. payment
Payment breakdown
Explore the cost of this home by adjusting the details. Changes won't be saved.Climate risks
Neighborhood: Trinity Vicinity
Nearby schools
GreatSchools rating
- NAStubbs Early Education CenterGrades: PK-KDistance: 0.8 mi
- 2/10The Bayard SchoolGrades: 1-8Distance: 0.9 mi
- 6/10Christiana High SchoolGrades: 6-12Distance: 9.3 mi
Schools provided by the listing agent
- District: Christina
Source: Bright MLS. This data may not be complete. We recommend contacting the local school district to confirm school assignments for this home.
- $206,0004 bd2 ba1.6k sqft830 N Madison St, Wilmington, DE 19801Off Market
- $210,6003 bd2 ba1.7k sqft826 N Madison St, Wilmington, DE 19801Off Market
- $197,1004 bd1 ba1.4k sqft832 N Madison St, Wilmington, DE 19801Off Market
- $217,5005 bd3 ba1.7k sqft824 N Madison St, Wilmington, DE 19801Off Market
- $219,3004 bd1 ba1.6k sqft834 N Madison St, Wilmington, DE 19801Off Market
- $227,9003 bd2 ba1k sqft822 N Madison St, Wilmington, DE 19801Off Market
- $205,7003 bd1 ba1.6k sqft836 N Madison St, Wilmington, DE 19801Off Market
- $232,400-- bd-- ba-- sqft820 N Madison St, Wilmington, DE 19801Off Market
A local agent can set up tours, give advice and negotiate with sellers.
Similar homes
- $299,5004 bd3 ba1.7k sqft601 N Tatnall St, Wilmington, DE 19801For Sale
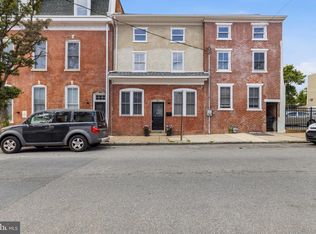
 MLS ID #DENC2101464, Brandon Jones, EXP Realty, LLC. Bright MLS
 - $315,0002 bd3 ba1.8k sqft1222 N Tatnall St, Wilmington, DE 19801For Sale
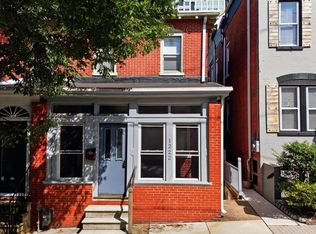 MLS ID #DENC2106618, Dom Damiano, Century 21 Gold Key Realty. Bright MLS
 - $319,0004 bd2 ba1.4k sqft1014 N Adams St, Wilmington, DE 19801For Sale
 MLS ID #DENC2104318, Corey Harris, Crown Homes Real Estate. Bright MLS
 - $295,0003 bd2 ba1.2k sqft2904 N Tatnall St, Wilmington, DE 19802For Sale
 MLS ID #DENC2101006, Brandon Jones, EXP Realty, LLC. Bright MLS
 - $260,0003 bd3 ba1.5k sqft309 8th Ave, Wilmington, DE 19805For SaleMLS ID #DENC2107244, Donielle Haughton, Century 21 Gold Key Realty. Bright MLS
- $299,0003 bd2 ba1.1k sqft19 W 37th St, Wilmington, DE 19802For SaleMLS ID #DENC2102536, Dustin Oldfather, Compass. Bright MLS
- $259,0004 bd2 ba1.4k sqft1904 Lancaster Ave, Wilmington, DE 19805For SaleMLS ID #DENC2095834, Masood Sadiq, Real Broker, LLC. Bright MLS
- $420,0003 bd2 ba1.2k sqftNone Available, Wilmington, DE 19806For SaleMLS ID #DENC2107726, Patti Carlson, Patterson-Schwartz-Hockessin. Bright MLS
- $315,0003 bd2 ba1.6k sqft623 Concord Ave, Wilmington, DE 19802For SaleMLS ID #DENC2106418, Brandon Jones, EXP Realty, LLC. Bright MLS
- $175,0003 bd2 ba1.1k sqft407 N Rodney St, Wilmington, DE 19805For SaleMLS ID #DENC2107416, Chris Burgos, Keller Williams Realty Central-Delaware. Bright MLS
- $249,5003 bd2 ba1.7k sqft1637 Coleman St, Wilmington, DE 19805For SaleMLS ID #DENC2104110, Alex Martyn, Foraker Realty Co.. Bright MLS
- $295,0003 bd2 ba1.3k sqft1402 Flanders Way, Newark, DE 19702For SaleMLS ID #DENC2107746, Michael Mulski, Crown Homes Real Estate. Bright MLS
- $316,5003 bd2 ba1.1k sqft3211 N Jefferson St, Wilmington, DE 19802For SaleMLS ID #DENC2105694, Lindsay Burns, BHHS Fox & Roach-Greenville. Bright MLS
- $224,9003 bd2 ba1.7k sqft1200 Maple St, Wilmington, DE 19805For SaleMLS ID #DENC2104630, Mike Andrews, Crown Homes Real Estate. Bright MLS
- $230,0003 bd2 ba1.6k sqft110 W 24th St, Wilmington, DE 19802For SaleMLS ID #DENC2105826, Joseph P Hurley III, Pantano Real Estate Inc. Bright MLS
- $222,0003 bd3 ba1.7k sqft513 N Harrison St, Wilmington, DE 19805For SaleMLS ID #DENC2100850, Amanda Bradford, Crown Homes Real Estate. Bright MLS
- $285,0004 bd2 ba1.1k sqft921 Gray St, New Castle, DE 19720For SaleMLS ID #DENC2106058, Charna Parlér-Porter, RE/MAX Associates - Newark. Bright MLS
- $189,0003 bd3 ba1k sqft1123 Pleasant St, Wilmington, DE 19805For SaleMLS ID #DENC2099514, Joseph P Hurley III, Pantano Real Estate Inc. Bright MLS
- $315,0004 bd2 ba1.4k sqft212 W Reamer Ave, Wilmington, DE 19804For SaleMLS ID #DENC2105624, Kat Geralis, EXP Realty, LLC. Bright MLS
- $335,0004 bd2 ba1.5k sqft5406 Doral Dr, Wilmington, DE 19808For SaleMLS ID #DENC2107618, Octavia Williams, Century 21 Gold Key Realty. Bright MLS
