Welcome to 309 8th Ave in Wilmington, DE, a beautifully maintained 3 bedroom, 2.5 bathroom home that offers the perfect blend of comfort, style, and convenience. The well appointed kitchen features ample cabinet and counter space, flowing seamlessly into the dining and living areas, making it ideal for both everyday living and entertaining. The generous primary suite provides a comfortable retreat, while two additional bedrooms offer flexibility for family, guests, or a home office. The finished basement expands the home's living space with an additional bonus room that can be used as a fourth bedroom, office, gym, or recreation room, along with a full bathroom for added convenience. Step outside onto the spacious rear deck, the perfect place to enjoy your morning coffee, host summer barbecues. Conveniently located just minutes from downtown Wilmington, major highways, shopping, dining, parks, and public transportation, this home offers the perfect combination of comfort and accessibility. Whether you're a first time homebuyer or simply looking for more space, 309 8th Ave is ready to welcome you home. Schedule your private tour today.
For sale
$260,000
309 8th Ave, Wilmington, DE 19805
3beds
1,585sqft
:
Get pre-qualified$1,710/mo
Townhouse
Built in 1987
2,178 Square Feet Lot
$-- Zestimate®
$164/sqft
$-- HOA
What's special
Additional bonus roomFinished basementGenerous primary suiteWell appointed kitchenSpacious rear deck
- 10 days |
- 908 |
- 80 |
Likely to sell faster than
Zillow last checked:
Listing updated:
Listed by:
Donielle Haughton 302-722-5444,
Century 21 Gold Key Realty 3023695397
Source: Bright MLS,MLS#: DENC2107244
Facts & features
Interior
Bedrooms & bathrooms
- Bedrooms: 3
- Bathrooms: 3
- Full bathrooms: 2
- 1/2 bathrooms: 1
- Main level bathrooms: 1
Rooms
- Room types: Living Room, Bedroom 2, Bedroom 3, Kitchen, Basement, Foyer, Bedroom 1, Bathroom 1, Full Bath, Half Bath
Bedroom 1
- Features: Ceiling Fan(s), Flooring - Carpet
- Level: Upper
- Area: 195 Square Feet
- Dimensions: 15 X 13
Bedroom 2
- Features: Ceiling Fan(s)
- Level: Upper
- Area: 90 Square Feet
- Dimensions: 10 X 9
Bedroom 3
- Features: Flooring - Wood, Lighting - Ceiling
- Level: Upper
- Area: 104 Square Feet
- Dimensions: 13 X 8
Bathroom 1
- Level: Main
- Area: 16 Square Feet
- Dimensions: 4 X 4
Bathroom 1
- Features: Lighting - Ceiling, Bathroom - Walk-In Shower
- Level: Lower
- Area: 78 Square Feet
- Dimensions: 13 X 6
Basement
- Features: Basement - Partially Finished
- Level: Lower
Foyer
- Level: Main
- Area: 112 Square Feet
- Dimensions: 14 X 8
Other
- Level: Upper
- Area: 32 Square Feet
- Dimensions: 4 X 8
Half bath
- Level: Main
Kitchen
- Features: Lighting - Ceiling, Flooring - HardWood, Granite Counters
- Level: Main
- Area: 126 Square Feet
- Dimensions: 14 X 9
Living room
- Features: Ceiling Fan(s), Flooring - Carpet, Dining Area
- Level: Main
- Area: 204 Square Feet
- Dimensions: 12 X 17
Heating
- Forced Air, Central
Cooling
- Central Air, Electric, Natural Gas
Appliances
- Included: Electric Water Heater
- Laundry: In Basement
Features
- Flooring: Carpet, Laminate, Tile/Brick, Wood
- Basement: Partially Finished
- Has fireplace: No
Interior area
- Total structure area: 1,585
- Total interior livable area: 1,585 sqft
- Finished area above ground: 1,225
- Finished area below ground: 360
Property
Parking
- Total spaces: 2
- Parking features: Asphalt, Off Street
- Has uncovered spaces: Yes
Accessibility
- Accessibility features: None
Features
- Levels: Two
- Stories: 2
- Pool features: None
Lot
- Size: 2,178 Square Feet
- Dimensions: 23.00 x 100.00
Details
- Additional structures: Above Grade, Below Grade
- Parcel number: 26048.40073
- Zoning: 26R-3
- Special conditions: Standard
Construction
Type & style
- Home type: Townhouse
- Architectural style: Colonial
- Property subtype: Townhouse
Materials
- Aluminum Siding, Brick, Vinyl Siding
- Foundation: Other
- Roof: Shingle
Condition
- New construction: No
- Year built: 1987
Utilities & green energy
- Electric: 200+ Amp Service
- Sewer: Public Sewer
- Water: Public
Community & HOA
Community
- Subdivision: Browntown
HOA
- Has HOA: No
Location
- Region: Wilmington
Financial & listing details
- Price per square foot: $164/sqft
- Tax assessed value: $210,700
- Annual tax amount: $2,655
- Date on market: 7/21/2026
- Listing agreement: Exclusive Right To Sell
- Inclusions: All Appliances As Is
- Ownership: Fee Simple
Estimated market value
Not available
Estimated sales range
Not available
$2,028/mo
Price history
| Date | Event | Price |
|---|---|---|
| 7/21/2026 | Listed for sale | $260,000+20.9%$164/sqft |
Source:  Bright MLS #DENC2107244 Report a problem Bright MLS #DENC2107244 Report a problem | ||
| 6/18/2024 | Sold | $215,000+0%$136/sqft |
Source: Bright MLS #DENC2061052 Report a problem | ||
| 5/23/2024 | Contingent | $214,900$136/sqft |
Source: Bright MLS #DENC2061052 Report a problem | ||
| 5/9/2024 | Listed for sale | $214,900+34.3%$136/sqft |
Source: Bright MLS #DENC2061052 Report a problem | ||
| 3/7/2007 | Sold | $160,000+16%$101/sqft |
Source: Public Record Report a problem | ||
| 6/2/2005 | Sold | $137,900$87/sqft |
Source: Public Record Report a problem | ||
Public tax history
| Year | Property taxes | Tax assessment |
|---|---|---|
| 2025 | -- | $210,700 +288% |
| 2024 | $2,002 +2.6% | $54,300 |
| 2023 | $1,951 +1% | $54,300 |
| 2022 | $1,932 +2.6% | $54,300 |
| 2021 | $1,882 +3% | $54,300 |
| 2020 | $1,827 +15% | $54,300 |
| 2019 | $1,589 +5% | $54,300 |
| 2017 | $1,514 -39.9% | $54,300 |
| 2016 | $2,518 | $54,300 |
| 2015 | $2,518 +6.8% | $54,300 |
| 2014 | $2,359 | $54,300 |
| 2013 | -- | $54,300 |
| 2012 | -- | $54,300 |
| 2011 | -- | $54,300 |
| 2010 | -- | $54,300 |
| 2009 | -- | $54,300 |
| 2008 | -- | $54,300 |
| 2007 | -- | $54,300 |
| 2006 | -- | $54,300 |
| 2005 | -- | $54,300 |
| 2004 | -- | $54,300 |
| 2003 | -- | $54,300 |
| 2002 | -- | $54,300 |
| 2001 | -- | $54,300 |
Find assessor info on the county website
Monthly payment
Est. payment
Payment breakdown
Explore the cost of this home by adjusting the details. Changes won't be saved.Climate risks
Neighborhood: Browntown
Nearby schools
GreatSchools rating
- NAPulaski Early Education CenterGrades: PK-KDistance: 0.3 mi
- 2/10The Bayard SchoolGrades: 1-8Distance: 0.8 mi
- 1/10Glasgow High SchoolGrades: 9-12Distance: 11.6 mi
Schools provided by the listing agent
- District: Christina
Source: Bright MLS. This data may not be complete. We recommend contacting the local school district to confirm school assignments for this home.
- $205,0003 bd1 ba1.2k sqft307 8th Ave, Wilmington, DE 19805Off Market
- $235,5003 bd2 ba1.2k sqft311 8th Ave, Wilmington, DE 19805Off Market
- $240,5003 bd2 ba1.2k sqft305 8th Ave, Wilmington, DE 19805Off Market
- $260,5003 bd2 ba1.7k sqft313 8th Ave, Wilmington, DE 19805Off Market
- $203,7003 bd1 ba1.2k sqft303 8th Ave, Wilmington, DE 19805Off Market
- $192,3003 bd1 ba1.4k sqft315 8th Ave, Wilmington, DE 19805Off Market
- $179,0003 bd3 ba1.2k sqft301 8th Ave, Wilmington, DE 19805Sold
- $267,1003 bd3 ba1.9k sqft317 8th Ave, Wilmington, DE 19805Off Market
A local agent can set up tours, give advice and negotiate with sellers.
A local lender can help you make sure your offer is ready when you are.
Similar homes
- $249,5003 bd2 ba1.7k sqft1637 Coleman St, Wilmington, DE 19805For Sale
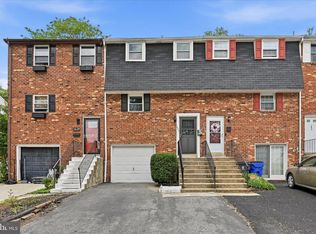
 MLS ID #DENC2104110, Alex Martyn, Foraker Realty Co.. Bright MLS
 - $265,0003 bd2 ba1.1k sqft1805 W 8th St, Wilmington, DE 19805For Sale
 MLS ID #DENC2106254, Anthony Sianni, BHHS Fox & Roach - Hockessin. Bright MLS
 - $339,9003 bd3 ba1.7k sqft602 Hawley St, Wilmington, DE 19805For Sale
 MLS ID #DENC2107738, Sabri Thompson, Foraker Realty Co.. Bright MLS
 - $180,0003 bd2 ba1.2k sqft1203 Beech St, Wilmington, DE 19805For Sale
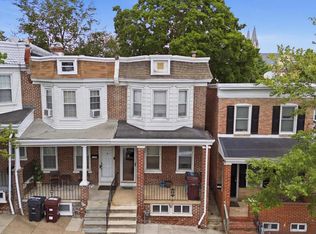 MLS ID #DENC2107190, Lakeisha Cunningham, EXP Realty, LLC. Bright MLS
 - $279,9993 bd2 ba1.7k sqft828 N Madison St, Wilmington, DE 19801For SaleMLS ID #DENC2105728, Dan Shainsky, Coldwell Banker Realty. Bright MLS
- $265,0003 bd3 ba1.5k sqft3417 Hillock Ln, Wilmington, DE 19808For SaleMLS ID #DENC2105664, Joe Kreisher, RE/MAX Associates. Bright MLS
- $222,0003 bd3 ba1.7k sqft513 N Harrison St, Wilmington, DE 19805For SaleMLS ID #DENC2100850, Amanda Bradford, Crown Homes Real Estate. Bright MLS
- $289,0003 bd1 ba1.2k sqft324 Olga Rd, Wilmington, DE 19805For SaleMLS ID #DENC2106388, Ken Van Every, Keller Williams Realty Wilmington. Bright MLS
- $295,0003 bd2 ba1.3k sqft1402 Flanders Way, Newark, DE 19702For SaleMLS ID #DENC2107746, Michael Mulski, Crown Homes Real Estate. Bright MLS
- $316,0004 bd2 ba1.5k sqft5406 Doral Dr, Wilmington, DE 19808For SaleMLS ID #DENC2107618, Octavia Williams, Century 21 Gold Key Realty. Bright MLS
- $279,9003 bd2 ba1.6k sqft381 Ives Ave, Penns Grove, NJ 08069For SaleMLS ID #NJSA2019564, Kyle Sander, EXP Realty, LLC. Bright MLS
- $--3 bd2 ba2k sqft147 New Union St, Salem, NJ 08079AuctionAuction.com 2
- $315,0003 bd2 ba1.6k sqft623 Concord Ave, Wilmington, DE 19802For SaleMLS ID #DENC2106418, Brandon Jones, EXP Realty, LLC. Bright MLS
- $208,0002 bd2 ba1.4k sqft2905 N Madison St, Wilmington, DE 19802For SaleMLS ID #DENC2107656, Shonda Kelly, Empower Real Estate, LLC. Bright MLS
- $315,0004 bd2 ba1.4k sqft212 W Reamer Ave, Wilmington, DE 19804For SaleMLS ID #DENC2105624, Kat Geralis, EXP Realty, LLC. Bright MLS
- $299,5002 bd3 ba1.5k sqft103 Judy Way, Aston, PA 19014For SaleMLS ID #PADE2118876, David D'Agostino, Howard Hanna Real Estate Services. Bright MLS
- $285,0004 bd2 ba1.1k sqft921 Gray St, New Castle, DE 19720For SaleMLS ID #DENC2106058, Charna Parlér-Porter, RE/MAX Associates - Newark. Bright MLS
- $295,0003 bd2 ba1.2k sqft192 Kugler Ave, Carneys Pt, NJ 08069For SaleMLS ID #NJSA2018418, Sue Ann Leighty, Keller Williams Hometown. Bright MLS
- $255,0003 bd2 ba1.7k sqft740 Taylor Dr, Folcroft, PA 19032For SaleMLS ID #PADE2120134, Joey Ferrell, Keller Williams Main Line. Bright MLS
- $247,0003 bd1 ba886 sqft17 Harding Ave, Pennsville, NJ 08070For SaleMLS ID #NJSA2019644, Paul Viereck, Compass New Jersey, LLC - Moorestown. Bright MLS
