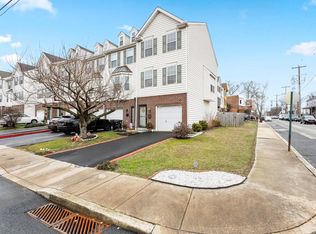
Welcome to 602 Hawley Street! This beautifully renovated, sun-filled three-story townhome offers the perfect combination of modern updates, flexible living space, and an unbeatable Wilmington location. Featuring 3 bedrooms, 2.5 bathrooms, an attached one-car garage, and additional off-street parking, this move-in-ready home has been thoughtfully updated and meticulously maintained. Step inside to discover a bright, open floor plan accented by updated flooring, stylish light fixtures, and tasteful finishes throughout. The entry level offers a spacious flex room that can easily serve as a third bedroom, family room, home office, or fitness space, complete with sliding glass doors leading to the private backyard and patio. This level also includes a beautifully renovated full bathroom and a convenient laundry area. The main living level is the heart of the home, featuring an expansive living and dining area that flows seamlessly into the stunning remodeled kitchen. Complete with white cabinetry, granite countertops, stainless steel appliances, a custom tile backsplash, and direct access to the spacious TREX deck, this space is perfect for entertaining or simply relaxing. A stylish powder room completes this level. Upstairs, you'll find two generously sized bedrooms with ample closet space and an updated full bathroom, while the primary bedroom offers its own private vanity for added comfort and convenience. This home provides peace of mind with numerous major improvements, including a new air conditioning system installed in June 2026, a new water heater installed in November 2025, a hybrid heat pump installed in 2019, a roof replaced in 2017, newer windows and exterior doors, a fully renovated kitchen with updated cabinets, countertops, and stainless steel appliances, remodeled bathrooms, updated flooring throughout, a newer washer and dryer, and a second-story TREX deck—all completed in 2019. Located just minutes from Rockford Park, Brandywine Park, the Brandywine Zoo, Woodlawn Library, local restaurants, festivals, the Wilmington Riverfront, Amtrak Station, and I-95, this home offers exceptional convenience while providing a peaceful neighborhood setting. Beautifully updated, truly move-in ready, and loaded with value, 602 Hawley Street is ready to welcome its next owner. Schedule your private tour today!
Coming soon 07/30
$339,900
602 Hawley St, Wilmington, DE 19805
3beds
1,775sqft
:
Get pre-qualified$2,255/mo
Townhouse
Built in 1997
1,742 Square Feet Lot
$309,800 Zestimate®
$191/sqft
$-- HOA
What's special
- 3 days |
- 206 |
- 20 |
Zillow last checked:
Listing updated:
Listed by:
Sabri Thompson 302-561-1717,
Foraker Realty Co. (484) 406-3004,
Listing Team: Thompson Realty Group (Trg)
Source: Bright MLS,MLS#: DENC2107738
Facts & features
Interior
Bedrooms & bathrooms
- Bedrooms: 3
- Bathrooms: 3
- Full bathrooms: 2
- 1/2 bathrooms: 1
- Main level bathrooms: 1
- Main level bedrooms: 1
Basement
- Area: 0
Heating
- Heat Pump, Natural Gas
Cooling
- Central Air, Electric
Appliances
- Included: Microwave, Built-In Range, Dishwasher, Dryer, Washer, Water Heater, Refrigerator, Electric Water Heater
Features
- Ceiling Fan(s), Combination Dining/Living, Combination Kitchen/Dining, Combination Kitchen/Living, Entry Level Bedroom, Open Floorplan, Pantry, Primary Bath(s), Bathroom - Tub Shower, Upgraded Countertops, Built-in Features
- Flooring: Luxury Vinyl, Carpet
- Windows: Skylight(s)
- Has basement: No
- Has fireplace: No
Interior area
- Total structure area: 1,775
- Total interior livable area: 1,775 sqft
- Finished area above ground: 1,775
- Finished area below ground: 0
Property
Parking
- Total spaces: 3
- Parking features: Garage Faces Front, Garage Door Opener, Built In, Storage, Attached, Driveway
- Attached garage spaces: 1
- Uncovered spaces: 2
Accessibility
- Accessibility features: None
Features
- Levels: Three
- Stories: 3
- Pool features: None
Lot
- Size: 1,742 Square Feet
Details
- Additional structures: Above Grade, Below Grade
- Parcel number: 26019.30273
- Zoning: 26R-3
- Special conditions: Standard
Construction
Type & style
- Home type: Townhouse
- Architectural style: Traditional
- Property subtype: Townhouse
Materials
- Brick, Vinyl Siding
- Foundation: Slab
- Roof: Pitched,Shingle
Condition
- New construction: No
- Year built: 1997
- Major remodel year: 2019
Utilities & green energy
- Sewer: Private Sewer
- Water: Public
Community & HOA
Community
- Subdivision: Wawaset Towne Court
HOA
- Has HOA: No
Location
- Region: Wilmington
Financial & listing details
- Price per square foot: $191/sqft
- Tax assessed value: $277,500
- Annual tax amount: $3,143
- Date on market: 7/30/2026
- Listing agreement: Exclusive Right To Sell
- Listing terms: Cash,Conventional,FHA,VA Loan
- Ownership: Fee Simple
Estimated market value
$309,800
$282,000 - $338,000
$2,076/mo
Price history
| Date | Event | Price |
|---|---|---|
| 11/25/2020 | Sold | $204,000-16.7%$115/sqft |
Source: Public Record Report a problem | ||
| 10/10/2020 | Pending sale | $244,900$138/sqft |
Source: BHHS Fox & Roach-Greenville #DENC510582 Report a problem | ||
| 10/8/2020 | Listed for sale | $244,900+32.4%$138/sqft |
Source: BHHS Fox & Roach-Greenville #DENC510582 Report a problem | ||
| 11/9/2019 | Listing removed | $1,980$1/sqft |
Source: Owner Report a problem | ||
| 10/23/2019 | Price change | $1,980-10%$1/sqft |
Source: Owner Report a problem | ||
| 10/8/2019 | Listed for rent | $2,200$1/sqft |
Source: Owner Report a problem | ||
| 1/20/2005 | Sold | $185,000$104/sqft |
Source: Public Record Report a problem | ||
Public tax history
| Year | Property taxes | Tax assessment |
|---|---|---|
| 2025 | -- | $277,500 +381.8% |
| 2024 | $1,797 +15.1% | $57,600 |
| 2023 | $1,562 -0.5% | $57,600 |
| 2022 | $1,569 +0.2% | $57,600 |
| 2021 | $1,567 -0.6% | $57,600 |
| 2020 | $1,575 -0.5% | $57,600 |
| 2019 | $1,584 +1.2% | $57,600 |
| 2017 | $1,566 +46.6% | $57,600 |
| 2016 | $1,068 | $57,600 |
| 2015 | $1,068 -56.2% | $57,600 |
| 2014 | $2,441 | $57,600 |
| 2013 | -- | $57,600 |
| 2012 | -- | $57,600 |
| 2011 | -- | $57,600 |
| 2010 | -- | $57,600 |
| 2009 | -- | $57,600 |
| 2008 | -- | $57,600 |
| 2007 | -- | $57,600 |
| 2006 | -- | $57,600 |
| 2005 | -- | $57,600 |
| 2004 | -- | $57,600 |
| 2003 | -- | $57,600 |
| 2002 | -- | $57,600 |
| 2001 | -- | $57,600 |
Find assessor info on the county website
Monthly payment
Est. payment
Payment breakdown
Explore the cost of this home by adjusting the details. Changes won't be saved.Climate risks
Neighborhood: Flats
Nearby schools
GreatSchools rating
- 2/10Highlands Elementary SchoolGrades: K-5Distance: 0.9 mi
- 1/10duPont (Alexis I.) Middle SchoolGrades: 6-8Distance: 1.1 mi
- 4/10duPont (Alexis I.) High SchoolGrades: 9-12Distance: 2.1 mi
Schools provided by the listing agent
- District: Red Clay Consolidated
Source: Bright MLS. This data may not be complete. We recommend contacting the local school district to confirm school assignments for this home.
- $267,9002 bd1 ba1.7k sqft604 Hawley St, Wilmington, DE 19805Off Market
- $320,0003 bd2 ba1.9k sqft600 Hawley St, Wilmington, DE 19805Sold
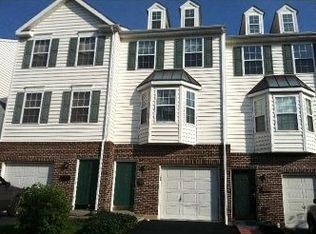
- $315,0003 bd2 ba1.7k sqft606 Hawley St, Wilmington, DE 19805Off Market
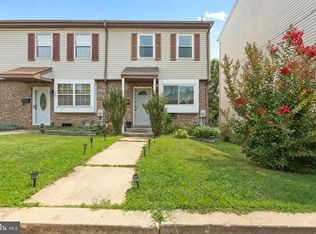
- $290,9002 bd1 ba1.8k sqft608 Hawley St, Wilmington, DE 19805Off Market
- $305,6003 bd2 ba1.8k sqft2415 W 6th St, Wilmington, DE 19805Off Market
- $321,4003 bd1 ba1.8k sqft610 Hawley St, Wilmington, DE 19805Off Market
- $339,9003 bd2 ba1.8k sqft2413 W 6th St #1, Wilmington, DE 19805Off Market
- $283,2003 bd2 ba1.6k sqft2413 W 6th St, Wilmington, DE 19805Off Market
A local agent can set up tours, give advice and negotiate with sellers.
A local lender can help you make sure your offer is ready when you are.
Similar homes
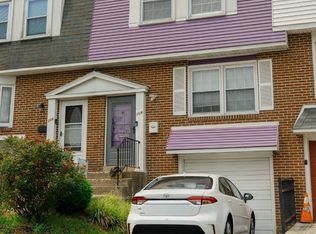
- $260,0003 bd3 ba1.5k sqft309 8th Ave, Wilmington, DE 19805For Sale
 MLS ID #DENC2107244, Donielle Haughton, Century 21 Gold Key Realty. Bright MLS
 - $250,0003 bd2 ba1.7k sqft204 Alban Dr, Wilmington, DE 19805For Sale
 MLS ID #DENC2107326, Alan Ladd, Jr., Real Broker, LLC. Bright MLS
 - $175,0003 bd2 ba1.1k sqft407 N Rodney St, Wilmington, DE 19805For Sale
 MLS ID #DENC2107416, Chris Burgos, Keller Williams Realty Central-Delaware. Bright MLS
 - $335,0004 bd2 ba1.5k sqft5406 Doral Dr, Wilmington, DE 19808For Sale
 MLS ID #DENC2107618, Octavia Williams, Century 21 Gold Key Realty. Bright MLS
 - $319,9002 bd3 ba1.4k sqft3237 Brookline Rd, Wilmington, DE 19808For SaleMLS ID #DENC2107532, Natalie Craig, Compass. Bright MLS
- $420,0003 bd2 ba1.2k sqftNone Available, Wilmington, DE 19806For SaleMLS ID #DENC2107726, Patti Carlson, Patterson-Schwartz-Hockessin. Bright MLS
- $295,0003 bd2 ba1.2k sqft2904 N Tatnall St, Wilmington, DE 19802For SaleMLS ID #DENC2101006, Brandon Jones, EXP Realty, LLC. Bright MLS
- $370,0003 bd2 ba1.4k sqft2433 Owen Dr, Wilmington, DE 19808For SaleMLS ID #DENC2107354, Corey Harris, Crown Homes Real Estate. Bright MLS
- $399,0004 bd3 ba2.6k sqft1327 W 6th St, Wilmington, DE 19805For SaleMLS ID #DENC2092580, Dustin Oldfather, Compass. Bright MLS
- $330,0003 bd2 ba1.7k sqft404 Tamara Cir, Newark, DE 19711For SaleMLS ID #DENC2107714, Danielle Benson, Century 21 Gold Key Realty. Bright MLS
- $289,9993 bd2 ba1.7k sqft828 N Madison St, Wilmington, DE 19801For SaleMLS ID #DENC2105728, Dan Shainsky, Coldwell Banker Realty. Bright MLS
- $450,0003 bd2 ba1.9k sqft820 Kiamensi Rd, Wilmington, DE 19804For SaleMLS ID #DENC2104386, Dawn Stewart, Berkshire Hathaway HomeServices PenFed Realty - OP. Bright MLS
- $375,0003 bd2 ba2.2k sqftNone Available, Wilmington, DE 19804For SaleMLS ID #DENC2106472, Suzy Schurman, Patterson-Schwartz-Newark. Bright MLS
- $299,5004 bd3 ba1.7k sqft601 N Tatnall St, Wilmington, DE 19801For SaleMLS ID #DENC2101464, Brandon Jones, EXP Realty, LLC. Bright MLS
- $315,0003 bd2 ba1.6k sqft623 Concord Ave, Wilmington, DE 19802For SaleMLS ID #DENC2106418, Brandon Jones, EXP Realty, LLC. Bright MLS
- $317,9003 bd3 ba1.9k sqft314 W 28th St, Wilmington, DE 19802For SaleMLS ID #DENC2105646, E. Jazmine Kiah-Thorpe, United Real Estate. Bright MLS
- $314,8003 bd3 ba1.8k sqftNone Available, Delaware City, DE 19706For SaleMLS ID #DENC2107768, Barb Fenimore, Patterson-Schwartz - Greenville. Bright MLS
- $299,0003 bd2 ba1.1k sqft19 W 37th St, Wilmington, DE 19802For SaleMLS ID #DENC2102536, Dustin Oldfather, Compass. Bright MLS
- $314,9002 bd3 ba1.5k sqft345 Saybrook Ln #152, Wallingford, PA 19086New ConstructionMLS ID #PADE2120202, Jess Mudrick, Coldwell Banker Realty. Bright MLS
- $349,9003 bd2 ba1.7k sqft19 Helios Ct, Newark, DE 19711For SaleMLS ID #DENC2106204, Shane Pezick, RE/MAX Associates-Wilmington. Bright MLS
