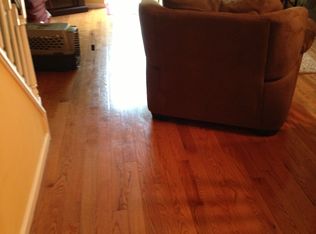
Located in the highly desirable Wallingford-Swarthmore School District, this 2-bedroom, 2.5-bath townhome boasts an abundance of natural light and offers approximately 1,800 square feet of living space spanning three floors. Enter through the inviting foyer and into the eat-in kitchen with ample cabinetry. The main floor features updated LVP flooring, an open living and dining room with sliding doors to the rear patio and yard, and an updated powder room. Upstairs, the primary suite features a newer ceramic tile bathroom, a walk-in closet, and an additional closet. Also on this floor are the second bedroom with a spacious double closet, hall bathroom, and a conveniently located second-floor laundry. The fully finished basement offers a large family room with ample storage, as well as a separate den/office that is currently used for storage. The location provides easy access to Philadelphia, Wilmington, and Philadelphia International Airport. Schools, pools, and township parks are also nearby.
Under contract
Price cut: $14.9K (8/1)
$299,999
345 Saybrook Ln #152, Wallingford, PA 19086
2beds
1,512sqft
Townhouse
Built in 1987
-- sqft lot
$291,700 Zestimate®
$198/sqft
$352/mo HOA
What's special
Updated powder roomFully finished basementAbundance of natural lightConveniently located second-floor laundryRear patio and yardInviting foyerUpdated lvp flooring
- 54 days
- 161
- 1
Likely to sell faster than
Zillow last checked:
Listing updated:
Listed by:
Jess Mudrick 610-717-7266,
Coldwell Banker Realty 6105661100,
Listing Team: Tori Sheridan & Jess Mudrick Team, Co-Listing Team: Tori Sheridan & Jess Mudrick Team,Co-Listing Agent: Victoria Sheridan 610-662-6859,
Coldwell Banker Realty
Source: Bright MLS,MLS#: PADE2120202
Facts & features
Interior
Bedrooms & bathrooms
- Bedrooms: 2
- Bathrooms: 3
- Full bathrooms: 2
- 1/2 bathrooms: 1
- Main level bathrooms: 1
Basement
- Area: 0
Heating
- Forced Air, Electric
Cooling
- Central Air, Electric
Appliances
- Included: Electric Water Heater
Features
- Basement: Finished
- Has fireplace: No
Interior area
- Total structure area: 1,512
- Total interior livable area: 1,512 sqft
- Finished area above ground: 1,512
- Finished area below ground: 0
Video & virtual tour
Property
Parking
- Parking features: Parking Lot
Accessibility
- Accessibility features: None
Features
- Levels: Two
- Stories: 2
- Pool features: Community
Details
- Additional structures: Above Grade, Below Grade
- Parcel number: 34000251052
- Zoning: RES
- Special conditions: Standard
Construction
Type & style
- Home type: Townhouse
- Architectural style: Colonial
- Property subtype: Townhouse
Materials
- Stucco
- Foundation: Block
Condition
- Excellent
- New construction: No
- Year built: 1987
Utilities & green energy
- Sewer: Public Sewer
- Water: Public
Community & HOA
Community
- Subdivision: Weston Village
HOA
- Has HOA: Yes
- Amenities included: Pool
- Services included: All Ground Fee, Maintenance Structure, Maintenance Grounds, Snow Removal, Trash, Insurance, Water, Pool(s)
- HOA fee: $352 monthly
Location
- Region: Wallingford
- Municipality: NETHER PROVIDENCE TWP
Financial & listing details
- Price per square foot: $198/sqft
- Tax assessed value: $153,540
- Annual tax amount: $6,064
- Date on market: 7/23/2026
- Listing agreement: Exclusive Right To Sell
- Ownership: Condominium
Estimated market value
$291,700
$277,000 - $306,000
$2,703/mo
Price history
| Date | Event | Price |
|---|---|---|
| 8/18/2026 | Contingent | $299,999$198/sqft |
Source:  Bright MLS #PADE2120202 Report a problem Bright MLS #PADE2120202 Report a problem | ||
| 8/1/2026 | Price change | $299,999-4.7%$198/sqft |
Source: Bright MLS #PADE2120202 Report a problem | ||
| 7/23/2026 | Listed for sale | $314,900$208/sqft |
Source: Bright MLS #PADE2120202 Report a problem | ||
Public tax history
Tax history is unavailable.
Monthly payment
Est. payment
Payment breakdown
Explore the cost of this home by adjusting the details. Changes won't be saved.Climate risks
Neighborhood: 19086
Nearby schools
Schools provided by the listing agent
- District: Wallingford-swarthmore
Source: Bright MLS. This data may not be complete. We recommend contacting the local school district to confirm school assignments for this home.

Similar homes
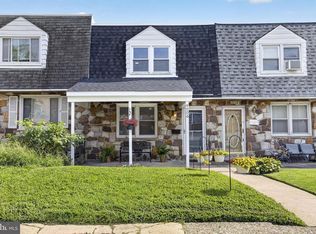
- $279,9003 bd2 ba1.3k sqft4006 Gideon Rd, Brookhaven, PA 19015For Sale
 MLS ID #PADE2122472, Lauren Quinn, Prime Realty Partners. Bright MLS
 - $309,0002 bd2 ba1.2k sqft3002 Wimbledon Way, Blackwood, NJ 08012For Sale
 MLS ID #NJCD2125206, Michael Chuppe, Weichert Realtors-Haddonfield. Bright MLS
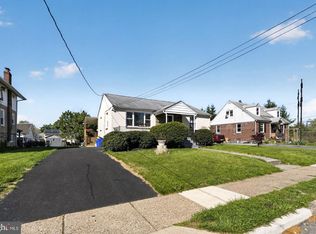
 - $339,9002 bd2 ba912 sqft110 McCormick Ave, Ridley Park, PA 19078For Sale
 MLS ID #PADE2123466, Joseph Catroppa, BHHS Fox & Roach-Center City Walnut. Bright MLS
 - $318,0003 bd1 ba1.1k sqft419 Madison Ave, Prospect Park, PA 19076For Sale
 MLS ID #PADE2121934, Kendra Claudio, Realty ONE Group Unlimited. Bright MLS
 - $340,0003 bd2 ba1.4k sqft1118 Tribbett Ave, Sharon Hill, PA 19079For SaleMLS ID #PADE2120452, Brianna Watts-El, United Real Estate. Bright MLS
- $315,0003 bd1 ba1.1k sqft215 4th Ave, Lester, PA 19029For SaleMLS ID #PADE2122846, David Joslin, Century 21 Advantage Gold - Newtown Square. Bright MLS
- $289,9004 bd2 ba1.2k sqft622 E Winona Ave, Norwood, PA 19074For SaleMLS ID #PADE2120670, Anjal Bahal, Long & Foster Real Estate, Inc.. Bright MLS
- $299,9003 bd3 ba1.2k sqft2540 W Montgomery Ave, Philadelphia, PA 19121For SaleMLS ID #PAPH2662036, Kyle Sander, EXP Realty, LLC. Bright MLS
- $285,0003 bd2 ba1.7k sqft2109 S Cecil St, Philadelphia, PA 19143For SaleMLS ID #PAPH2661598, Ami PATEL, Redfin Corporation. Bright MLS
- $296,5003 bd3 ba2k sqft1103 W 6th St, Wilmington, DE 19805For SaleMLS ID #DENC2109970, Kevin Melloy, Tesla Realty Group, LLC. Bright MLS
- $289,0003 bd3 ba1.4k sqft206 Douglas Ct, Thorofare, NJ 08086For SaleMLS ID #NJGL2072480, Nadine Grassi, BHHS Fox & Roach - Haddonfield. Bright MLS
- $254,9992 bd2 ba1.2k sqft4702 Aberdeen Ln, Blackwood, NJ 08012For SaleMLS ID #NJCD2126792, Dante Casella, EXP Realty, LLC. Bright MLS
- $314,9002 bd2 ba1.2k sqft214 Westbrook Drive, Toms River, NJ 08757For Sale
 MLS ID #22622621, Federico Sanchez, Weichert Realtors - Clifton. MoreMLS
 - $314,9993 bd3 ba1.4k sqft1807 N 27th St, Philadelphia, PA 19121For SaleMLS ID #PAPH2663320, Bruce Randolph, Century 21 Advantage Gold-Elkins Park. Bright MLS
- $343,0003 bd3 ba1.6k sqft7929 Rugby St, Philadelphia, PA 19150For SaleMLS ID #PAPH2669630, Edward Hughes, Tesla Realty Group, LLC. Bright MLS
- $274,9002 bd2 ba1.4k sqft468 Steeplechase Ct, Woodbury, NJ 08096For SaleMLS ID #NJGL2076458, Robert J Langi, Ovation Realty LLC. Bright MLS
- $249,9004 bd3 ba1.1k sqft7912 Arlington Ave, Upper Darby, PA 19082For SaleMLS ID #PADE2120652, Sam Sabir, RE/MAX Preferred - Malvern. Bright MLS
- $325,0003 bd2 ba1.2k sqft225 Folsom Ave, Folsom, PA 19033For SaleMLS ID #PADE2113852, Derek Ducky Ryan, Keller Williams Real Estate -Exton. Bright MLS
- $329,0003 bd2 ba1.4k sqft6467 Woodcrest Ave, Philadelphia, PA 19151For SaleMLS ID #PAPH2664508, Ryan Lockstein, Rosedale Real Estate LLC. Bright MLS
