Charming ranch offering comfortable one-level living with additional finished space. Bright, open living areas feature hardwood floors, while the updated kitchen includes white cabinetry, granite countertops, stainless steel appliances, and a dining area with access to the backyard. Three comfortable bedrooms and a full bath are located on the main level, with a finished lower level offering flexible space for a rec room, home office, or gym, plus a full bath! A bright rear sunroom adds extra living space and overlooks the yard. The spacious unfinished part of the basement includes laundry and ample storage with potential for future finishing. Enjoy a fully fenced yard with a large patio, storage shed, and wooded backdrop for added privacy. Move-in ready and conveniently located near local amenities. This is a short sale.
Pending
$330,000
404 Tamara Cir, Newark, DE 19711
3beds
1,782sqft
Single Family Residence
Built in 1960
9,583 Square Feet Lot
$-- Zestimate®
$185/sqft
$-- HOA
What's special
- 93 days
- 127
- 6
Likely to sell faster than
Zillow last checked:
Listing updated:
Listed by:
Danielle Benson 302-983-0147,
Century 21 Gold Key Realty 3023695397,
Co-Listing Agent: Morgan Benson 302-584-4859,
Century 21 Gold Key Realty
Source: Bright MLS,MLS#: DENC2107714
Facts & features
Interior
Bedrooms & bathrooms
- Bedrooms: 3
- Bathrooms: 2
- Full bathrooms: 2
- Main level bathrooms: 1
- Main level bedrooms: 3
Rooms
- Room types: Living Room, Kitchen, Family Room
Family room
- Level: Lower
Kitchen
- Level: Main
Living room
- Level: Main
Heating
- Forced Air, Natural Gas
Cooling
- Central Air, Electric
Appliances
- Included: Gas Water Heater
Features
- Flooring: Hardwood, Ceramic Tile
- Basement: Full,Partially Finished
- Has fireplace: No
Interior area
- Total structure area: 1,782
- Total interior livable area: 1,782 sqft
- Finished area above ground: 1,350
- Finished area below ground: 432
Property
Parking
- Parking features: Asphalt, Driveway
- Has uncovered spaces: Yes
Accessibility
- Accessibility features: None
Features
- Levels: One
- Stories: 1
- Pool features: None
Lot
- Size: 9,583 Square Feet
- Dimensions: 72.00 x 125.00
Details
- Additional structures: Above Grade, Below Grade
- Parcel number: 09017.20053
- Zoning: NC6.5
- Special conditions: Short Sale
Construction
Type & style
- Home type: SingleFamily
- Architectural style: Ranch/Rambler
- Property subtype: Single Family Residence
Materials
- Vinyl Siding
- Foundation: Block
Condition
- New construction: No
- Year built: 1960
- Major remodel year: 2019
Utilities & green energy
- Electric: 200+ Amp Service
- Sewer: Public Sewer
- Water: Public
Community & HOA
Community
- Subdivision: Harmony Hills
HOA
- Has HOA: No
Location
- Region: Newark
Financial & listing details
- Price per square foot: $185/sqft
- Tax assessed value: $313,700
- Annual tax amount: $3,150
- Date on market: 7/22/2026
- Listing agreement: Exclusive Right To Sell
- Listing terms: Conventional,FHA,VA Loan
- Ownership: Fee Simple
Estimated market value
Not available
Estimated sales range
Not available
$2,482/mo
Price history
| Date | Event | Price |
|---|---|---|
| 7/31/2026 | Pending sale | $330,000$185/sqft |
Source:  Bright MLS #DENC2107714 Report a problem Bright MLS #DENC2107714 Report a problem | ||
| 7/28/2026 | Contingent | $330,000$185/sqft |
Source: Bright MLS #DENC2107714 Report a problem | ||
| 7/22/2026 | Price change | $330,000-9.6%$185/sqft |
Source: Bright MLS #DENC2107714 Report a problem | ||
| 6/30/2026 | Price change | $365,000-1.3%$205/sqft |
Source: Bright MLS #DENC2105436 Report a problem | ||
| 6/18/2026 | Listed for sale | $369,900$208/sqft |
Source: Bright MLS #DENC2105436 Report a problem | ||
| 4/27/2026 | Listing removed | $369,900$208/sqft |
Source: Bright MLS #DENC2098478 Report a problem | ||
| 3/10/2026 | Price change | $369,900-1.4%$208/sqft |
Source: Bright MLS #DENC2098478 Report a problem | ||
| 2/26/2026 | Listed for sale | $375,000+1.4%$210/sqft |
Source: Bright MLS #DENC2097646 Report a problem | ||
| 10/17/2024 | Sold | $370,000+2.8%$208/sqft |
Source: Bright MLS #DENC2066250 Report a problem | ||
| 8/17/2024 | Contingent | $359,900$202/sqft |
Source: Bright MLS #DENC2066250 Report a problem | ||
| 8/9/2024 | Listed for sale | $359,900+63.7%$202/sqft |
Source: Bright MLS #DENC2066250 Report a problem | ||
| 3/19/2020 | Sold | $219,900$123/sqft |
Source: Public Record Report a problem | ||
| 12/5/2019 | Price change | $219,900-2.2%$123/sqft |
Source: RE/MAX Of Wilmington-Limestone Rd #DENC491816 Report a problem | ||
| 11/12/2019 | Price change | $224,900-2.2%$126/sqft |
Source: RE/MAX Of Wilmington-Limestone Rd #DENC491816 Report a problem | ||
| 10/16/2019 | Price change | $229,900-3.8%$129/sqft |
Source: RE/MAX Of Wilmington-Limestone Rd #DENC491816 Report a problem | ||
| 10/14/2019 | Price change | $239,000-0.4%$134/sqft |
Source: RE/MAX Of Wilmington-Limestone Rd #DENC491816 Report a problem | ||
| 10/3/2019 | Listed for sale | $239,900+136.4%$135/sqft |
Source: RE/MAX Of Wilmington-Limestone Rd #DENC488228 Report a problem | ||
| 7/9/2019 | Sold | $101,500$57/sqft |
Source: Public Record Report a problem | ||
Public tax history
| Year | Property taxes | Tax assessment |
|---|---|---|
| 2025 | $3,150 +60.8% | $313,700 +582% |
| 2024 | $1,959 +2.8% | $46,000 |
| 2023 | $1,905 +0.2% | $46,000 |
| 2022 | $1,901 +2.2% | $46,000 |
| 2021 | $1,861 +2.7% | $46,000 |
| 2020 | $1,812 +0.8% | $46,000 -10.3% |
| 2019 | $1,798 +96.5% | $51,300 |
| 2017 | $915 +12.7% | $51,300 |
| 2016 | $812 | $51,300 |
| 2015 | $812 | $51,300 |
| 2014 | -- | $51,300 |
| 2013 | -- | $51,300 |
| 2012 | -- | $51,300 |
| 2011 | -- | $51,300 |
| 2010 | -- | $51,300 |
| 2009 | -- | $51,300 +3.2% |
| 2008 | -- | $49,700 |
| 2007 | -- | $49,700 |
| 2006 | -- | $49,700 |
| 2005 | -- | $49,700 |
| 2004 | -- | $49,700 |
| 2003 | -- | $49,700 |
| 2002 | -- | $49,700 |
| 2001 | -- | $49,700 |
Find assessor info on the county website
Monthly payment
Est. payment
Payment breakdown
Explore the cost of this home by adjusting the details. Changes won't be saved.Climate risks
Neighborhood: Harmony Hills
Nearby schools
Schools provided by the listing agent
- District: Christina
Source: Bright MLS. This data may not be complete. We recommend contacting the local school district to confirm school assignments for this home.
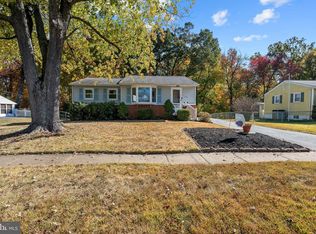
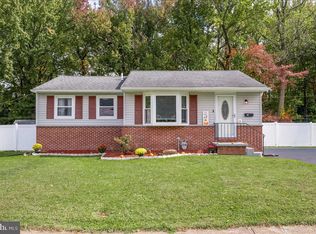
Similar homes
- $374,9993 bd2 ba1.3k sqft514 Lisbeth Rd, Newark, DE 19713For Sale
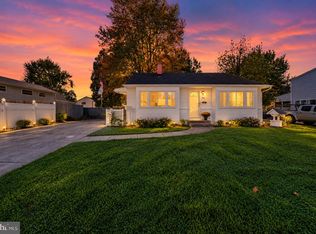
 MLS ID #DENC2113100, Daniel Richardson, Crown Homes Real Estate. Bright MLS
 - $340,0004 bd2 ba1.3k sqft714 S Harmony Rd, Newark, DE 19713For Sale
 MLS ID #DENC2105248, Joseph P Hurley III, Pantano Real Estate Inc. Bright MLS
 - $360,0003 bd2 ba1.9k sqft1433 Spruce Ave, Wilmington, DE 19805For Sale
 MLS ID #DENC2112664, Sharon Immediato, BHHS Fox & Roach - Hockessin. Bright MLS
 - $349,9004 bd2 ba1.7k sqft135 Olga Rd, Wilmington, DE 19805For Sale
 MLS ID #DENC2113194, Sherri Hill, Redfin Corporation. Bright MLS
 - $309,9003 bd2 ba1.7k sqft2053 Melson Rd, Wilmington, DE 19808For SaleMLS ID #DENC2113464, Simran Dheer, RE/MAX Select Group. Bright MLS
- $365,0003 bd2 ba1.3k sqftNone Available, Newark, DE 19702For SaleMLS ID #DENC2111430, Patrick Lorenz, Patterson-Schwartz - Greenville. Bright MLS
- $360,0003 bd2 ba2.3k sqft109 W Thomson Dr, Elkton, MD 21921For SaleMLS ID #MDCC2023358, Wanda Jackson, RE/MAX Chesapeake. Bright MLS
- $319,9003 bd1 ba1.1k sqft17 Varmar Dr, New Castle, DE 19720For SaleMLS ID #DENC2108616, Hovik Nazarian, Long & Foster Real Estate, Inc.. Bright MLS
- $399,9004 bd2 ba1.3k sqft10 Carlin Ln, Newark, DE 19713For SaleMLS ID #DENC2108194, Dan Shainsky, Coldwell Banker Realty. Bright MLS
- $375,0003 bd1 ba1.2k sqft4414 Sharon Dr, Wilmington, DE 19808For SaleMLS ID #DENC2110910, Tony Klemanski, BHHS Fox & Roach-Greenville. Bright MLS
- $335,0004 bd2 ba1.8k sqft99 Hilltop Rd, Elkton, MD 21921For SaleMLS ID #MDCC2023326, Grace Casella, Crown Homes Real Estate. Bright MLS
- $415,0003 bd2 ba1.6k sqft2 Country Ln, Elkton, MD 21921For SaleMLS ID #MDCC2023498, Rebecca Warble, Allfirst Realty, Inc.. Bright MLS
- $289,0003 bd1 ba1k sqft127 Hunn Rd, New Castle, DE 19720For SaleMLS ID #DENC2112212, Corey Harris, Crown Homes Real Estate. Bright MLS
- $300,0003 bd1 ba1.4k sqft314 Martin Dr, New Castle, DE 19720For SaleMLS ID #DENC2112362, Hovik Nazarian, Long & Foster Real Estate, Inc.. Bright MLS
- $395,0004 bd2 ba1.7k sqft4600 Griffin Dr, Wilmington, DE 19808For SaleMLS ID #DENC2109790, Eugene Lestardo, Coldwell Banker Realty. Bright MLS
- $315,0003 bd2 ba1.8k sqft134 Wesley St, Elkton, MD 21921For SaleMLS ID #MDCC2022560, Chris Kotula, Realty Plus Associates. Bright MLS
- $369,9003 bd2 ba1.6k sqft43 Luray Rd, New Castle, DE 19720For SaleMLS ID #DENC2107698, Robert Needs, Long & Foster Real Estate, Inc.. Bright MLS
- $409,9004 bd2 ba2.2k sqft24 Keller Rd, Newark, DE 19713For SaleMLS ID #DENC2108158, Jacob Ryan, RE/MAX Point Realty. Bright MLS
- $412,9003 bd3 ba2.1k sqftNone Available, Wilmington, DE 19805For SaleMLS ID #DENC2113298, Marguerite Argelander, Patterson-Schwartz-Hockessin. Bright MLS
