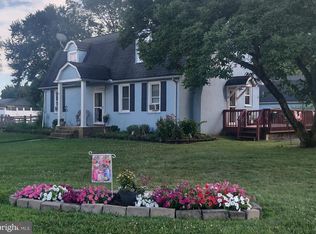
Welcome to your next home! This beautifully renovated property in the heart of Elkton, Maryland, blends old-world charm with modern updates and is completely move-in ready. From the moment you step inside, original hardwood floors and a large open-concept layout set the tone, offering timeless character alongside today's comforts. The main level is built for both everyday living and easy entertaining, featuring a spacious living room, a defined dining area, and a wrap-around open kitchen that serves as the heart of the home. The completely updated kitchen and bathrooms deliver a modern, stylish space to cook, relax, and unwind. Convenience meets comfort with a first-floor primary bedroom, full bath, and laundry area, making everyday living easy and accessible. Just off the side, a brand-new family room addition adds the perfect space for entertaining, movie nights, or stretching out with the family, and could easily flex into an additional bedroom to suit your needs. Upstairs, you'll find two generously sized bedrooms and a second full bath, ideal for guests, kids, or a home office setup. Recent upgrades mean the hard work is already done: fresh basement waterproofing, a brand-new electric service line run from the pole to the home, and a new electric panel with whole-home surge protection. That means modern electrical capacity, added safety, and peace of mind from day one. All that's left is to move in and make it yours. Outside, this home offers rare value on a double lot totaling over .35 acre. The .176-acre parcel comes with an additional .175-acre parcel included, giving you exceptional room to enjoy, expand, or invest this close to town. And the location is every bit as impressive. Situated just minutes from I-95, Route 40, and the Delaware line, with shopping and restaurants right within walking distance, you'll enjoy easy commuting and the everyday convenience of town living while still soaking in the charm of Elkton. Whether you're a first-time buyer or looking to upgrade without the stress of renovations, this one checks all the boxes. Don't wait. Move-in ready homes like this don't last long. Schedule your showing today!
For sale
$325,000
134 Wesley St, Elkton, MD 21921
3beds
1,818sqft
Single Family Residence
Built in 1948
0.35 Acres Lot
$320,900 Zestimate®
$179/sqft
$-- HOA
What's special
Brand-new family room additionExceptional room to enjoyOriginal hardwood floorsDefined dining areaFirst-floor primary bedroomWrap-around open kitchenLarge open-concept layout
- 68 days
- 731
- 65
Zillow last checked:
Listing updated:
Listed by:
Chris Kotula 443-207-2330,
Realty Plus Associates 4109144100,
Listing Team: 410 Home Team
Source: Bright MLS,MLS#: MDCC2022560
Facts & features
Interior
Bedrooms & bathrooms
- Bedrooms: 3
- Bathrooms: 2
- Full bathrooms: 2
- Main level bathrooms: 1
- Main level bedrooms: 1
Rooms
- Room types: Living Room, Bedroom 2, Bedroom 3, Kitchen, Family Room, Breakfast Room, Bedroom 1, Laundry, Bathroom 1, Bathroom 2, Bonus Room
Bedroom 1
- Features: Flooring - HardWood
- Level: Main
Bedroom 2
- Features: Flooring - HardWood
- Level: Upper
Bedroom 3
- Features: Flooring - HardWood
- Level: Upper
Bathroom 1
- Features: Bathroom - Walk-In Shower, Flooring - Ceramic Tile
- Level: Main
Bathroom 2
- Features: Bathroom - Tub Shower, Flooring - Ceramic Tile
- Level: Upper
Bonus room
- Features: Flooring - HardWood
- Level: Main
Breakfast room
- Features: Flooring - HardWood
- Level: Main
Family room
- Features: Flooring - Ceramic Tile
- Level: Main
Kitchen
- Features: Flooring - Ceramic Tile
- Level: Main
Laundry
- Level: Main
Living room
- Features: Flooring - HardWood
- Level: Main
Heating
- Forced Air, Natural Gas
Cooling
- Central Air, Ceiling Fan(s), Electric
Appliances
- Included: Dishwasher, Exhaust Fan, Disposal, Oven/Range - Electric, Refrigerator, Washer/Dryer Stacked, Water Heater, Electric Water Heater
- Laundry: Main Level, Laundry Room
Features
- Bathroom - Stall Shower, Bathroom - Tub Shower, Breakfast Area, Ceiling Fan(s), Combination Kitchen/Dining, Entry Level Bedroom, Family Room Off Kitchen, Floor Plan - Traditional, Eat-in Kitchen, Pantry, Recessed Lighting
- Flooring: Wood
- Basement: Sump Pump,Unfinished,Full
- Has fireplace: No
Interior area
- Total structure area: 2,598
- Total interior livable area: 1,818 sqft
- Finished area above ground: 1,818
- Finished area below ground: 0
Property
Parking
- Parking features: On Street, Off Street
- Has uncovered spaces: Yes
Accessibility
- Accessibility features: None
Features
- Levels: Three
- Stories: 3
- Patio & porch: Patio, Porch
- Pool features: None
Lot
- Size: 0.35 Acres
- Features: Additional Lot(s)
Details
- Additional structures: Above Grade, Below Grade
- Has additional parcels: Yes
- Parcel number: 0803053849
- Zoning: R2
- Special conditions: Standard
Construction
Type & style
- Home type: SingleFamily
- Architectural style: Cape Cod
- Property subtype: Single Family Residence
Materials
- Stucco
- Foundation: Block
- Roof: Asphalt,Shingle
Condition
- New construction: No
- Year built: 1948
- Major remodel year: 2024
Utilities & green energy
- Sewer: Public Sewer
- Water: Public
Community & HOA
Community
- Subdivision: Elkton Heights
HOA
- Has HOA: No
Location
- Region: Elkton
- Municipality: Elkton
Financial & listing details
- Price per square foot: $179/sqft
- Tax assessed value: $162,767
- Annual tax amount: $2,721
- Date on market: 7/31/2026
- Listing agreement: Exclusive Right To Sell
- Listing terms: Cash,Conventional,FHA,VA Loan,USDA Loan
- Ownership: Fee Simple
Estimated market value
$320,900
$305,000 - $337,000
$2,349/mo
Price history
| Date | Event | Price |
|---|---|---|
| 8/25/2026 | Listed for sale | $325,000+3.2%$179/sqft |
Source:  Bright MLS #MDCC2022560 Report a problem Bright MLS #MDCC2022560 Report a problem | ||
| 8/4/2026 | Listing removed | $315,000$173/sqft |
Source: Bright MLS #MDCC2022560 Report a problem | ||
| 7/31/2026 | Listed for sale | $315,000+3.3%$173/sqft |
Source: Bright MLS #MDCC2022560 Report a problem | ||
| 5/21/2026 | Listing removed | $305,000$168/sqft |
Source: Bright MLS #MDCC2021292 Report a problem | ||
| 5/4/2026 | Pending sale | $305,000$168/sqft |
Source: Bright MLS #MDCC2021292 Report a problem | ||
| 4/28/2026 | Listed for sale | $305,000+1.7%$168/sqft |
Source: Bright MLS #MDCC2021292 Report a problem | ||
| 2/5/2026 | Listing removed | $299,999$165/sqft |
Source: Bright MLS #MDCC2017966 Report a problem | ||
| 11/23/2025 | Pending sale | $299,999$165/sqft |
Source: Bright MLS #MDCC2017966 Report a problem | ||
| 10/1/2025 | Price change | $299,999-3.2%$165/sqft |
Source: Bright MLS #MDCC2017966 Report a problem | ||
| 9/18/2025 | Pending sale | $309,999$171/sqft |
Source: Bright MLS #MDCC2017966 Report a problem | ||
| 6/27/2025 | Listed for sale | $309,999+235.1%$171/sqft |
Source: Bright MLS #MDCC2017966 Report a problem | ||
| 12/18/2014 | Sold | $92,500-11.5%$51/sqft |
Source: Public Record Report a problem | ||
| 10/23/2014 | Listed for sale | $104,500+5.6%$57/sqft |
Source: Weichert, REALTORS #CC8486351 Report a problem | ||
| 8/29/2014 | Sold | $99,000$54/sqft |
Source: Public Record Report a problem | ||
Public tax history
| Year | Property taxes | Tax assessment |
|---|---|---|
| 2026 | $2,800 +5.2% | $162,767 +5.8% |
| 2025 | $2,661 +6.2% | $153,833 +6.2% |
| 2024 | $2,507 +1.2% | $144,900 +1.8% |
| 2023 | $2,477 +0.6% | $142,333 -1.8% |
| 2022 | $2,463 +1.1% | $144,900 +5.6% |
| 2021 | $2,436 +8% | $137,200 +8.9% |
| 2020 | $2,255 +9.7% | $126,033 -8.1% |
| 2019 | $2,055 +165.1% | $137,200 +32.3% |
| 2018 | $775 -59.5% | $103,700 |
| 2017 | $1,915 +9.3% | $103,700 |
| 2016 | $1,751 -24.6% | $103,700 -24.6% |
| 2015 | $2,321 +0.1% | $137,500 |
| 2014 | $2,318 | $137,500 |
| 2013 | -- | $137,500 -11.5% |
| 2012 | -- | $155,300 |
| 2011 | -- | $155,300 |
| 2010 | -- | $155,300 -13.9% |
| 2009 | -- | $180,310 +14.8% |
| 2008 | -- | $157,000 +17.4% |
| 2007 | -- | $133,690 +21.1% |
| 2006 | -- | $110,380 +4.7% |
| 2005 | -- | $105,376 +5% |
| 2004 | -- | $100,373 +5.2% |
| 2003 | -- | $95,370 +3.2% |
| 2002 | -- | $92,380 +3.3% |
| 2001 | -- | $89,390 |
Find assessor info on the county website
Monthly payment
Est. payment
Payment breakdown
Explore the cost of this home by adjusting the details. Changes won't be saved.Climate risks
Neighborhood: 21921
Nearby schools
Schools provided by the listing agent
- District: Cecil County Public Schools
Source: Bright MLS. This data may not be complete. We recommend contacting the local school district to confirm school assignments for this home.
Similar homes
- $325,0004 bd2 ba1.3k sqft302 Park Cir, Elkton, MD 21921For Sale

 MLS ID #MDCC2022722, Kristin Lewis, Integrity Real Estate. Bright MLS
 - $314,9003 bd2 ba1.8k sqft106 Locust Ln, Elkton, MD 21921For Sale
 MLS ID #MDCC2022020, Norman Wehner, Real-Trust-Associates, LLC.. Bright MLS
 - $339,9993 bd2 ba1.5k sqft505 Saint Charles St, Elkton, MD 21921For Sale
 MLS ID #MDCC2022804, Trevor Vivian, Barksdale & Affiliates Realty. Bright MLS
 - $313,9953 bd2 ba1.7k sqftNone Available, Elkton, MD 21921For Sale
 MLS ID #MDCC2021812, Diego Reyes Rodriguez, Empower Real Estate, LLC. Bright MLS
 - $399,9002 bd2 ba2.2k sqft77 Little Egypt Rd, Elkton, MD 21921For SaleMLS ID #MDCC2023272, Jim Arcidiacono, Empower Real Estate, LLC. Bright MLS
- $420,0003 bd2 ba1.9k sqft424 Tonys Rd, Elkton, MD 21921For SaleMLS ID #MDCC2023308, Bart Rowley, BHHS Fox & Roach - Hockessin. Bright MLS
- $325,0003 bd2 ba1.5k sqft951 Barksdale Rd, Newark, DE 19711For SaleMLS ID #DENC2109806, Tammy Feeley, Long & Foster Real Estate, Inc.. Bright MLS
- $449,0003 bd3 ba2.2k sqft146 Nicholas Dr, Elkton, MD 21921For SaleMLS ID #MDCC2022474, Doreen Moran, RE/MAX Chesapeake. Bright MLS
- $314,9003 bd3 ba1.2k sqft120 Erin Ct, Elkton, MD 21921For SaleMLS ID #MDCC2022716, Pete Thorpe, Epique Realty. Bright MLS
- $299,9003 bd3 ba1.9k sqft62 Whitetail Way, Elkton, MD 21921For SaleMLS ID #MDCC2022586, Tony Letizia, VRA Realty. Bright MLS
- $320,0004 bd2 ba1.3k sqft825 Elkton Rd, Newark, DE 19711For SaleMLS ID #DENC2110456, Pamela Cox, BHHS Fox & Roach-Christiana. Bright MLS
- $315,0003 bd2 ba1.4k sqft16 Eaton Rd, Pennsville, NJ 08070For SaleMLS ID #NJSA2019980, Carol Smith, Mahoney Realty Pennsville, LLC. Bright MLS
- $324,9003 bd2 ba1.2k sqft52 Greenbridge Dr, Newark, DE 19713For SaleMLS ID #DENC2111204, Michael Mazur, Keller Williams Realty Wilmington. Bright MLS
- $385,0003 bd2 ba1.2k sqft15 W Stephen Dr, Newark, DE 19713For SaleMLS ID #DENC2112116, Carmen Franceschino, RE/MAX Preferred - Newtown Square. Bright MLS
- $299,9003 bd2 ba1.5k sqft25 Vilone Rd, Wilmington, DE 19805For SaleMLS ID #DENC2112224, Abby Drobinski, Real Broker LLC. Bright MLS
- $399,9003 bd1 ba1.3k sqft2030 Porter Rd, Bear, DE 19701For SaleMLS ID #DENC2107804, Adam Costa, Coldwell Banker Realty. Bright MLS
- $305,0003 bd2 ba2.2k sqft320 Cecil St, Chesapeake City, MD 21915For SaleMLS ID #MDCC2020766, Sue Armington, Long & Foster Real Estate, Inc.. Bright MLS
- $325,0003 bd2 ba1.1k sqft33741 Galena Sassafras Rd, Galena, MD 21635For SaleMLS ID #MDKE2007058, Tina Marie Biggs, EXP Realty, LLC. Bright MLS
- $351,0003 bd2 ba1.4k sqft2311 Hammond Pl, Wilmington, DE 19808For SaleMLS ID #DENC2108020, Laura Diaz, EXP Realty, LLC. Bright MLS
