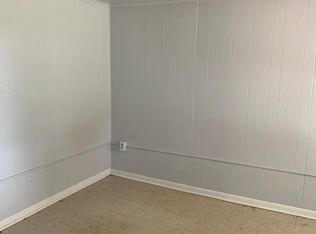
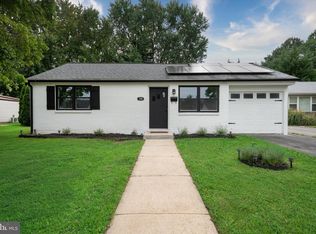
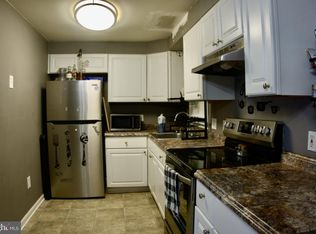
This charming 3-bedroom, 2-bath Cape Cod, situated on a 0.24-acre lot with public water and public sewer offers an excellent opportunity for savvy homeowners willing to put in the work and investors alike. Updated in 2021, the home is ready for your repair visions to bring it back to life after recent tenant occupancy. The main level features a spacious primary bedroom, two full bathrooms, an oversized living room, a galley-style kitchen with granite countertops, a separate dining room, and a convenient laundry/mudroom. Enjoy relaxing on the fully enclosed front porch—an inviting space to unwind on cool summer evenings. Upstairs, you'll find two additional bedrooms and a versatile open loft area overlooking the backyard, perfect for a home office, playroom, or reading nook. The unfinished basement provides plenty of storage or the opportunity to create additional living space to suit your needs. Outside, the generous driveway and detached one-car garage offer ample off-street parking. Bring your visions and/or your contractor. The home is in need of repairs and is being sold "as-is."
For sale
Price cut: $10K (9/4)
$269,000
246 Old Bayview Rd, North East, MD 21901
3beds
1,482sqft
Single Family Residence
Built in 1945
10,454 Square Feet Lot
$-- Zestimate®
$182/sqft
$-- HOA
What's special
Detached one-car garageAmple off-street parkingSeparate dining roomSpacious primary bedroomGenerous drivewayFully enclosed front porch
- 41 days
- 3,260
- 299
Zillow last checked:
Listing updated:
Listed by:
Emily DeRossett 301-639-1247,
Taylor Properties 301-970-2447
Source: Bright MLS,MLS#: MDCC2022630
Facts & features
Interior
Bedrooms & bathrooms
- Bedrooms: 3
- Bathrooms: 2
- Full bathrooms: 2
- Main level bathrooms: 2
- Main level bedrooms: 1
Basement
- Area: 933
Heating
- Heat Pump, Electric
Cooling
- Central Air, Electric
Appliances
- Included: Electric Water Heater
Features
- Basement: Interior Entry,Sump Pump,Unfinished
- Has fireplace: No
Interior area
- Total structure area: 2,415
- Total interior livable area: 1,482 sqft
- Finished area above ground: 1,482
- Finished area below ground: 0
Property
Parking
- Total spaces: 5
- Parking features: Garage Faces Side, Driveway, Detached
- Garage spaces: 1
- Uncovered spaces: 4
- Details: Garage Sqft: 250
Accessibility
- Accessibility features: None
Features
- Levels: Three
- Stories: 3
- Pool features: None
Lot
- Size: 10,454 Square Feet
Details
- Additional structures: Above Grade, Below Grade
- Parcel number: 0805041333
- Zoning: ST
- Special conditions: Standard
Construction
Type & style
- Home type: SingleFamily
- Architectural style: Cape Cod
- Property subtype: Single Family Residence
Materials
- Vinyl Siding
- Foundation: Block
Condition
- New construction: No
- Year built: 1945
- Major remodel year: 2021
Utilities & green energy
- Sewer: Public Sewer
- Water: Public
Community & HOA
Community
- Subdivision: None Available
HOA
- Has HOA: No
Location
- Region: North East
Financial & listing details
- Price per square foot: $182/sqft
- Tax assessed value: $185,300
- Annual tax amount: $1,970
- Date on market: 8/12/2026
- Listing agreement: Exclusive Right To Sell
- Ownership: Fee Simple
Estimated market value
Not available
Estimated sales range
Not available
$2,186/mo
Price history
| Date | Event | Price |
|---|---|---|
| 9/4/2026 | Price change | $269,000-3.6%$182/sqft |
Source:  Bright MLS #MDCC2022630 Report a problem Bright MLS #MDCC2022630 Report a problem | ||
| 8/12/2026 | Listed for sale | $279,000+26.8%$188/sqft |
Source: Bright MLS #MDCC2022630 Report a problem | ||
| 5/20/2021 | Sold | $220,000+57.1%$148/sqft |
Source: Public Record Report a problem | ||
| 10/28/2017 | Listing removed | $140,000$94/sqft |
Source: Remax Vision #1000888907 Report a problem | ||
| 9/13/2017 | Listed for sale | $140,000+0.7%$94/sqft |
Source: Remax Vision #CC10055881 Report a problem | ||
| 6/11/2016 | Listing removed | $139,000$94/sqft |
Source: Mason-Dixon Realty #CC9586584 Report a problem | ||
| 3/4/2016 | Listed for sale | $139,000-0.6%$94/sqft |
Source: Mason-Dixon Realty #CC9586584 Report a problem | ||
| 4/29/2013 | Listing removed | $139,900$94/sqft |
Source: Patterson-Schwartz Real Estate #6114712 Report a problem | ||
| 3/12/2013 | Listed for sale | $139,900$94/sqft |
Source: Patterson-Schwartz Real Estate #6114712 Report a problem | ||
| 2/2/2013 | Listing removed | $139,900$94/sqft |
Source: Patterson-Schwartz Real Estate #6114712 Report a problem | ||
| 1/11/2013 | Listed for sale | $139,900$94/sqft |
Source: Patterson-Schwartz Real Estate #6114712 Report a problem | ||
| 12/5/2012 | Listing removed | $139,900$94/sqft |
Source: Patterson-Schwartz Real Estate #6114712 Report a problem | ||
| 10/27/2012 | Listed for sale | $139,900+27.2%$94/sqft |
Source: Patterson-Schwartz Real Estate #6114712 Report a problem | ||
| 8/31/2007 | Sold | $110,000$74/sqft |
Source: Public Record Report a problem | ||
Public tax history
| Year | Property taxes | Tax assessment |
|---|---|---|
| 2025 | $1,910 +6.6% | $174,533 +6.6% |
| 2024 | $1,792 +6.1% | $163,767 +7% |
| 2023 | $1,690 -0.4% | $153,000 |
| 2022 | $1,697 +0.4% | $153,000 +3.1% |
| 2021 | $1,691 +0.4% | $148,333 +1.6% |
| 2020 | $1,684 +0.7% | $146,000 |
| 2019 | $1,672 +0.7% | $146,000 +1.4% |
| 2018 | $1,661 -2.8% | $144,000 +0.7% |
| 2017 | $1,709 +3.5% | $143,000 |
| 2016 | $1,651 +0.1% | $143,000 |
| 2015 | $1,650 -17.6% | $143,000 -0.8% |
| 2014 | $2,002 | $144,200 |
| 2013 | -- | $144,200 |
| 2012 | -- | $144,200 -22.8% |
| 2011 | -- | $186,670 +1.5% |
| 2010 | -- | $183,982 +1.5% |
| 2009 | -- | $181,296 +1.5% |
| 2008 | -- | $178,610 +12.9% |
| 2007 | -- | $158,166 +14.9% |
| 2006 | -- | $137,673 +17.5% |
| 2005 | -- | $117,180 +6.2% |
| 2004 | -- | $110,326 +6.6% |
| 2003 | -- | $103,473 +7.1% |
| 2002 | -- | $96,620 +1.9% |
| 2001 | -- | $94,796 |
Find assessor info on the county website
Monthly payment
Est. payment
Payment breakdown
Explore the cost of this home by adjusting the details. Changes won't be saved.Climate risks
Neighborhood: 21901
Nearby schools
Schools provided by the listing agent
- District: Cecil County Public Schools
Source: Bright MLS. This data may not be complete. We recommend contacting the local school district to confirm school assignments for this home.
Similar homes
- $269,9002 bd1 ba825 sqft106 Brown St, Elkton, MD 21921For Sale
 MLS ID #MDCC2022730, Tom Desper, Compass. Bright MLS
 - $222,0002 bd2 ba1.1k sqft145 Mahogany Dr, North East, MD 21901For Sale
 MLS ID #MDCC2022806, Daniel McGhee, Homeowners Real Estate. Bright MLS
 - $325,0003 bd2 ba1.8k sqft134 Wesley St, Elkton, MD 21921For Sale
 MLS ID #MDCC2022560, Chris Kotula, Realty Plus Associates. Bright MLS
 - $218,0002 bd2 ba1.1k sqft40 Mahogany Dr, North East, MD 21901For Sale
 MLS ID #MDCC2022844, Wendy Wilson, RE/MAX Chesapeake. Bright MLS
 - $275,0004 bd2 ba1.6k sqft951 Pilgrims Ptwy, Peach Bottom, PA 17563AuctionMLS ID #PALA2094502, Chet Lapp, William Penn Real Estate Assoc. Bright MLS
- $395,0003 bd2 ba1.8k sqft255 Washington Schoolhouse Rd, Rising Sun, MD 21911For SaleMLS ID #MDCC2022610, Sandy Collins, Berkshire Hathaway HomeServices Homesale Realty. Bright MLS
- $235,0003 bd1 ba1.4k sqft116 Maffitt St, Elkton, MD 21921For SaleMLS ID #MDCC2020682, Sheila Tome, Empower Real Estate, LLC. Bright MLS
- $249,9994 bd2 ba1.7k sqft620 W Bel Air Ave, Aberdeen, MD 21001For SaleMLS ID #MDHR2059998, Ryan Byrd, Coldwell Banker Realty. Bright MLS
- $260,0003 bd1 ba1k sqft108 Brannan Rd, Aberdeen, MD 21001For SaleMLS ID #MDHR2055542, Andy Jang, Corner House Realty. Bright MLS
- $249,9002 bd1 ba822 sqft101 Miller St, Elkton, MD 21921For SaleMLS ID #MDCC2022486, Pat Kane, Coldwell Banker Realty. Bright MLS
- $399,9003 bd3 ba2.1k sqft348 Union Church Rd, Elkton, MD 21921For SaleMLS ID #MDCC2022158, Kerry Dazevedo Dunlap, Integrity Real Estate. Bright MLS
- $279,9993 bd2 ba1.2k sqft192 Limestone Rd, Oxford, PA 19363For SaleMLS ID #PACT2051814, Christopher Logan, Coldwell Banker Realty. Bright MLS
- $318,9953 bd2 ba1.7k sqftNone Available, Elkton, MD 21921For SaleMLS ID #MDCC2021812, Diego Reyes Rodriguez, Empower Real Estate, LLC. Bright MLS
- $314,9003 bd2 ba1.8k sqft106 Locust Ln, Elkton, MD 21921For SaleMLS ID #MDCC2022020, Norman Wehner, Real-Trust-Associates, LLC.. Bright MLS
- $384,9003 bd2 ba1.8k sqft2599 Red Toad Rd, Rising Sun, MD 21911For SaleMLS ID #MDCC2022922, James Perry, Real Estate Consultants. Bright MLS
- $269,0003 bd1 ba875 sqft250 Appleby Rd, New Castle, DE 19720For SaleMLS ID #DENC2098004, Nicole Larue, Barksdale & Affiliates Realty. Bright MLS
- $350,0003 bd2 ba1.6k sqft312 W Main St, Rising Sun, MD 21911For SaleMLS ID #MDCC2022944, Julie Strickler, Remax Vision. Bright MLS
- $350,0003 bd2 ba1.5k sqft951 Barksdale Rd, Newark, DE 19711For SaleMLS ID #DENC2109806, Tammy Feeley, Long & Foster Real Estate, Inc.. Bright MLS
- $300,0002 bd2 ba1.3k sqft2808 Henley Dr, Bel Air, MD 21015For SaleMLS ID #MDHR2059952, Dena Wasmer, Samson Properties. Bright MLS
- $265,0005 bd2 ba1.7k sqft28 Beechwood St, Earleville, MD 21919For SaleMLS ID #MDCC2022104, Michael Skay, Coldwell Banker Realty. Bright MLS
