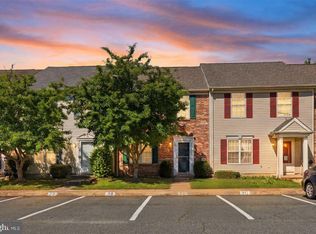
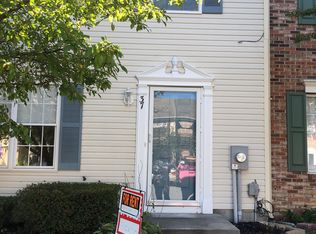
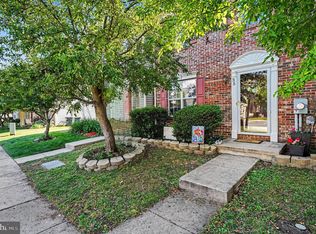
Welcome home to 41 Chartwell! This beautifully updated townhouse in Chesapeake is move-in ready and ready for you to call it home! With over 1300 square feet, the home features three bedrooms and one and a half baths. The 2026 renovation includes fresh paint, new flooring, new windows and appliances. The home comes with, great curb appeal, yard space, and two assigned parking spaces. Enjoy the convenience of a main-floor laundry, along with essential appliances like a dishwasher and garbage disposal, making daily chores a breeze. The exterior has bump-out, secure storage options, while a cozy patio invites you to unwind outdoors. Assigned parking for two vehicles adds to the ease of living. With a low association fee covering common area maintenance and trash, you can focus on enjoying your new home. This property is not just a house; it's a place to create lasting memories. USDA, FHA, and VA Financing available, giving you an opportunity at zero to low down payment options! Conveniently located near major commuter routes, shopping, & dining. Embrace the lifestyle you've been dreaming of in this inviting community! Don’t miss this opportunity—schedule your tour today!
For sale
$260,000
41 Chartwell Ct, Perryville, MD 21903
3beds
1,320sqft
Townhouse
Built in 1996
2,000 Square Feet Lot
$257,700 Zestimate®
$197/sqft
$44/mo HOA
What's special
Yard spaceMain-floor laundryBeautifully updated townhouseCozy patioGreat curb appealFresh paintNew flooring
- 12 days
- 518
- 30
Likely to sell faster than
Zillow last checked:
Listing updated:
Listed by:
Kadesha Carroll 443-863-9731,
Empower Real Estate, LLC 3027382300
Source: Bright MLS,MLS#: MDCC2023468
Facts & features
Interior
Bedrooms & bathrooms
- Bedrooms: 3
- Bathrooms: 2
- Full bathrooms: 1
- 1/2 bathrooms: 1
- Main level bathrooms: 1
Rooms
- Room types: Living Room, Kitchen
Kitchen
- Features: Built-in Features, Countertop(s) - Quartz, Dining Area, Flooring - Laminate Plank, Flooring - Luxury Vinyl Plank, Eat-in Kitchen, Walk-In Closet(s)
- Level: Main
Living room
- Features: Flooring - Luxury Vinyl Plank
- Level: Main
Heating
- Heat Pump, Electric
Cooling
- Other, Electric
Appliances
- Included: Dishwasher, Disposal, Electric Water Heater
- Laundry: Dryer In Unit, Washer In Unit, Main Level
Features
- Has basement: No
- Has fireplace: No
Interior area
- Total structure area: 1,320
- Total interior livable area: 1,320 sqft
- Finished area above ground: 1,320
- Finished area below ground: 0
Property
Parking
- Parking features: Assigned, Other
- Details: Assigned Parking, Assigned Space #: 41
Accessibility
- Accessibility features: None
Features
- Levels: Two
- Stories: 2
- Patio & porch: Patio
- Exterior features: Bump-outs, Storage, Other
- Pool features: None
Lot
- Size: 2,000 Square Feet
Details
- Additional structures: Above Grade, Below Grade
- Parcel number: 0807045409
- Zoning: R3
- Zoning description: Multi-Family Residential District
- Special conditions: Standard
Construction
Type & style
- Home type: Townhouse
- Architectural style: Colonial
- Property subtype: Townhouse
Materials
- Aluminum Siding, Vinyl Siding
- Foundation: Slab
Condition
- New construction: No
- Year built: 1996
- Major remodel year: 2026
Utilities & green energy
- Sewer: Public Septic
- Water: Public
- Utilities for property: Electricity Available, Sewer Available, Water Available
Community & HOA
Community
- Security: Smoke Detector(s), Fire Sprinkler System
- Subdivision: Chesapeake Landing
HOA
- Has HOA: Yes
- Services included: Common Area Maintenance, Trash, Management
- HOA fee: $44 monthly
- HOA name: CHESAPEAKE LANDING HOMEOWNERS ASSOCIATION, INC.
Location
- Region: Perryville
Financial & listing details
- Price per square foot: $197/sqft
- Tax assessed value: $172,700
- Annual tax amount: $2,595
- Date on market: 10/18/2026
- Listing agreement: Exclusive Right To Sell
- Listing terms: Cash,Conventional,FHA,Private Financing Available,VA Loan,USDA Loan
- Inclusions: All Appliances.
- Ownership: Fee Simple
Estimated market value
$257,700
$245,000 - $271,000
$2,065/mo
Price history
| Date | Event | Price |
|---|---|---|
| 11/7/1996 | Sold | $70,990$54/sqft |
Source: Public Record Report a problem | ||
Public tax history
| Year | Property taxes | Tax assessment |
|---|---|---|
| 2026 | $2,535 +8.8% | $172,700 +8.8% |
| 2025 | $2,330 +10.4% | $158,733 +9.6% |
| 2024 | $2,110 +9.9% | $144,767 +10.7% |
| 2023 | $1,920 +0.1% | $130,800 |
| 2022 | $1,918 +0.4% | $130,800 +2.7% |
| 2021 | $1,909 +0.5% | $127,333 +1.4% |
| 2020 | $1,900 | $125,600 |
| 2019 | $1,900 +258.8% | $125,600 |
| 2018 | $530 -72.5% | $125,600 -1.6% |
| 2017 | $1,927 +6.8% | $127,700 |
| 2016 | $1,805 -0.2% | $127,700 |
| 2015 | $1,808 -1.4% | $127,700 -4.8% |
| 2014 | $1,833 | $134,100 |
| 2013 | -- | $134,100 |
| 2012 | -- | $134,100 -11.8% |
| 2011 | -- | $152,090 +4.9% |
| 2010 | -- | $145,030 +5.1% |
| 2009 | -- | $137,970 +5.4% |
| 2008 | -- | $130,910 +13.6% |
| 2007 | -- | $115,192 +15.8% |
| 2006 | -- | $99,476 +18.8% |
| 2005 | -- | $83,760 +3.3% |
| 2004 | -- | $81,052 +3.5% |
| 2003 | -- | $78,346 +3.6% |
| 2002 | -- | $75,640 +1.7% |
| 2001 | -- | $74,342 |
Find assessor info on the county website
Monthly payment
Est. payment
Payment breakdown
Explore the cost of this home by adjusting the details. Changes won't be saved.Climate risks
Neighborhood: 21903
Nearby schools
Schools provided by the listing agent
- Elementary: Charlestown
- Middle: Perryville
- High: Perryville
- District: Cecil County Public Schools
Source: Bright MLS. This data may not be complete. We recommend contacting the local school district to confirm school assignments for this home.
Similar homes
- $260,0003 bd3 ba1.6k sqftNone Available, North East, MD 21901For Sale

 MLS ID #MDCC2023678, Chris Cashman, Patterson-Schwartz-Newark. Bright MLS
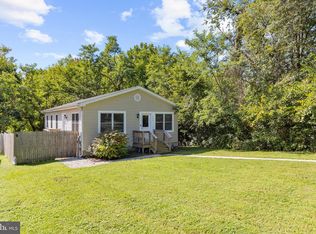
- $324,0003 bd2 ba1.2k sqft524 Richmond St, Perryville, MD 21903For Sale
 MLS ID #MDCC2023246, Tammy Brill, RE/MAX Executive. Bright MLS
- $365,0003 bd3 ba1.5k sqft111 Cove Point Way, Perryville, MD 21903For Sale
 MLS ID #MDCC2023200, Lee Tessier, EXP Realty, LLC. Bright MLS
- $255,0003 bd3 ba1.7k sqft1670 Mohegan Dr Unit E, Havre De Grace, MD 21078For Sale
 MLS ID #MDHR2061018, Amy Dondero, Advance Realty USA INC. Bright MLS
- $319,9003 bd2 ba1.6k sqft231 Roundhouse Dr Unit 3I, Perryville, MD 21903For SaleMLS ID #MDCC2022106, Al Peteraf, Integrity Real Estate. Bright MLS
- $320,0003 bd3 ba1.9k sqft38 Keppels Mill Ct, Rising Sun, MD 21911For SaleMLS ID #MDCC2023634, Mickenzie Hyson, Compass. Bright MLS
- $260,0003 bd2 ba1.4k sqft1214 Griffith Pl, Belcamp, MD 21017For SaleMLS ID #MDHR2059810, Dana Winn Levitt, Homeowners Real Estate. Bright MLS
- $224,9002 bd2 ba1.1k sqft131 Mahogany Dr, North East, MD 21901For SaleMLS ID #MDCC2023282, Jessi Burrill, Boyle & Kahoe Real Estate. Bright MLS
- $279,9904 bd2 ba1.6k sqft630 Gairloch Pl, Bel Air, MD 21015For SaleMLS ID #MDHR2061232, Nathan Barshinger, Real of Pennsylvania. Bright MLS
- $249,9003 bd2 ba1.2k sqft1328 Jervis Sq, Belcamp, MD 21017For SaleMLS ID #MDHR2059350, Jay Palmisano, Witz Realty, LLC. Bright MLS
- $259,3333 bd1 ba1k sqft108 Brannan Rd, Aberdeen, MD 21001For SaleMLS ID #MDHR2061002, Steve Kuzma, Weichert, Realtors - Diana Realty. Bright MLS
- $349,9003 bd2 ba1.6k sqft231 Roundhouse Dr Unit 3E, Perryville, MD 21903For SaleMLS ID #MDCC2022840, Anastasia Zivkovic Palmer, Cummings & Co. Realtors. Bright MLS
- $249,9003 bd2 ba1.6k sqft315 Buttonwoods Rd, Elkton, MD 21921For SaleMLS ID #MDCC2021950, Brittany Lombardi, Coldwell Banker Chesapeake Real Estate Company. Bright MLS
- $275,0003 bd2 ba1.3k sqft106 1st Ave, Lincoln University, PA 19352For SaleMLS ID #PACT2138654, Alex Whitt, Keller Williams Elite. Bright MLS
- $304,9003 bd3 ba1.7k sqft15 Guilford Ct, North East, MD 21901For SaleMLS ID #MDCC2022206, Eric Buck, Long & Foster Real Estate, Inc.. Bright MLS
- $222,0002 bd2 ba1.1k sqft145 Mahogany Dr, North East, MD 21901For SaleMLS ID #MDCC2022806, Daniel McGhee, Homeowners Real Estate. Bright MLS
- $287,0003 bd2 ba1.2k sqft1101 Blair Ct, Newark, DE 19711For SaleMLS ID #DENC2113410, Mario Ciccarelli, Empower Real Estate, LLC. Bright MLS
- $279,9003 bd2 ba1.1k sqft1524 Maple Ave, Perryman, MD 21130For SaleMLS ID #MDHR2061162, Alecia Scott, Samson Properties. Bright MLS
- $290,0003 bd2 ba1.3k sqft1186 Splashing Brook Dr, Abingdon, MD 21009For SaleMLS ID #MDHR2060050, Lee Tessier, EXP Realty, LLC. Bright MLS
- $280,0003 bd2 ba1.3k sqft3600 Marpat Dr, Abingdon, MD 21009For SaleMLS ID #MDHR2059222, Craig Marsh, Marsh Realty. Bright MLS
