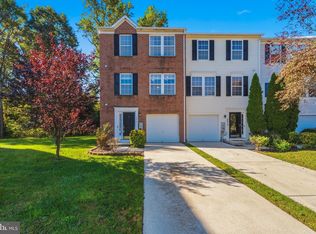
Welcome to 1328 Jervis Square, a beautifully renovated three-bedroom, one-and-a-half-bath townhome in Belcamp’s Riverside community. The main level features an inviting open floor plan that seamlessly connects the living, dining, and kitchen areas—perfect for everyday living and entertaining. The updated eat-in kitchen offers new appliances, modern cabinetry, and upgraded countertops, while fresh carpeting gives the spacious bedrooms a clean, comfortable feel. Outside, the fenced backyard provides a private setting for relaxing, entertaining, or enjoying the outdoors. With 1,280 square feet of refreshed living space, this move-in-ready home is one you won’t want to miss!
For sale
Price cut: $10K (10/7)
$249,900
1328 Jervis Sq, Belcamp, MD 21017
3beds
1,280sqft
Townhouse
Built in 1983
1,420 Square Feet Lot
$249,500 Zestimate®
$195/sqft
$90/mo HOA
What's special
Modern cabinetryFenced backyardNew appliancesFresh carpetingUpgraded countertopsSpacious bedroomsUpdated eat-in kitchen
- 60 days
- 543
- 47
Zillow last checked:
Listing updated:
Listed by:
Jay Palmisano 443-891-3800,
Witz Realty, LLC 410-544-2931
Source: Bright MLS,MLS#: MDHR2059350
Facts & features
Interior
Bedrooms & bathrooms
- Bedrooms: 3
- Bathrooms: 2
- Full bathrooms: 1
- 1/2 bathrooms: 1
Rooms
- Room types: Living Room, Dining Room, Bedroom 2, Bedroom 3, Kitchen, Bedroom 1, Laundry, Bathroom 1
Bedroom 1
- Level: Upper
- Area: 209 Square Feet
- Dimensions: 11 X 19
Bedroom 2
- Level: Upper
- Area: 144 Square Feet
- Dimensions: 9 X 16
Bedroom 3
- Level: Upper
- Area: 80 Square Feet
- Dimensions: 8 X 10
Bathroom 1
- Features: Flooring - Laminate Plank
- Level: Main
- Area: 18 Square Feet
- Dimensions: 3 X 6
Bathroom 1
- Level: Upper
- Area: 36 Square Feet
- Dimensions: 6 X 6
Dining room
- Features: Flooring - Laminate Plank
- Level: Main
- Area: 208 Square Feet
- Dimensions: 13 X 16
Kitchen
- Features: Granite Counters, Flooring - Laminate Plank, Kitchen - Electric Cooking, Eat-in Kitchen
- Level: Main
- Area: 160 Square Feet
- Dimensions: 10 X 16
Laundry
- Level: Main
- Area: 30 Square Feet
- Dimensions: 3 X 10
Living room
- Features: Flooring - Laminate Plank
- Level: Main
- Area: 176 Square Feet
- Dimensions: 11 X 16
Heating
- Heat Pump, Electric
Cooling
- Other, Electric
Appliances
- Included: Electric Water Heater
- Laundry: Laundry Room
Features
- Family Room Off Kitchen, Open Floorplan, Eat-in Kitchen, Upgraded Countertops, Dry Wall
- Flooring: Laminate, Carpet
- Has basement: No
- Has fireplace: No
Interior area
- Total structure area: 1,280
- Total interior livable area: 1,280 sqft
- Finished area above ground: 1,280
- Finished area below ground: 0
Property
Parking
- Parking features: On Street
- Has uncovered spaces: Yes
Accessibility
- Accessibility features: None
Features
- Levels: Two
- Stories: 2
- Pool features: None
Lot
- Size: 1,420 Square Feet
Details
- Additional structures: Above Grade, Below Grade
- Parcel number: 1301011324
- Zoning: R4
- Zoning description: Urban Residential
- Special conditions: Standard
Construction
Type & style
- Home type: Townhouse
- Architectural style: Traditional
- Property subtype: Townhouse
Materials
- Frame
- Foundation: Permanent, Block
- Roof: Asphalt
Condition
- Excellent
- New construction: No
- Year built: 1983
Utilities & green energy
- Sewer: Public Sewer
- Water: Public
Community & HOA
Community
- Subdivision: Riverside
HOA
- Has HOA: Yes
- HOA fee: $90 monthly
Location
- Region: Belcamp
Financial & listing details
- Price per square foot: $195/sqft
- Tax assessed value: $191,300
- Annual tax amount: $1,925
- Date on market: 8/25/2026
- Listing agreement: Exclusive Right To Sell
- Listing terms: Cash,Conventional,FHA,VA Loan
- Ownership: Fee Simple
Estimated market value
$249,500
$237,000 - $262,000
$2,194/mo
Price history
| Date | Event | Price |
|---|---|---|
| 10/7/2026 | Price change | $249,900-3.8%$195/sqft |
Source:  Bright MLS #MDHR2059350 Report a problem Bright MLS #MDHR2059350 Report a problem | ||
| 9/21/2026 | Price change | $259,900-3.7%$203/sqft |
Source: Bright MLS #MDHR2059350 Report a problem | ||
| 8/25/2026 | Listed for sale | $269,900+58.8%$211/sqft |
Source: Bright MLS #MDHR2059350 Report a problem | ||
| 7/16/2026 | Sold | $170,000$133/sqft |
Source: Public Record Report a problem | ||
Public tax history
| Year | Property taxes | Tax assessment |
|---|---|---|
| 2026 | $2,085 +8.3% | $191,300 +8.3% |
| 2025 | $1,925 +9.1% | $176,633 +9.1% |
| 2024 | $1,765 +10% | $161,967 +10% |
| 2023 | $1,605 +1.4% | $147,300 |
| 2022 | $1,584 -3% | $147,300 +2.7% |
| 2021 | $1,633 +0.1% | $143,367 +1.4% |
| 2020 | $1,632 +2.5% | $141,400 |
| 2019 | $1,593 +2.5% | $141,400 +5.1% |
| 2018 | $1,553 +2.6% | $134,600 +2.6% |
| 2017 | $1,514 | $131,200 +0.4% |
| 2016 | -- | $130,733 +0.4% |
| 2015 | -- | $130,267 +0.4% |
| 2014 | $1,503 | $129,800 |
| 2013 | -- | $129,800 |
| 2012 | -- | $129,800 -17% |
| 2011 | -- | $156,300 +6.1% |
| 2010 | -- | $147,370 +6.5% |
| 2009 | -- | $138,410 +6.9% |
| 2008 | -- | $129,450 +13.9% |
| 2007 | -- | $113,626 +16.2% |
| 2006 | -- | $97,803 +19.3% |
| 2005 | -- | $81,980 +2.1% |
| 2004 | -- | $80,256 +2.2% |
| 2003 | -- | $78,533 +2.2% |
| 2002 | -- | $76,810 +1% |
| 2001 | -- | $76,046 |
Find assessor info on the county website
Monthly payment
Est. payment
Payment breakdown
Explore the cost of this home by adjusting the details. Changes won't be saved.Climate risks
Neighborhood: 21017
Nearby schools
Schools provided by the listing agent
- Middle: Aberdeen
- High: Aberdeen
- District: Harford County Public Schools
Source: Bright MLS. This data may not be complete. We recommend contacting the local school district to confirm school assignments for this home.
Similar homes
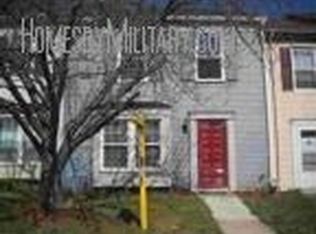
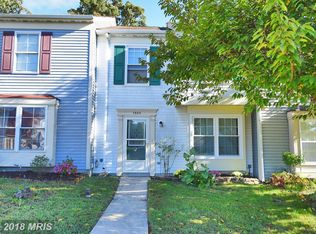
- $260,0003 bd2 ba1.4k sqft1214 Griffith Pl, Belcamp, MD 21017For Sale

 MLS ID #MDHR2059810, Dana Winn Levitt, Homeowners Real Estate. Bright MLS
 - $299,9903 bd4 ba1.5k sqft4247 Goodson Ct, Belcamp, MD 21017For Sale
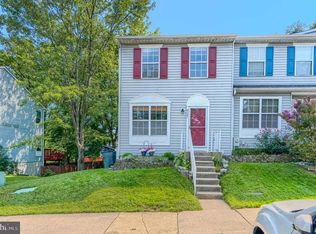 MLS ID #MDHR2059722, Robin Hess, Boyle & Kahoe Real Estate. Bright MLS
 - $200,0002 bd2 ba1k sqftVlg Of Chrch Crk, Belcamp, MD 21017For Sale
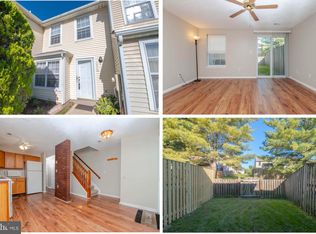 MLS ID #MDHR2060808, Daniel McDevitt, Cummings & Co. Realtors. Bright MLS
 - $334,0003 bd4 ba1.8k sqft4615 Harrier Way, Belcamp, MD 21017For Sale
 MLS ID #MDHR2060754, Danielle Bussard, Cummings & Co. Realtors. Bright MLS
 - $279,9003 bd2 ba1.1k sqft1524 Maple Ave, Perryman, MD 21130For SaleMLS ID #MDHR2061162, Alecia Scott, Samson Properties. Bright MLS
- $275,0003 bd2 ba1.8k sqft3205 Stone Eagle Ct, Abingdon, MD 21009For SaleMLS ID #MDHR2060934, Amy Dondero, Advance Realty USA INC. Bright MLS
- $280,0003 bd2 ba1.3k sqft3600 Marpat Dr, Abingdon, MD 21009For SaleMLS ID #MDHR2059222, Craig Marsh, Marsh Realty. Bright MLS
- $175,0002 bd1 ba1k sqft1206 Bramble Wood Ct Unit 202, Belcamp, MD 21017For SaleMLS ID #MDHR2059766, Megan Manzari, Cummings & Co. Realtors. Bright MLS
- $290,0003 bd2 ba1.3k sqft1186 Splashing Brook Dr, Abingdon, MD 21009For SaleMLS ID #MDHR2060050, Lee Tessier, EXP Realty, LLC. Bright MLS
- $275,0003 bd2 ba1.4k sqft3633 Torey Ln, Abingdon, MD 21009For SaleMLS ID #MDHR2056744, Victor Dominguez, EXP Realty, LLC. Bright MLS
- $250,0003 bd2 ba1.4k sqft19 Joggins Ct, Baltimore, MD 21220For SaleMLS ID #MDBC2173740, Anita Johns, Cummings & Co. Realtors. Bright MLS
- $250,0003 bd3 ba1.2k sqft20 Helmsman Ct, Baltimore, MD 21221For SaleMLS ID #MDBC2177782, Eric Lisica, Keller Williams Flagship. Bright MLS
- $260,0003 bd2 ba1.3k sqft41 Chartwell Ct, Perryville, MD 21903For SaleMLS ID #MDCC2023468, Kadesha Carroll, Empower Real Estate, LLC. Bright MLS
- $259,0002 bd2 ba1.2k sqft1819 Selvin Dr Unit 304, Bel Air, MD 21015For SaleMLS ID #MDHR2060316, Danielle Freburger, Coldwell Banker Realty. Bright MLS
- $299,9003 bd4 ba1.4k sqft4749 Coralberry Ct, Aberdeen, MD 21001For SaleMLS ID #MDHR2056628, Stephanie Burns, Coldwell Banker Realty. Bright MLS
- $305,0003 bd4 ba1.4k sqft2918 Carlyle Ct, Abingdon, MD 21009For SaleMLS ID #MDHR2060546, Chrissy Lambie, LPT Realty, LLC. Bright MLS
- $289,9003 bd2 ba1.5k sqft645 Milford Ct, Abingdon, MD 21009For SaleMLS ID #MDHR2060024, Nicole Jantz, American Dream Realty and Management. Bright MLS
- $259,3333 bd1 ba1k sqft108 Brannan Rd, Aberdeen, MD 21001For SaleMLS ID #MDHR2061002, Steve Kuzma, Weichert, Realtors - Diana Realty. Bright MLS
- $236,0003 bd2 ba1k sqft404 Liberty Ct, Edgewood, MD 21040For SaleMLS ID #MDHR2054512, Leo Cao, Liyu Cao. Bright MLS
- $225,0002 bd2 ba1.1k sqft296 Canterbury Rd APT K, Bel Air, MD 21014For SaleMLS ID #MDHR2060950, Jeremy McDonough, Mr. Lister Realty. Bright MLS
