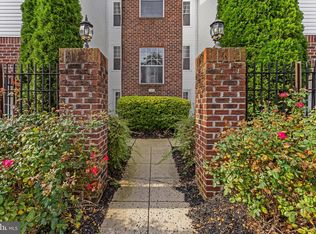
Lovely Move-In Ready Condo in Desirable Community of Riverside. First floor features a nice sized kitchen with lots of cabinet & counter space as well as a separate breakfast area for a table. Condo has a sizable living room with sliders to fully fenced in back yard. Upper level includes two big bedrooms and an updated full bath. Upper level also includes a bonus standing-height, fully finished attic with stationary steps and plenty of room for all your storage needs. You will love your fully fenced-in flat back yard. Summer is made easy with the Riverside Community Association Pool. Home also boasts newer roof (2021), siding (2022), and neutral paint & flooring throughout. Condo fees include lawn mowing, trash pickup, and snow removal on sidewalks and parking lots. Rec fees are paid quarterly ($49.38 per quarter). Move Right In! Check out Virtual Tour.
For sale
Price cut: $9.9K (10/16)
$200,000
1255 Musket Ct Unit 27, Belcamp, MD 21017
2beds
1,000sqft
Townhouse
Built in 1985
-- sqft lot
$199,300 Zestimate®
$200/sqft
$268/mo HOA
What's special
Two big bedrooms
- 11 days
- 397
- 23
Likely to sell faster than
Zillow last checked:
Listing updated:
Listed by:
Daniel McDevitt 410-670-4762,
Cummings & Co. Realtors (410) 823-0033,
Co-Listing Agent: Rosemary T. Roos-Whitney 410-917-1991,
Cummings & Co. Realtors
Source: Bright MLS,MLS#: MDHR2060808
Facts & features
Interior
Bedrooms & bathrooms
- Bedrooms: 2
- Bathrooms: 2
- Full bathrooms: 1
- 1/2 bathrooms: 1
- Main level bathrooms: 1
Rooms
- Room types: Living Room, Bedroom 2, Kitchen, Breakfast Room, Bedroom 1, Bathroom 1, Attic, Half Bath
Bedroom 1
- Features: Flooring - Carpet
- Level: Upper
Bedroom 2
- Features: Flooring - Carpet
- Level: Upper
Bathroom 1
- Features: Flooring - Ceramic Tile
- Level: Upper
Other
- Level: Upper
Breakfast room
- Features: Flooring - Laminated
- Level: Main
Half bath
- Level: Main
Kitchen
- Features: Flooring - Laminated
- Level: Main
Living room
- Features: Flooring - Laminated
- Level: Main
Heating
- Heat Pump, Electric
Cooling
- Central Air, Electric
Appliances
- Included: Dishwasher, Disposal, Exhaust Fan, Refrigerator, Cooktop, Washer/Dryer Stacked, Microwave, Electric Water Heater
- Laundry: Upper Level
Features
- Attic, Eat-in Kitchen, Floor Plan - Traditional, Kitchen - Country, Kitchen - Table Space, Breakfast Area, Ceiling Fan(s)
- Flooring: Engineered Wood, Ceramic Tile, Carpet
- Has basement: No
- Has fireplace: No
Interior area
- Total structure area: 1,000
- Total interior livable area: 1,000 sqft
- Finished area above ground: 1,000
Video & virtual tour
Property
Parking
- Total spaces: 1
- Parking features: Assigned, Parking Lot
- Details: Assigned Parking
Accessibility
- Accessibility features: None
Features
- Levels: Two
- Stories: 2
- Pool features: Community
- Fencing: Back Yard,Wood
Details
- Additional structures: Above Grade
- Parcel number: 1301172387
- Zoning: R4
- Special conditions: Standard
Construction
Type & style
- Home type: Townhouse
- Architectural style: Colonial
- Property subtype: Townhouse
Materials
- Vinyl Siding
- Foundation: Other
Condition
- Very Good
- New construction: No
- Year built: 1985
Utilities & green energy
- Sewer: Public Sewer
- Water: Public
Community & HOA
Community
- Features: Pool
- Condo and coop fee: $268 monthly
- Subdivision: Village Of Church Creek
HOA
- Has HOA: No
- Amenities included: Common Grounds
- Services included: Maintenance Grounds, Snow Removal, Trash
Location
- Region: Belcamp
Financial & listing details
- Price per square foot: $200/sqft
- Tax assessed value: $145,000
- Annual tax amount: $1,580
- Date on market: 10/8/2026
- Listing agreement: Exclusive Right To Sell
- Listing terms: Cash,Conventional
- Ownership: Condominium
Estimated market value
$199,300
$189,000 - $209,000
$1,711/mo
Price history
| Date | Event | Price |
|---|---|---|
| 10/16/2026 | Price change | $200,000-4.7%$200/sqft |
Source:  Bright MLS #MDHR2060808 Report a problem | ||
| 10/8/2026 | Listed for sale | $209,900+49.9%$210/sqft |
Source: Bright MLS #MDHR2060808 Report a problem | ||
| 8/24/2010 | Sold | $140,000+1.5%$140/sqft |
Source: Public Record Report a problem | ||
| 7/27/2005 | Sold | $137,900$138/sqft |
Source: Public Record Report a problem | ||
Public tax history
| Year | Property taxes | Tax assessment |
|---|---|---|
| 2026 | $1,580 +24% | $145,000 +10.1% |
| 2025 | $1,274 -1.2% | $131,667 +11.3% |
| 2024 | $1,290 +12.7% | $118,333 +12.7% |
| 2023 | $1,144 +1.6% | $105,000 |
| 2022 | $1,126 -2.7% | $105,000 +3.3% |
| 2021 | $1,158 +0.3% | $101,667 +1.7% |
| 2020 | $1,154 | $100,000 |
| 2019 | $1,154 | $100,000 |
| 2018 | $1,154 | $100,000 |
| 2017 | $1,154 | $100,000 |
| 2016 | -- | $100,000 |
| 2015 | -- | $100,000 -15.3% |
| 2014 | $1,429 | $118,000 |
| 2013 | -- | $118,000 |
| 2012 | -- | $118,000 -5.6% |
| 2011 | -- | $125,000 +5.6% |
| 2010 | -- | $118,332 +6% |
| 2009 | -- | $111,666 +6.3% |
| 2008 | -- | $105,000 +12.5% |
| 2007 | -- | $93,332 +14.3% |
| 2006 | -- | $81,666 +16.7% |
| 2005 | -- | $70,000 +2.4% |
| 2004 | -- | $68,332 +2.5% |
| 2003 | -- | $66,666 +2.6% |
| 2002 | -- | $65,000 |
| 2001 | -- | $65,000 |
Find assessor info on the county website
Monthly payment
Est. payment
Payment breakdown
Explore the cost of this home by adjusting the details. Changes won't be saved.Climate risks
Neighborhood: 21017
Nearby schools
Schools provided by the listing agent
- District: Harford County Public Schools
Source: Bright MLS. This data may not be complete. We recommend contacting the local school district to confirm school assignments for this home.

Similar homes
- $209,9003 bd2 ba1.1k sqft1312 Rigbie Hall Ct Unit A, Belcamp, MD 21017For Sale

 MLS ID #MDHR2059360, Alex Murphy, CENTURY 21 New Millennium. Bright MLS
- $225,0003 bd2 ba1.2k sqft1305 Cranesbill Ct Unit 202, Belcamp, MD 21017For Sale
 MLS ID #MDHR2060250, Andy Jang, Corner House Realty. Bright MLS
- $262,5003 bd2 ba1.4k sqft1214 Griffith Pl, Belcamp, MD 21017For Sale
 MLS ID #MDHR2059810, Dana Winn Levitt, Homeowners Real Estate. Bright MLS
- $249,9003 bd2 ba1.2k sqft1328 Jervis Sq, Belcamp, MD 21017For Sale
 MLS ID #MDHR2059350, Jay Palmisano, Witz Realty, LLC. Bright MLS
- $175,0002 bd1 ba1k sqft1206 Bramble Wood Ct Unit 202, Belcamp, MD 21017For SaleMLS ID #MDHR2059766, Megan Manzari, Cummings & Co. Realtors. Bright MLS
- $214,9004 bd2 ba1.2k sqft1857 Brookside Dr, Edgewood, MD 21040For SaleMLS ID #MDHR2061178, Emily McGann, Compass. Bright MLS
- $195,0002 bd1 ba962 sqft3102 Cardinal Way Unit H, Abingdon, MD 21009For SaleMLS ID #MDHR2060576, Lana Ophardt, Cummings & Co. Realtors. Bright MLS
- $185,0002 bd2 ba600 sqftPointe The, Abingdon, MD 21009For SaleMLS ID #MDHR2059866, Linda Wilson, Monument Sotheby's International Realty. Bright MLS
- $289,0003 bd2 ba1.2k sqft3234 Split Oak Ct, Abingdon, MD 21009For SaleMLS ID #MDHR2060948, Michael Phipps, Long & Foster Real Estate, Inc.. Bright MLS
- $219,0003 bd3 ba1k sqft666 Yorkshire Dr, Edgewood, MD 21040For SaleMLS ID #MDHR2052592, Ryan Hammond, American Premier Realty, LLC. Bright MLS
- $285,0002 bd2 ba1.3k sqft2808 Henley Dr, Bel Air, MD 21015For SaleMLS ID #MDHR2059952, Dena Wasmer, Samson Properties. Bright MLS
- $199,0003 bd2 ba1k sqft33 Bladen Rd, Baltimore, MD 21221For SaleMLS ID #MDBC2177260, Vicky Hupfeld, RE/MAX Advantage Realty. Bright MLS
- $189,0002 bd2 ba1.1k sqft8318 Hillendale Rd, Baltimore, MD 21234For SaleMLS ID #MDBC2178156, Chikia Barnes, Keller Williams Preferred Properties. Bright MLS
- $199,9902 bd1 ba813 sqft608 Churchill Rd Unit 608E, Bel Air, MD 21014For SaleMLS ID #MDHR2049908, Kirk Steffes, Cummings & Co. Realtors. Bright MLS
- $199,0002 bd1 ba1k sqft1046 Middlesex Rd, Baltimore, MD 21221For SaleMLS ID #MDBC2174864, Craig Strobel, Long & Foster Real Estate, Inc.. Bright MLS
- $290,0003 bd2 ba1.3k sqft1186 Splashing Brook Dr, Abingdon, MD 21009For SaleMLS ID #MDHR2060050, Lee Tessier, EXP Realty, LLC. Bright MLS
- $227,5002 bd2 ba1.2k sqft606 Squire Ln APT G, Fallston, MD 21014For SaleMLS ID #MDHR2059266, Terry Brennan, Long & Foster Real Estate, Inc.. Bright MLS
- $259,3333 bd1 ba1k sqft108 Brannan Rd, Aberdeen, MD 21001For SaleMLS ID #MDHR2061002, Steve Kuzma, Weichert, Realtors - Diana Realty. Bright MLS
