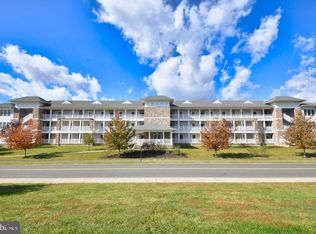
Terrific new price! Welcome to 231 Roundhouse Drive. Secure covered parking and elevator access in this nicely maintained 3-bedroom, 2-bath condo. Freshly painted throughout and brand new bedroom carpeting throughout. Easy to move right in, Enjoy views of the Susquehanna River from your private balcony. Spacious open-floor plan featuring a gas fireplace, luxury vinyl plank flooring, high ceilings, modern kitchen with granite counters and main level laundry room. The primary suite includes private balcony access, a soaking jet tub, double vanity, separate ceramic shower and two large closets. Nice sized second and third bedrooms and full guest bath. Enjoy river view sunsets and easy access to nearby marinas, walking trails and restaurants, Walking distance to MARC train with service to Baltimore and DC. Close to schools, shopping, APG, I-95 and Amtrak. One hour to Philadelphia or Baltimore Airports. Call today for your private showing today!
For sale
Price cut: $25K (7/22)
$325,000
231 Roundhouse Dr Unit 3I, Perryville, MD 21903
3beds
1,676sqft
:
Get pre-qualified$2,530/mo
Condominium
Built in 2011
-- sqft lot
$323,200 Zestimate®
$194/sqft
$315/mo HOA
What's special
Gas fireplaceDouble vanityMain level laundry roomFull guest bathSeparate ceramic showerFreshly painted throughoutHigh ceilings
- 33 days |
- 463 |
- 21 |
Zillow last checked:
Listing updated:
Listed by:
Al Peteraf 443-742-3352,
Integrity Real Estate 410-287-8080
Source: Bright MLS,MLS#: MDCC2022106
Facts & features
Interior
Bedrooms & bathrooms
- Bedrooms: 3
- Bathrooms: 2
- Full bathrooms: 2
- Main level bathrooms: 2
- Main level bedrooms: 3
Rooms
- Room types: Living Room, Dining Room, Primary Bedroom, Bedroom 2, Bedroom 3, Kitchen, Primary Bathroom
Primary bedroom
- Features: Flooring - Carpet
- Level: Main
- Area: 276 Square Feet
- Dimensions: 12 X 23
Bedroom 2
- Features: Flooring - Carpet
- Level: Main
- Area: 140 Square Feet
- Dimensions: 10 X 14
Bedroom 3
- Features: Flooring - Carpet
- Level: Main
- Area: 110 Square Feet
- Dimensions: 10 X 11
Primary bathroom
- Level: Main
- Area: 132 Square Feet
- Dimensions: 11 X 12
Dining room
- Features: Flooring - Luxury Vinyl Plank
- Level: Main
- Area: 117 Square Feet
- Dimensions: 9 X 13
Kitchen
- Features: Granite Counters, Flooring - Luxury Vinyl Plank
- Level: Main
- Area: 132 Square Feet
- Dimensions: 11 X 12
Living room
- Features: Fireplace - Gas, Flooring - Luxury Vinyl Plank
- Level: Main
- Area: 225 Square Feet
- Dimensions: 15 X 15
Heating
- Forced Air, Natural Gas
Cooling
- Central Air, Electric
Appliances
- Included: Microwave, Dishwasher, Disposal, Dryer, Exhaust Fan, Ice Maker, Oven/Range - Gas, Refrigerator, Stainless Steel Appliance(s), Washer/Dryer Stacked, Water Heater, Gas Water Heater
- Laundry: Main Level, Dryer In Unit, Washer In Unit, In Unit
Features
- Combination Dining/Living, Combination Kitchen/Dining, Ceiling Fan(s), Elevator, Entry Level Bedroom, Open Floorplan, Primary Bedroom - Bay Front, Recessed Lighting, Soaking Tub, Upgraded Countertops, Walk-In Closet(s), High Ceilings
- Flooring: Carpet, Luxury Vinyl
- Has basement: No
- Number of fireplaces: 1
- Fireplace features: Gas/Propane
Interior area
- Total structure area: 1,676
- Total interior livable area: 1,676 sqft
- Finished area above ground: 1,676
- Finished area below ground: 0
Video & virtual tour
Property
Parking
- Total spaces: 1
- Parking features: Basement, Garage Faces Rear, Attached, Parking Lot
- Attached garage spaces: 1
Accessibility
- Accessibility features: 2+ Access Exits
Features
- Levels: One
- Stories: 1
- Pool features: None
- Waterfront features: River
- Body of water: Susquehanna
Details
- Additional structures: Above Grade, Below Grade
- Parcel number: 0807058497
- Zoning: RM
- Special conditions: Standard
Construction
Type & style
- Home type: Condo
- Architectural style: Coastal
- Property subtype: Condominium
- Attached to another structure: Yes
Materials
- Stone, Vinyl Siding
Condition
- Very Good
- New construction: No
- Year built: 2011
- Major remodel year: 2020
Utilities & green energy
- Electric: 200+ Amp Service
- Sewer: Public Sewer
- Water: Public
Community & HOA
Community
- Security: Main Entrance Lock, Fire Sprinkler System
- Condo and coop fee: $315 monthly
- Subdivision: Owens Landing
HOA
- Has HOA: No
- Amenities included: Elevator(s), Game Room, Jogging Path
- Services included: Common Area Maintenance, Maintenance Grounds, Trash, Water, Sewer, Snow Removal
Location
- Region: Perryville
- Municipality: Perryville
Financial & listing details
- Price per square foot: $194/sqft
- Tax assessed value: $285,000
- Annual tax amount: $3,965
- Date on market: 6/23/2026
- Listing agreement: Exclusive Right To Sell
- Ownership: Condominium
Estimated market value
$323,200
$307,000 - $339,000
$2,406/mo
Price history
| Date | Event | Price |
|---|---|---|
| 7/22/2026 | Price change | $325,000-7.1%$194/sqft |
Source:  Bright MLS #MDCC2022106 Report a problem Bright MLS #MDCC2022106 Report a problem | ||
| 6/23/2026 | Listed for sale | $350,000+37.3%$209/sqft |
Source: Bright MLS #MDCC2022106 Report a problem | ||
| 1/22/2021 | Sold | $255,000-3.7%$152/sqft |
Source: Public Record Report a problem | ||
| 1/11/2021 | Listing removed | -- |
Source:  Bright MLS Report a problem Bright MLS Report a problem | ||
| 1/5/2021 | Listed for rent | $1,895+18.8%$1/sqft |
Source: Bright MLS #MDCC172762 Report a problem | ||
| 11/30/2020 | Pending sale | $264,900$158/sqft |
Source: Cummings & Co. Realtors #MDCC171246 Report a problem | ||
| 9/28/2020 | Listed for sale | $264,900$158/sqft |
Source: Cummings & Co. Realtors #MDCC171246 Report a problem | ||
| 5/31/2019 | Listing removed | $1,595$1/sqft |
Source: Long & Foster Real Estate, Inc. #MDCC163848 Report a problem | ||
| 5/6/2019 | Price change | $1,595-5.9%$1/sqft |
Source: Long & Foster Real Estate, Inc. #MDCC163848 Report a problem | ||
| 5/1/2019 | Listed for rent | $1,695+9.4%$1/sqft |
Source: Long & Foster Real Estate, Inc. #MDCC163792 Report a problem | ||
| 10/14/2015 | Listing removed | $1,550$1/sqft |
Source: Long & Foster Real Estate, Inc. #CC8715452 Report a problem | ||
| 8/7/2015 | Listed for rent | $1,550+3.3%$1/sqft |
Source: Long & Foster Real Estate #CC8715452 Report a problem | ||
| 4/8/2014 | Listing removed | $1,500$1/sqft |
Source: Bel Air Central Sales #CC8225122 Report a problem | ||
| 11/16/2013 | Listed for rent | $1,500$1/sqft |
Source: Long & Foster Real Estate, Inc. #CC8225122 Report a problem | ||
Public tax history
| Year | Property taxes | Tax assessment |
|---|---|---|
| 2025 | $3,992 +5.7% | $272,000 +5% |
| 2024 | $3,776 +4.6% | $259,000 +5.3% |
| 2023 | $3,611 +4.7% | $246,000 |
| 2022 | $3,448 +5.5% | $246,000 +12.8% |
| 2021 | $3,269 +5.9% | $218,000 +6.9% |
| 2020 | $3,087 +0.7% | $204,000 |
| 2019 | $3,067 +261.2% | $204,000 +1.3% |
| 2018 | $849 -71.6% | $201,333 +0.7% |
| 2017 | $2,985 +5.6% | $200,000 |
| 2016 | $2,826 -0.2% | $200,000 |
| 2015 | $2,831 +1281.9% | $200,000 |
| 2014 | $205 | $200,000 |
| 2013 | -- | $200,000 |
Find assessor info on the county website
Monthly payment
Est. payment
Payment breakdown
Explore the cost of this home by adjusting the details. Changes won't be saved.Climate risks
Neighborhood: 21903
Nearby schools
GreatSchools rating
- 4/10Perryville Elementary SchoolGrades: PK-5Distance: 0.7 mi
- 4/10Perryville Middle SchoolGrades: 6-8Distance: 0.8 mi
- 6/10Perryville High SchoolGrades: 9-12Distance: 1.6 mi
Schools provided by the listing agent
- Elementary: Perryville
- Middle: Perryville
- High: Perryville
- District: Cecil County Public Schools
Source: Bright MLS. This data may not be complete. We recommend contacting the local school district to confirm school assignments for this home.

- $338,7003 bd2 ba1.6k sqft231 Roundhouse Dr UNIT 3F, Perryville, MD 21903Off Market
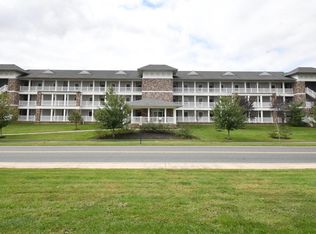
- $324,4003 bd2 ba1.6k sqft231 Roundhouse Dr UNIT 2C, Perryville, MD 21903Off Market
- $365,2003 bd2 ba1.6k sqft231 Roundhouse Dr UNIT 2G, Perryville, MD 21903Off Market
- $314,1003 bd2 ba1.6k sqft231 Roundhouse Dr UNIT 2E, Perryville, MD 21903Off Market
- $314,4003 bd2 ba1.6k sqft231 Roundhouse Dr UNIT 1G, Perryville, MD 21903Off Market
- $319,8003 bd2 ba1.7k sqft231 Roundhouse Dr UNIT 1C, Perryville, MD 21903Off Market
- $338,2003 bd2 ba1.8k sqft231 Roundhouse Dr UNIT 1J, Perryville, MD 21903Off Market
- $340,8003 bd2 ba1.7k sqft231 Roundhouse Dr UNIT 3C, Perryville, MD 21903Off Market
A local agent can set up tours, give advice and negotiate with sellers.
A local lender can help you make sure your offer is ready when you are.
Similar homes
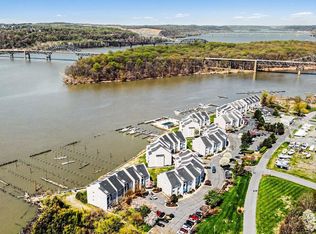
- $369,9003 bd2 ba2k sqft8 Owens Landing Ct #C, Perryville, MD 21903For Sale
 MLS ID #MDCC2021048, J. Aaron Falkenstein, Integrity Real Estate. Bright MLS
 - $319,9002 bd2 ba1.6k sqft812 Long Dr APT A, Aberdeen, MD 21001For Sale
 MLS ID #MDHR2056794, Lindsay Moiles, Cummings & Co. Realtors. Bright MLS
 - $294,9003 bd3 ba1.3k sqft216 Gracecroft Ct, Havre De Grace, MD 21078For Sale
 MLS ID #MDHR2056946, Zachary M Pencarski, Redfin Corp. Bright MLS
 - $320,0003 bd2 ba1k sqft420 Charlestown Pl, Charlestown, MD 21914For Sale
 MLS ID #MDCC2021936, Nancy Collins, Long & Foster Real Estate, Inc.. Bright MLS
 - $429,8884 bd3 ba1.9k sqft111 Nell St, Perryville, MD 21903New ConstructionBright MLS
- $350,0003 bd3 ba1.8k sqft624 Snowberry Way, Aberdeen, MD 21001For SaleMLS ID #MDHR2057962, Christine Daffron, Cummings & Co. Realtors. Bright MLS
- $315,0003 bd2 ba1.4k sqft351 Delmar Ct, Abingdon, MD 21009For SaleMLS ID #MDHR2055132, Shannon Bowers, Keller Williams Gateway LLC. Bright MLS
- $325,0002 bd2 ba1.6k sqft10 Ericsson Ave #32, Betterton, MD 21610For SaleMLS ID #MDKE2006720, Vicky Lawson, Long & Foster Real Estate, Inc.. Bright MLS
- $260,0003 bd3 ba1.7k sqft1670 Mohegan Dr Unit E, Havre De Grace, MD 21078For SaleMLS ID #MDHR2057370, Amy Dondero, Advance Realty USA INC. Bright MLS
- $267,9002 bd2 ba1.3k sqft1406 Bonnett Pl Unit 209, Bel Air, MD 21015For SaleMLS ID #MDHR2058062, Lauren Webster, The KW Collective. Bright MLS
- $400,0003 bd1 ba996 sqft37 Clearview Ave, North East, MD 21901For SaleMLS ID #MDCC2022214, Natasha Skelton, Keller Williams Gateway LLC. Bright MLS
- $329,9953 bd2 ba1.7k sqftNone Available, Elkton, MD 21921For SaleMLS ID #MDCC2021812, Diego Reyes Rodriguez, Empower Real Estate, LLC. Bright MLS
- $354,9902 bd3 ba1.4k sqft404 Bold Ruler Ct #203, Havre De Grace, MD 21078New ConstructionBright MLS
- $305,0003 bd3 ba1.8k sqft400 Macintosh Cir, Joppa, MD 21085For SaleMLS ID #MDHR2057514, Rita Quintero, Cummings & Co. Realtors. Bright MLS
- $370,0003 bd2 ba1.2k sqft23 Old Bayview Rd, North East, MD 21901For SaleMLS ID #MDCC2022008, Kendall Williamson, RE/MAX Chesapeake. Bright MLS
- $359,9902 bd2 ba1.3k sqft404 Bold Ruler Ct #204, Havre De Grace, MD 21078New ConstructionBright MLS
- $325,0002 bd2 ba1.3k sqft1312 Roman Ridge Way, Bel Air, MD 21014For SaleMLS ID #MDHR2057484, James Leyh, MJL Realty LLC. Bright MLS
- $364,9904 bd3 ba1.9k sqft1719 Carver Cir, Havre De Grace, MD 21078New ConstructionBright MLS
- $329,0003 bd3 ba1.8k sqft3221 Arbor Hill Ct, Abingdon, MD 21009For SaleMLS ID #MDHR2057356, Lynn Bradshaw, Coldwell Banker Realty. Bright MLS
- $354,9003 bd2 ba1.2k sqft1975 Mitchell Dr, Aberdeen, MD 21001For SaleMLS ID #MDHR2057504, Gina Gladis, EXP Realty, LLC.. Bright MLS
