Best Buy in the Neighborhood. Located in the popular Waterfront Community of Owens Landing. This 2 story Penthouse Unit offers amazing Views of the Susquehanna River with 3 Bedrooms & 2 full Baths. As you enter, the Condo the open Floor Plan allows for many different Views of the River & plenty of natural light. The Kitchen opens to a Dining Area which leads to the Living Room. From there, walk through the recently replaced Sliding Doors with built in blinds to enjoy Views from your Balcony. Also, on the Main Level are 2 nice size Bedrooms & a totally remodeled Bathroom in 2025. The Bathroom includes a custom-built Vanity with a large Mirror & a open oversized Shower & custom Linen Closet. Also on the Main Level is a large Laundry Room with built in Storage Cabinets, a Utility Sink & Washer & Dryer. The Second Floor offers the Primary Suite with a Closet & extra Storage Room. The Second Floor also has a large Family Room with custom built in Cabinets. Both the Bedroom & Family Room have a direct Water View. The adjacent Marina offers both Boating & Pool Amenities, putting Water Access & enjoyment right at your Doorstep. You are just steps away from the Town Park including the Susquehanna Heritage GreenwayTrail & Pier. Lower Ferry Park hosts events year-round, including 3rd Fridays in Perryville. The Community is also conveniently located to I-95, Route 40 & the MARC Train. Don't miss this opportunity for a relaxing Waterfront Lifestyle. Take advantage of this great Condo & Schedule your Personal Showing today!
For sale
Price cut: $15K (6/4)
$369,900
8 Owens Landing Ct #C, Perryville, MD 21903
3beds
2,042sqft
:
Get pre-qualified$2,846/mo
Condominium
Built in 1993
-- sqft lot
$367,500 Zestimate®
$181/sqft
$325/mo HOA
What's special
Totally remodeled bathroomCustom linen closetWasher and dryerOpen oversized showerPlenty of natural lightUtility sinkOpen floor plan
- 113 days |
- 824 |
- 31 |
Zillow last checked:
Listing updated:
Listed by:
J. Aaron Falkenstein 302-598-7989,
Integrity Real Estate 410-287-8080,
Co-Listing Agent: Stanley F Campbell 410-808-4780,
Integrity Real Estate
Source: Bright MLS,MLS#: MDCC2021048
Facts & features
Interior
Bedrooms & bathrooms
- Bedrooms: 3
- Bathrooms: 2
- Full bathrooms: 2
- Main level bathrooms: 1
- Main level bedrooms: 2
Rooms
- Room types: Living Room, Dining Room, Primary Bedroom, Bedroom 2, Kitchen, Family Room, Bedroom 1
Primary bedroom
- Level: Upper
Bedroom 1
- Level: Main
Bedroom 2
- Level: Main
Dining room
- Level: Main
Family room
- Level: Upper
Kitchen
- Level: Main
Living room
- Level: Main
Heating
- Forced Air, Natural Gas
Cooling
- Central Air, Electric
Appliances
- Included: Dishwasher, Dryer, Oven/Range - Electric, Refrigerator, Washer, Electric Water Heater
- Laundry: Main Level, In Unit
Features
- Combination Dining/Living, Dry Wall
- Flooring: Carpet, Laminate
- Doors: Six Panel
- Windows: Double Hung
- Has basement: No
- Has fireplace: No
Interior area
- Total structure area: 2,042
- Total interior livable area: 2,042 sqft
- Finished area above ground: 2,042
- Finished area below ground: 0
Property
Parking
- Total spaces: 2
- Parking features: Paved, Parking Lot
Accessibility
- Accessibility features: None
Features
- Levels: Two
- Stories: 2
- Pool features: Community
- Has view: Yes
- View description: Water
- Has water view: Yes
- Water view: Water
- Waterfront features: Rip-Rap, River, Boat - Powered
- Body of water: Susquehanna River
- Frontage length: Water Frontage Ft: 20
Details
- Additional structures: Above Grade, Below Grade
- Parcel number: 0807041543
- Zoning: RM
- Special conditions: Standard
Construction
Type & style
- Home type: Condo
- Architectural style: Contemporary
- Property subtype: Condominium
- Attached to another structure: Yes
Materials
- Vinyl Siding
- Roof: Architectural Shingle
Condition
- Excellent
- New construction: No
- Year built: 1993
Utilities & green energy
- Electric: 200+ Amp Service
- Sewer: Public Sewer
- Water: Public
Community & HOA
Community
- Condo and coop fee: $325 monthly
- Subdivision: Owens Landing
HOA
- Has HOA: No
- Amenities included: None
- Services included: Sewer, Trash, Water
Location
- Region: Perryville
- Municipality: Perryville
Financial & listing details
- Price per square foot: $181/sqft
- Tax assessed value: $275,000
- Annual tax amount: $4,059
- Date on market: 4/17/2026
- Listing agreement: Exclusive Right To Sell
- Inclusions: Lg 2nd Floor Family Room Cabinets, Wall Safe
- Ownership: Condominium
Estimated market value
$367,500
$349,000 - $386,000
$2,196/mo
Price history
| Date | Event | Price |
|---|---|---|
| 6/4/2026 | Price change | $369,900-3.9%$181/sqft |
Source:  Bright MLS #MDCC2021048 Report a problem Bright MLS #MDCC2021048 Report a problem | ||
| 4/17/2026 | Listed for sale | $384,900$188/sqft |
Source: Bright MLS #MDCC2021048 Report a problem | ||
Public tax history
Tax history is unavailable.
Monthly payment
Est. payment
Payment breakdown
Explore the cost of this home by adjusting the details. Changes won't be saved.Climate risks
Neighborhood: 21903
Nearby schools
GreatSchools rating
- 4/10Perryville Elementary SchoolGrades: PK-5Distance: 0.8 mi
- 4/10Perryville Middle SchoolGrades: 6-8Distance: 0.9 mi
- 6/10Perryville High SchoolGrades: 9-12Distance: 1.8 mi
Schools provided by the listing agent
- Elementary: Perryville
- Middle: Perryville
- High: Perryville
- District: Cecil County Public Schools
Source: Bright MLS. This data may not be complete. We recommend contacting the local school district to confirm school assignments for this home.
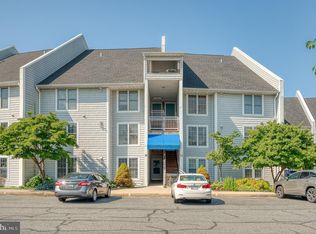
- $315,0002 bd2 ba1.3k sqft12 Owens Landing Ct APT B, Perryville, MD 21903Sold
- $311,5002 bd2 ba1.3k sqft8 Owens Landing Ct #A, Perryville, MD 21903Off Market
- $317,100-- bd2 ba1.3k sqft8 Owens Landing Ct #B, Perryville, MD 21903Off Market
- $371,400-- bd2 ba2k sqft8C Owens Landing Ct, Perryville, MD 21903Off Market
- $308,4002 bd2 ba1.3k sqft8 Owens Landing Ct, Perryville, MD 21903Off Market
- $315,0003 bd3 ba2k sqft9 Owens Landing Ct #C, Perryville, MD 21903Sold
- $310,200-- bd2 ba1.3k sqft9 Owens Landing Ct #A, Perryville, MD 21903Off Market
- $324,900-- bd2 ba1.3k sqft9B Owens Landing Ct, Perryville, MD 21903Off Market
A local agent can set up tours, give advice and negotiate with sellers.
A local lender can help you make sure your offer is ready when you are.
Similar homes
- $325,0003 bd2 ba1.6k sqft231 Roundhouse Dr Unit 3I, Perryville, MD 21903For Sale

 MLS ID #MDCC2022106, Al Peteraf, Integrity Real Estate. Bright MLS
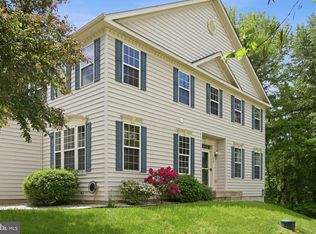
 - $335,0003 bd4 ba2.8k sqft800 Rustic Ct, Perryville, MD 21903For Sale
 MLS ID #MDCC2021610, Andrew Undem, Berkshire Hathaway HomeServices Homesale Realty. Bright MLS
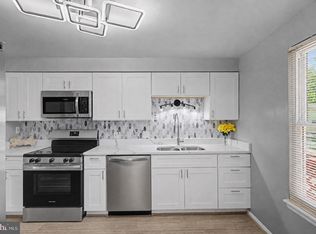
 - $359,0004 bd2 ba1.6k sqft958 Edmund St, Aberdeen, MD 21001For Sale
 MLS ID #MDHR2058732, Teal Clise, EXP Realty, LLC. Bright MLS
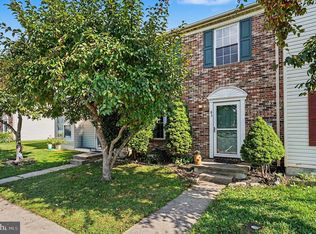
 - $260,0003 bd2 ba1.3k sqft83 Starboard Ct, Perryville, MD 21903For Sale
 MLS ID #MDCC2022570, Al Peteraf, Integrity Real Estate. Bright MLS
 - $365,0003 bd3 ba2.3k sqft1336 Bennett Pl, Bel Air, MD 21015For SaleMLS ID #MDHR2058092, Peggy Fancher, ExecuHome Realty. Bright MLS
- $289,9003 bd3 ba1.8k sqftGreenway Farms, Havre De Grace, MD 21078For SaleMLS ID #MDHR2058544, Lindsay Moiles, Cummings & Co. Realtors. Bright MLS
- $399,9003 bd3 ba2.2k sqft134 Sachem St, Havre De Grace, MD 21078For SaleMLS ID #MDHR2057494, Christopher Drewer, EXP Realty, LLC. Bright MLS
- $309,9003 bd3 ba2k sqft2054 Lori Ln, Havre De Grace, MD 21078For SaleMLS ID #MDHR2058386, D Waldera, Keller Williams Gateway LLC. Bright MLS
- $330,0003 bd2 ba1.6k sqft11 Heather Ct, Elkton, MD 21921For SaleMLS ID #MDCC2022606, Mary Ann Burris, Remax Vision. Bright MLS
- $365,0003 bd2 ba1.9k sqft36 Garvey Ln, Newark, DE 19702For SaleMLS ID #DENC2108188, David Blume, RE/MAX Edge. Bright MLS
- $385,0003 bd2 ba1.5k sqft12 Thruway Dr, Colora, MD 21917For SaleMLS ID #MDCC2022494, Chris Kotula, Realty Plus Associates. Bright MLS
- $399,9003 bd3 ba2.6k sqft1686 Minqua St, Havre De Grace, MD 21078For SaleMLS ID #MDHR2055836, Jonathan Waterhouse, Keller Williams Gateway LLC. Bright MLS
- $399,9005 bd4 ba2.8k sqft726 Green St, Havre De Grace, MD 21078For SaleMLS ID #MDHR2055192, Kevin Bandy, ExecuHome Realty. Bright MLS
- $319,9003 bd4 ba1.8k sqft1864 Oxford Sq, Bel Air, MD 21015For SaleMLS ID #MDHR2058578, Mark Novak, Cummings & Co. Realtors. Bright MLS
- $399,0003 bd3 ba1.6k sqft2120 Mardic Dr, Forest Hill, MD 21050For SaleMLS ID #MDHR2058590, Crystal Hogue, Homeowners Real Estate. Bright MLS
- $369,9003 bd4 ba2.2k sqft244 Mary Jane Ln, Bel Air, MD 21015For SaleMLS ID #MDHR2057986, Leigh Kaminsky, American Premier Realty, LLC. Bright MLS
- $365,0003 bd4 ba2.2k sqft713 English Ivy Way, Aberdeen, MD 21001For SaleMLS ID #MDHR2057978, Rodrecus Durden, EXP Realty, LLC. Bright MLS
- $415,0003 bd3 ba1.9k sqft189 Birchwood Ln, Galena, MD 21635For SaleMLS ID #MDKE2006868, Steven Parker, L. C. Parker Real Estate. Bright MLS
- $374,0003 bd3 ba2k sqft609 Kildonan Ct, Bel Air, MD 21015For SaleMLS ID #MDHR2055910, Rebecca A Zivkovic, Cummings & Co. Realtors. Bright MLS
- $314,9002 bd2 ba1.6k sqft812 Long Dr APT A, Aberdeen, MD 21001For SaleMLS ID #MDHR2056794, Lindsay Moiles, Cummings & Co. Realtors. Bright MLS
