Welcome home to this beautifully updated end-of-group townhome in the desirable Havre De Hills community! Offering the sought-after three-level bump-out, this home provides an abundance of living space that's hard to find. Recent updates include a brand-new roof, new luxury vinyl plank flooring, new carpet throughout, a new hot water heater, and a newly poured concrete patio in the backyard, all completed within the last four years. The bright, open main level features an inviting layout with a spacious kitchen, center island, dining area, and easy access to the backyard, making it perfect for both everyday living and entertaining. Upstairs, you'll find a generous primary suite with a private bath and walk-in closet, along with two additional bedrooms and another full bath. The fully finished lower level offers incredible flexibility for a rec room, home office, gym, or guest space, with extra storage to spare. Enjoy the added privacy of an end unit, two assigned parking spaces, and a location just minutes from historic downtown Havre de Grace, waterfront parks, restaurants, shopping, and commuter routes. This move-in ready home combines space, updates, and an unbeatable location. Don't miss your opportunity to make it yours!
Pending
$309,900
2054 Lori Ln, Havre De Grace, MD 21078
3beds
2,072sqft
Townhouse
Built in 2006
3,049 Square Feet Lot
$309,800 Zestimate®
$150/sqft
$66/mo HOA
What's special
Extra storageWalk-in closetEnd-of-group townhomeBright open main levelPrivate bathBrand-new roofDining area
- 27 days |
- 738 |
- 71 |
Likely to sell faster than
Zillow last checked:
Listing updated:
Listed by:
D Waldera 443-257-0442,
Keller Williams Gateway LLC (443) 318-8800
Source: Bright MLS,MLS#: MDHR2058386
Facts & features
Interior
Bedrooms & bathrooms
- Bedrooms: 3
- Bathrooms: 3
- Full bathrooms: 2
- 1/2 bathrooms: 1
- Main level bathrooms: 1
Basement
- Area: 450
Heating
- Forced Air, Natural Gas
Cooling
- Central Air, Electric
Appliances
- Included: Gas Water Heater
Features
- Basement: Finished
- Number of fireplaces: 1
- Fireplace features: Electric
Interior area
- Total structure area: 2,072
- Total interior livable area: 2,072 sqft
- Finished area above ground: 1,622
- Finished area below ground: 450
Property
Parking
- Total spaces: 2
- Parking features: Parking Lot
Accessibility
- Accessibility features: None
Features
- Levels: Three
- Stories: 3
- Pool features: None
Lot
- Size: 3,049 Square Feet
Details
- Additional structures: Above Grade, Below Grade
- Parcel number: 1306063810
- Zoning: R2
- Special conditions: Standard
Construction
Type & style
- Home type: Townhouse
- Architectural style: Traditional
- Property subtype: Townhouse
Materials
- Brick
- Foundation: Block
Condition
- New construction: No
- Year built: 2006
Utilities & green energy
- Sewer: Public Sewer
- Water: Public
Community & HOA
Community
- Subdivision: None Available
HOA
- Has HOA: Yes
- HOA fee: $66 monthly
- HOA name: CONWAY
Location
- Region: Havre De Grace
Financial & listing details
- Price per square foot: $150/sqft
- Tax assessed value: $263,067
- Annual tax amount: $3,728
- Date on market: 7/30/2026
- Listing agreement: Exclusive Right To Sell
- Listing terms: Cash,Conventional,FHA,VA Loan
- Ownership: Fee Simple
Estimated market value
$309,800
$294,000 - $325,000
$2,453/mo
Price history
| Date | Event | Price |
|---|---|---|
| 8/14/2026 | Pending sale | $309,900$150/sqft |
Source:  Bright MLS #MDHR2058386 Report a problem Bright MLS #MDHR2058386 Report a problem | ||
| 7/30/2026 | Listed for sale | $309,900+19.2%$150/sqft |
Source: Bright MLS #MDHR2058386 Report a problem | ||
| 3/1/2022 | Sold | $260,000+2%$125/sqft |
Source: Bright MLS #MDHR2006080 Report a problem | ||
| 2/1/2022 | Contingent | $255,000$123/sqft |
Source: Bright MLS #MDHR2006080 Report a problem | ||
| 1/26/2022 | Price change | $255,000+2%$123/sqft |
Source: Bright MLS #MDHR2006080 Report a problem | ||
| 12/18/2021 | Pending sale | $250,000$121/sqft |
Source: Bright MLS #MDHR2006080 Report a problem | ||
| 12/10/2021 | Contingent | $250,000$121/sqft |
Source: Bright MLS #MDHR2006080 Report a problem | ||
| 12/8/2021 | Listed for sale | $250,000$121/sqft |
Source: Bright MLS #MDHR2006080 Report a problem | ||
| 12/7/2021 | Pending sale | $250,000$121/sqft |
Source: Bright MLS #MDHR2006080 Report a problem | ||
| 12/3/2021 | Listed for sale | $250,000+19.9%$121/sqft |
Source: Bright MLS #MDHR2006080 Report a problem | ||
| 4/22/2019 | Sold | $208,500+5.8%$101/sqft |
Source: Public Record Report a problem | ||
| 2/22/2019 | Price change | $197,000+5.3%$95/sqft |
Source: Hillside Realty #MDHR221818 Report a problem | ||
| 1/4/2019 | Listed for sale | $187,000-16.9%$90/sqft |
Source: Hillside Realty #MDHR179954 Report a problem | ||
| 10/12/2006 | Sold | $225,000$109/sqft |
Source: Public Record Report a problem | ||
Public tax history
| Year | Property taxes | Tax assessment |
|---|---|---|
| 2025 | $2,341 -32.4% | $245,533 +7.7% |
| 2024 | $3,462 +4.4% | $228,000 +4.4% |
| 2023 | $3,315 +4.6% | $218,333 -4.2% |
| 2022 | $3,168 +1.5% | $228,000 +14.6% |
| 2021 | $3,121 -0.2% | $199,000 |
| 2020 | $3,126 | $199,000 |
| 2019 | $3,126 -3.8% | $199,000 -3.8% |
| 2018 | $3,250 | $206,900 |
| 2017 | $3,250 | $206,900 +8.5% |
| 2016 | -- | $190,633 +4.5% |
| 2015 | -- | $182,500 |
| 2014 | $2,185 | $182,500 |
| 2013 | -- | $182,500 -16.6% |
| 2012 | -- | $218,700 |
| 2011 | -- | $218,700 |
| 2010 | -- | $218,700 -19.4% |
| 2009 | -- | $271,400 +14.8% |
| 2008 | -- | $236,442 +17.3% |
| 2007 | -- | $201,486 +1139.9% |
| 2006 | -- | $16,250 |
| 2005 | -- | $16,250 |
| 2004 | -- | $16,250 |
Find assessor info on the county website
Monthly payment
Est. payment
Payment breakdown
Explore the cost of this home by adjusting the details. Changes won't be saved.Climate risks
Neighborhood: 21078
Nearby schools
GreatSchools rating
- 6/10Meadowvale Elementary SchoolGrades: PK-5Distance: 0.9 mi
- 5/10Havre De Grace Middle SchoolGrades: 6-8Distance: 0.6 mi
- 6/10Havre De Grace High SchoolGrades: 9-12Distance: 0.6 mi
Schools provided by the listing agent
- District: Harford County Public Schools
Source: Bright MLS. This data may not be complete. We recommend contacting the local school district to confirm school assignments for this home.
- $315,4003 bd2 ba2.4k sqft2052 Lori Ln, Havre De Grace, MD 21078Off Market

- $323,3003 bd3 ba2.4k sqft2050 Lori Ln, Havre De Grace, MD 21078Off Market
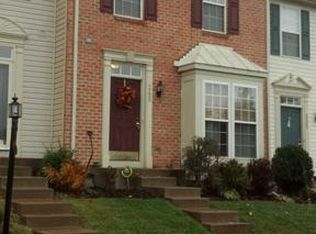
- $316,7003 bd3 ba1.6k sqft2048 Lori Ln, Havre De Grace, MD 21078Off Market

- $435,2004 bd2 ba2k sqft3000 Lewis Ln, Havre De Grace, MD 21078Off Market
- $420,5004 bd2 ba1.7k sqft3002 Lewis Ln, Havre De Grace, MD 21078Off Market
- $310,0003 bd3 ba2.2k sqft2046 Lori Ln, Havre De Grace, MD 21078Sold
- $567,4004 bd4 ba3.1k sqft3004 Lewis Ln, Havre De Grace, MD 21078Off Market
- $165,0003 bd2 ba1.4k sqft2044 Lori Ln, Havre De Grace, MD 21078Sold
A local agent can set up tours, give advice and negotiate with sellers.
Similar homes
- $289,9003 bd3 ba1.8k sqftGreenway Farms, Havre De Grace, MD 21078For Sale
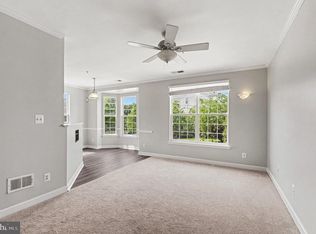
 MLS ID #MDHR2058544, Lindsay Moiles, Cummings & Co. Realtors. Bright MLS
 - $255,0003 bd3 ba1.7k sqft1670 Mohegan Dr Unit E, Havre De Grace, MD 21078For Sale
 MLS ID #MDHR2057370, Amy Dondero, Advance Realty USA INC. Bright MLS
 - $399,9003 bd3 ba2.2k sqft134 Sachem St, Havre De Grace, MD 21078For Sale
 MLS ID #MDHR2057494, Christopher Drewer, EXP Realty, LLC. Bright MLS
 - $399,9003 bd3 ba2.6k sqft1686 Minqua St, Havre De Grace, MD 21078For Sale
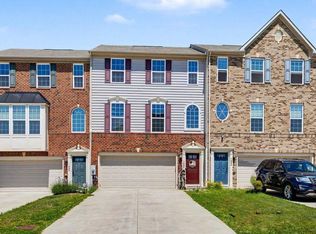 MLS ID #MDHR2055836, Jonathan Waterhouse, Keller Williams Gateway LLC. Bright MLS
 - $335,0003 bd3 ba2k sqft317 Woodland Green Ct, Aberdeen, MD 21001For SaleMLS ID #MDHR2058250, Steve Mwaura, Cummings & Co. Realtors. Bright MLS
- $335,0003 bd4 ba2.8k sqft800 Rustic Ct, Perryville, MD 21903For SaleMLS ID #MDCC2021610, Andrew Undem, Berkshire Hathaway HomeServices Homesale Realty. Bright MLS
- $339,9003 bd2 ba1.6k sqft118 NE Isle Dr, North East, MD 21901For SaleMLS ID #MDCC2022834, Brendan Butler, Cummings & Co. Realtors. Bright MLS
- $309,5553 bd4 ba1.4k sqft4749 Coralberry Ct, Aberdeen, MD 21001For SaleMLS ID #MDHR2056628, Stephanie Burns, Coldwell Banker Realty. Bright MLS
- $290,0003 bd3 ba1.6k sqft4715 Coralberry Ct, Aberdeen, MD 21001For SaleMLS ID #MDHR2058134, Jason Bennett, Boyle & Kahoe Real Estate. Bright MLS
- $396,9904 bd4 ba2.2k sqft252 Correri St, Havre De Grace, MD 21078New ConstructionBright MLS
- $269,9003 bd2 ba1.2k sqft1328 Jervis Sq, Belcamp, MD 21017For SaleMLS ID #MDHR2059350, Jay Palmisano, Witz Realty, LLC. Bright MLS
- $345,0004 bd3 ba1.8k sqft626 Snowberry Way, Aberdeen, MD 21001For SaleMLS ID #MDHR2058838, Renee Lloyd, LPT Realty, LLC. Bright MLS
- $349,9002 bd2 ba1.3k sqft406 Bold Ruler Ct #204, Havre De Grace, MD 21078For SaleMLS ID #MDHR2058176, Jeremy McDonough, Mr. Lister Realty. Bright MLS
- $350,0003 bd3 ba1.8k sqft624 Snowberry Way, Aberdeen, MD 21001For SaleMLS ID #MDHR2057962, Christine Daffron, Cummings & Co. Realtors. Bright MLS
- $402,9904 bd4 ba2.2k sqft242 Correri St, Havre De Grace, MD 21078New ConstructionBright MLS
- $425,0003 bd3 ba2.5k sqft508 Millar Ct, Aberdeen, MD 21001For SaleMLS ID #MDHR2059124, Sherri Sembly, LPT Realty, LLC. Bright MLS
- $280,0003 bd2 ba1.3k sqft3600 Marpat Dr, Abingdon, MD 21009For SaleMLS ID #MDHR2059222, Craig Marsh, Marsh Realty. Bright MLS
- $434,9994 bd3 ba2.3k sqft121 Correri St, Havre De Grace, MD 21078For SaleMLS ID #MDHR2050382, Crystal Iannuzzi, Cummings & Co. Realtors. Bright MLS
- $334,9003 bd4 ba1.7k sqft178 Ferring Ct, Abingdon, MD 21009For SaleMLS ID #MDHR2058758, Jessica Maher, Cummings & Co. Realtors. Bright MLS
- $399,9903 bd3 ba2.1k sqft4736 Witchhazel Way, Aberdeen, MD 21001For SaleMLS ID #MDHR2058716, Michael Klijanowicz, Ghimire Homes. Bright MLS
