If you’ve been waiting for a home where the major updates are already done, this may be the one. Updated in 2023, this bright, move-in-ready property offers a practical layout, modern finishes, and flexible spaces that can grow with your needs. The main level feels open and connected, with a spacious living room flowing into the dining area and updated kitchen. White cabinetry, stone countertops, stainless-steel appliances, and plenty of prep space make the kitchen ideal for busy mornings, weeknight dinners, and hosting friends. The main-level primary bedroom adds everyday convenience, along with a full bathroom nearby. Upstairs, you’ll find two additional bedrooms and another full bathroom, giving everyone their own space while keeping the layout functional for family life, guests, or a home office. Outside, the deck extends the living space, offering an easy spot to grill, dine outdoors, or unwind while overlooking the fenced backyard. Downstairs, the fully finished basement adds even more usable space, with room for a second living area, playroom, gym, office, or movie space. There is also a fully finished bathroom and the potential for a fourth bedroom, making the lower level a great option for guests, older children, or anyone needing a little more privacy. With the updates completed in 2023, this is the kind of home that lets you move in, unpack, and start enjoying it right away.
Coming soon 08/20
$335,000
317 Woodland Green Ct, Aberdeen, MD 21001
3beds
2,097sqft
:
Get pre-qualified$2,330/mo
Townhouse
Built in 1995
3,641 Square Feet Lot
$331,200 Zestimate®
$160/sqft
$60/mo HOA
What's special
- 6 days |
- 223 |
- 26 |
Zillow last checked:
Listing updated:
Listed by:
Steve Mwaura 443-921-6499,
Cummings & Co. Realtors (410) 823-0033
Source: Bright MLS,MLS#: MDHR2058250
Facts & features
Interior
Bedrooms & bathrooms
- Bedrooms: 3
- Bathrooms: 3
- Full bathrooms: 3
- Main level bathrooms: 1
- Main level bedrooms: 1
Basement
- Area: 936
Heating
- Forced Air, Natural Gas
Cooling
- Heat Pump, Electric
Appliances
- Included: Dryer, Dishwasher, Washer, Disposal, Microwave, Refrigerator, Cooktop, Gas Water Heater
Features
- Basement: Connecting Stairway,Full,Improved,Finished
- Has fireplace: No
Interior area
- Total structure area: 2,333
- Total interior livable area: 2,097 sqft
- Finished area above ground: 1,397
- Finished area below ground: 700
Property
Parking
- Parking features: Assigned, Other
- Details: Assigned Parking
Accessibility
- Accessibility features: None
Features
- Levels: Three
- Stories: 3
- Pool features: None
- Fencing: Board
Lot
- Size: 3,641 Square Feet
Details
- Additional structures: Above Grade, Below Grade
- Parcel number: 1302094312
- Zoning: R3
- Special conditions: Standard
Construction
Type & style
- Home type: Townhouse
- Architectural style: Colonial
- Property subtype: Townhouse
Materials
- Vinyl Siding
- Foundation: Block
Condition
- New construction: No
- Year built: 1995
Utilities & green energy
- Sewer: Public Sewer
- Water: Public
Community & HOA
Community
- Subdivision: Woodland Green
HOA
- Has HOA: Yes
- HOA fee: $60 monthly
- HOA name: HOA COMMUNITY WOODLAND HOMEOWNERS ASSOCIATION
Location
- Region: Aberdeen
- Municipality: Aberdeen
Financial & listing details
- Price per square foot: $160/sqft
- Tax assessed value: $287,200
- Annual tax amount: $3,944
- Date on market: 8/20/2026
- Listing agreement: Exclusive Right To Sell
- Listing terms: Cash,FHA,VA Loan,Conventional
- Ownership: Fee Simple
Estimated market value
$331,200
$315,000 - $348,000
$2,884/mo
Price history
| Date | Event | Price |
|---|---|---|
| 5/30/2023 | Sold | $316,000+0%$151/sqft |
Source: Public Record Report a problem | ||
| 3/25/2023 | Pending sale | $315,999$151/sqft |
Source: Owner Report a problem | ||
| 3/11/2023 | Listed for sale | $315,999$151/sqft |
Source: Owner Report a problem | ||
| 3/11/2023 | Pending sale | $315,999$151/sqft |
Source: Owner Report a problem | ||
| 2/16/2023 | Listed for sale | $315,999+80.6%$151/sqft |
Source: Owner Report a problem | ||
| 11/17/2022 | Sold | $175,000-5.4%$83/sqft |
Source:  Bright MLS #MDHR2017020 Report a problem Bright MLS #MDHR2017020 Report a problem | ||
| 10/21/2022 | Pending sale | $185,000$88/sqft |
Source: Bright MLS #MDHR2017020 Report a problem | ||
| 10/17/2022 | Listed for sale | $185,000+21.3%$88/sqft |
Source: Bright MLS #MDHR2017020 Report a problem | ||
| 11/4/2003 | Sold | $152,500+41.8%$73/sqft |
Source: Public Record Report a problem | ||
| 12/1/1995 | Sold | $107,530$51/sqft |
Source: Public Record Report a problem | ||
Public tax history
| Year | Property taxes | Tax assessment |
|---|---|---|
| 2025 | $1,913 -43.8% | $251,467 +16.6% |
| 2024 | $3,405 +19.9% | $215,733 +19.9% |
| 2023 | $2,841 +2.7% | $180,000 |
| 2022 | $2,765 -1.2% | $180,000 +5.6% |
| 2021 | $2,800 +2.7% | $170,400 +2.9% |
| 2020 | $2,725 +0.8% | $165,600 |
| 2019 | $2,703 +0.2% | $165,600 +1.6% |
| 2018 | $2,698 +0.8% | $162,933 +0.8% |
| 2017 | $2,676 | $161,600 +0.5% |
| 2016 | -- | $160,867 +0.5% |
| 2015 | -- | $160,133 +0.5% |
| 2014 | $1,829 | $159,400 |
| 2013 | -- | $159,400 |
| 2012 | -- | $159,400 -12.9% |
| 2011 | -- | $183,000 +0.1% |
| 2010 | -- | $182,732 +0.2% |
| 2009 | -- | $182,436 +0.2% |
| 2008 | -- | $182,140 +13.8% |
| 2007 | -- | $160,002 +16.1% |
| 2006 | -- | $137,866 +19.1% |
| 2005 | -- | $115,730 +0% |
| 2004 | -- | $115,712 +0% |
| 2003 | -- | $115,696 +0% |
| 2002 | -- | $115,680 +2.5% |
| 2001 | -- | $112,912 |
Find assessor info on the county website
Monthly payment
Est. payment
Payment breakdown
Explore the cost of this home by adjusting the details. Changes won't be saved.Climate risks
Neighborhood: 21001
Nearby schools
GreatSchools rating
- 7/10Bakerfield Elementary SchoolGrades: PK-5Distance: 0.8 mi
- 4/10Aberdeen Middle SchoolGrades: 6-8Distance: 1.2 mi
- 5/10Aberdeen High SchoolGrades: 9-12Distance: 0.8 mi
Schools provided by the listing agent
- High: Aberdeen
- District: Harford County Public Schools
Source: Bright MLS. This data may not be complete. We recommend contacting the local school district to confirm school assignments for this home.
- $228,600-- bd1 ba1.1k sqft319 Woodland Green Ct, Aberdeen, MD 21001Off Market
- $319,2003 bd3 ba1.3k sqft315 Woodland Green Ct, Aberdeen, MD 21001Off Market
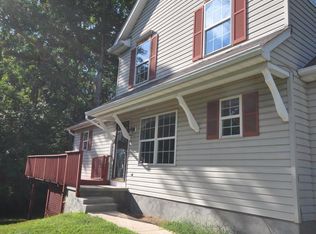
- $285,0004 bd4 ba1.6k sqft321 Woodland Green Ct, Aberdeen, MD 21001Sold

- $1,730-- bd-- ba-- sqftWoodedge Garth, Aberdeen, MD 21001Off Market
- $305,6003 bd4 ba1.3k sqft323 Woodland Green Ct, Aberdeen, MD 21001Off Market
- $272,5003 bd2 ba1.4k sqft313 Woodland Green Ct, Aberdeen, MD 21001Off Market
- $283,000-- bd3 ba1.3k sqft400 Woodedge Garth, Aberdeen, MD 21001Off Market
- $251,800-- bd2 ba1.3k sqft311 Woodland Green Ct, Aberdeen, MD 21001Off Market
A local agent can set up tours, give advice and negotiate with sellers.
Similar homes
- $359,0004 bd2 ba1.6k sqft958 Edmund St, Aberdeen, MD 21001For Sale
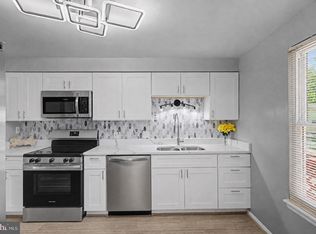
 MLS ID #MDHR2058732, Teal Clise, EXP Realty, LLC. Bright MLS
 - $300,0003 bd3 ba1.6k sqft4715 Coralberry Ct, Aberdeen, MD 21001For Sale
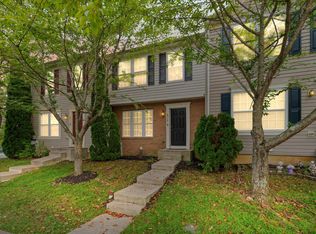 MLS ID #MDHR2058134, Jason Bennett, Boyle & Kahoe Real Estate. Bright MLS
 - $350,0003 bd4 ba2.4k sqftNone Available, Aberdeen, MD 21001For Sale
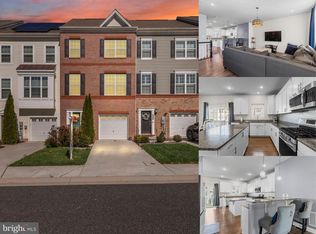 MLS ID #MDHR2053122, Lee Tessier, EXP Realty, LLC. Bright MLS
 - $364,9004 bd3 ba1.8k sqft112 Osborne Rd, Aberdeen, MD 21001For Sale
 MLS ID #MDHR2058280, Douglas Reyes, Smart Realty, LLC. Bright MLS
 - $279,9993 bd1 ba1k sqft108 Brannan Rd, Aberdeen, MD 21001For SaleMLS ID #MDHR2055542, Andy Jang, Corner House Realty. Bright MLS
- $314,9002 bd2 ba1.6k sqft812 Long Dr APT A, Aberdeen, MD 21001For SaleMLS ID #MDHR2056794, Lindsay Moiles, Cummings & Co. Realtors. Bright MLS
- $320,0003 bd4 ba1.5k sqft416 Darby Ln, Bel Air, MD 21015For SaleMLS ID #MDHR2058538, Candus Rizas, RE/MAX Advantage Realty. Bright MLS
- $309,9003 bd3 ba2k sqft2054 Lori Ln, Havre De Grace, MD 21078For SaleMLS ID #MDHR2058386, D Waldera, Keller Williams Gateway LLC. Bright MLS
- $329,9003 bd4 ba1.9k sqft3825 Copper Beech Dr, Abingdon, MD 21009For SaleMLS ID #MDHR2055846, Shelley Harris, Berkshire Hathaway HomeServices Homesale Realty. Bright MLS
- $334,9003 bd4 ba1.7k sqft3086 Raking Leaf Dr, Abingdon, MD 21009For SaleMLS ID #MDHR2053938, Laura Snyder, American Premier Realty, LLC. Bright MLS
- $300,0004 bd2 ba1.5k sqft600 Kittendale Cir, Middle River, MD 21220For SaleMLS ID #MDBC2171724, Bryan Carnaggio, Redfin Corp. Bright MLS
- $369,0003 bd3 ba2k sqft709 Kirkcaldy Way, Abingdon, MD 21009For SaleMLS ID #MDHR2056810, Jessica Mack, Compass. Bright MLS
- $315,0003 bd2 ba1.4k sqft351 Delmar Ct, Abingdon, MD 21009For SaleMLS ID #MDHR2055132, Shannon Bowers, Keller Williams Gateway LLC. Bright MLS
- $335,0003 bd4 ba2.8k sqft800 Rustic Ct, Perryville, MD 21903For SaleMLS ID #MDCC2021610, Andrew Undem, Berkshire Hathaway HomeServices Homesale Realty. Bright MLS
- $349,0003 bd3 ba2k sqft715 Shallow Ridge Ct, Abingdon, MD 21009For SaleMLS ID #MDHR2056392, Shannon Bowers, Keller Williams Gateway LLC. Bright MLS
- $335,0003 bd3 ba1.7k sqft940 Chesney Ln, Bel Air, MD 21014For SaleMLS ID #MDHR2056510, Jessica Fulton, Hyatt & Company Real Estate, LLC. Bright MLS
- $285,0002 bd3 ba1.6k sqft3323 Timberwolf Ct, Abingdon, MD 21009For SaleMLS ID #MDHR2058268, Tina Holmes, Cummings & Co. Realtors. Bright MLS
- $429,9003 bd3 ba1.5k sqft3202 Pouska Rd, Abingdon, MD 21009For SaleMLS ID #MDHR2058026, David Niedzialkowski, Coldwell Banker Realty. Bright MLS
- $374,0003 bd3 ba2k sqft609 Kildonan Ct, Bel Air, MD 21015For SaleMLS ID #MDHR2055910, Rebecca A Zivkovic, Cummings & Co. Realtors. Bright MLS
- $329,9003 bd2 ba2.1k sqft1069 Jeanett Way, Bel Air, MD 21014For SaleMLS ID #MDHR2054998, Nathan Young, Cummings & Co. Realtors. Bright MLS
