Skip main navigation
Sold for $320,000
  • $320,000

    626 Snowberry Way, Aberdeen, MD 21001

    4beds
    1,860sqft
    Townhouse
    Built in 2012
    1,742 Square Feet Lot
    $320,100 Zestimate®
    $172/sqft
    $2,706 Estimated rent

    Home value

    $320,100

    $304,000 - $336,000

    $2,706/mo

    Zestimate® history
    Loading
    Loading...

    Owner options

    List your home for rent

    $2,706/mo

    Rent Zestimate®

    Find your next renter with Zillow Rental Manager. Plus, with online applications, you can quickly screen prospective tenants – for free.

    Learn more

    $2,706/mo

    Rent Zestimate®

    Refinance and save

    $2,169/mo

    Est. payment

    Refinancing to a lower rate could help reduce your monthly payments and save thousands over the life of the loan.

    See today's rates

    $2,169/mo

    Est. payment

    Explore your selling options

    Work with a Zillow partner agent

    Leverage their expertise and Zillow's premium Showcase listings to get your home seen by more buyers.

    Get started

    List with your own agent

    Get your home in front of millions of buyers by listing it on Zillow.

    Learn how to do it

    Sell it yourself

    Take full control of how buyers see your home on Zillow by listing For Sale by Owner (FSBO).

    List your home

    What's special

    Sidewalk-lined communityVersatile finished lower levelWalk-in tiled showerAbundant storageDouble vanitySoaring ceilingsCrown molding
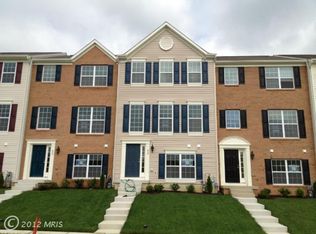
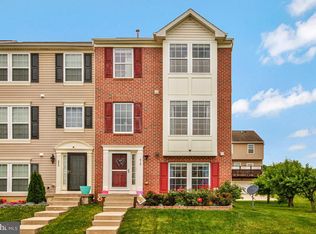
    Beautifully Updated. Perfectly Located. Some homes simply offer more—and this one delivers in all the right ways. Welcome to a beautifully maintained townhouse where thoughtful updates, flexible living spaces, and an unbeatable location come together to create the lifestyle today’s buyers are looking for. Filled with natural light and soaring ceilings, this home offers 4 bedrooms, 2.5 baths, a 2-car garage, and a versatile finished lower level that’s perfect as a guest suite, home office, gym, media room, or playroom. Plumbing is already in place for a future third full bath, adding even more potential. The spacious primary suite features separate walk-in closets and a luxurious en-suite bath with a double vanity, soaking tub, and walk-in tiled shower. The kitchen shines with granite countertops, stainless steel appliances, hardwood flooring, pantry storage, and direct access to the rear deck, ideal for relaxing or entertaining. Enjoy peace of mind with a new HVAC system and new hot water heater, while crown molding, hardwood flooring, and abundant storage add lasting value throughout. An incredible bonus for qualified VA buyers: the opportunity to assume the seller’s 2.5% VA interest rate, a rare financing advantage that could provide significant monthly savings. Located in a sidewalk-lined community with a playground directly across the street, you’ll be minutes from Aberdeen Proving Ground with quick access to I-95 and Route 40. Shopping, dining, parks, and everyday conveniences are all nearby, making daily life easy. Space, style, flexibility, updates, and a financing opportunity you rarely see, this home truly checks all the boxes

    Zillow last checked:

    Listing updated:

    Listed by:

    Renee Lloyd 717-968-0222,

    LPT Realty, LLC

    Bought with:

    DanYelle Batts, 35507

    EXP Realty, LLC

    Source: Bright MLS,MLS#: MDHR2058838MLS Logo

    Facts & features

    Interior

    Bedrooms & bathrooms
    • Bedrooms: 4
    • Bathrooms: 3
    • Full bathrooms: 2
    • 1/2 bathrooms: 1
    • Main level bathrooms: 1
    Basement
    • Area: 760
    Heating
    • Forced Air, Natural Gas
    Cooling
    • Other, Electric
    Appliances
    • Included: Gas Water Heater
    Features
    • Basement: Finished
    • Has fireplace: No
    Interior area
    • Total structure area: 2,320
    • Total interior livable area: 1,860 sqft
    • Finished area above ground: 1,560
    • Finished area below ground: 300

    Property

    Parking
    • Total spaces: 2
    • Parking features: Basement, Attached
    • Attached garage spaces: 2
    Accessibility
    • Accessibility features: None
    Features
    • Levels: Two
    • Stories: 2
    • Pool features: None
    Lot
    • Size: 1,742 Square Feet
    Details
    • Additional structures: Above Grade, Below Grade
    • Parcel number: 1301371657
    • Zoning: R3CDP
    • Special conditions: Standard

    Construction

    Type & style
    • Home type: Townhouse
    • Architectural style: Colonial
    • Property subtype: Townhouse
    Materials
    • Aluminum Siding, Vinyl Siding
    • Foundation: Concrete Perimeter
    • Roof: Shingle
    Condition
    • New construction: No
    • Year built: 2012

    Utilities & green energy

    • Sewer: Public Sewer
    • Water: Public

    Community & HOA

    Community
    • Subdivision: Holly Woods
    HOA
    • Has HOA: Yes
    • HOA fee: $90 monthly
    • HOA name: PELICAN PROPERTY MANAGEMENT
    Location
    • Region: Aberdeen

    Financial & listing details

    • Price per square foot: $172/sqft
    • Tax assessed value: $300,200
    • Annual tax amount: $3,039
    • Date on market: 8/12/2026
    • Listing agreement: Exclusive Agency
    • Listing terms: Cash,Conventional,FHA,VA Loan
    • Ownership: Fee Simple

    Price history

    DateEventPrice
    10/9/2026Sold$320,000-7.2%$172/sqft
    Source: Bright MLS #MDHR2058838 Report a problem
    9/3/2026Contingent$345,000$185/sqft
    Source: Bright MLS #MDHR2058838 Report a problem
    8/12/2026Listed for sale$345,000$185/sqft
    Source: Bright MLS #MDHR2058838 Report a problem
    8/12/2026Listing removed$345,000$185/sqft
    Source: Bright MLS #MDHR2054734 Report a problem
    7/22/2026Price change$345,000-1.1%$185/sqft
    Source: Bright MLS #MDHR2054734 Report a problem
    7/2/2026Price change$349,000-0.3%$188/sqft
    Source: Bright MLS #MDHR2054734 Report a problem
    5/15/2026Listed for sale$350,000+43.2%$188/sqft
    Source: Bright MLS #MDHR2054734 Report a problem
    10/9/2012Sold$244,410+9.1%$131/sqft
    Source: Public Record Report a problem
    7/31/2012Price change$223,990-11.4%$120/sqft
    Source: Ryland Homes Report a problem
    2/9/2012Listed for sale$252,895$136/sqft
    Source: Ryland Homes Report a problem

    Public tax history

    YearProperty taxesTax assessment
    2026$3,272 +7.7%$300,200 +7.7%
    2025$3,039 +8.3%$278,800 +8.3%
    2024$2,805 +9.1%$257,400 +9.1%
    2023$2,572 +2.9%$236,000
    2022$2,501 -1.5%$236,000 +5.9%
    2021$2,538 +1.7%$222,867 +3%
    2020$2,496 +0%$216,300
    2019$2,495 +0%$216,300 +0.1%
    2018$2,494 +0%$216,100 +0%
    2017$2,493 +1680.5%$216,000
    2016$140 $216,000
    2015$140 -60.5%$216,000 -6.7%
    2014$355 $231,400
    2013-- $231,400
    2012-- $231,400 +646.5%
    2011-- $31,000 +3.9%
    2010-- $29,832 +4.1%
    2009-- $28,666 +4.2%
    2008-- $27,500 +17.9%
    2007-- $23,332 +21.7%
    2006-- $19,166
    Find assessor info on the county website

    Neighborhood: 21001

    Nearby schools

    GreatSchools rating
    Schools provided by the listing agent
    • District: Harford County Public Schools

    Source: Bright MLS. This data may not be complete. We recommend contacting the local school district to confirm school assignments for this home.

    Get a cash offer in 3 minutes
    Find out how much your home could sell for in as little as 3 minutes with a no-obligation cash offer.
    Estimated market value
    $320,100
    Get a cash offer in 3 minutes
    Find out how much your home could sell for in as little as 3 minutes with a no-obligation cash offer.
    Estimated market value
    $320,100