Welcome to 624 Snowberry Way, a stunning end-unit townhouse in Aberdeen. As an end unit, you'll enjoy extra natural light, added privacy, and a side yard. The lower level features a spacious additional living area, perfect as a family room, home office, or recreation space, with a rough-in for a future full bath. This level also includes a convenient laundry room and interior access to the 2-car garage. The main level boasts an inviting, open layout with a bright living room, a powder room, and an updated kitchen featuring 42-inch cabinetry, ample counter space, and a large dining area. Step outside from the kitchen onto the rear deck. Upstairs, the spacious primary suite showcases vaulted ceilings and a luxurious en-suite bath complete with double vanities, a soaking tub, and a separate walk-in shower. Two additional bedrooms and a full hall bath complete the upper level. Enjoy the community playground located directly across the street and an unbeatable location just minutes from shopping, dining, entertainment, Aberdeen Proving Ground, MD-543, Pulaski Highway, and I-95. A Must See!
For sale
$350,000
624 Snowberry Way, Aberdeen, MD 21001
3beds
1,820sqft
Townhouse
Built in 2012
3,150 Square Feet Lot
$350,400 Zestimate®
$192/sqft
$90/mo HOA
What's special
Side yardDouble vanitiesConvenient laundry roomSeparate walk-in showerRear deckFull hall bathVaulted ceilings
- 79 days
- 266
- 20
Zillow last checked:
Listing updated:
Listed by:
Christine Daffron 443-299-2237,
Cummings & Co. Realtors (410) 823-0033
Source: Bright MLS,MLS#: MDHR2057962
Facts & features
Interior
Bedrooms & bathrooms
- Bedrooms: 3
- Bathrooms: 3
- Full bathrooms: 2
- 1/2 bathrooms: 1
- Main level bathrooms: 1
Basement
- Area: 760
Heating
- Forced Air, Natural Gas
Cooling
- Central Air, Ceiling Fan(s), Electric
Appliances
- Included: Microwave, Dishwasher, Dryer, Oven/Range - Gas, Refrigerator, Washer, Gas Water Heater
- Laundry: In Basement
Features
- Soaking Tub, Bathroom - Walk-In Shower, Ceiling Fan(s), Combination Kitchen/Dining, Dining Area, Family Room Off Kitchen, Kitchen Island, Pantry, Primary Bath(s), Walk-In Closet(s)
- Flooring: Wood
- Basement: Finished,Full,Garage Access,Interior Entry,Exterior Entry,Rough Bath Plumb
- Has fireplace: No
Interior area
- Total structure area: 2,280
- Total interior livable area: 1,820 sqft
- Finished area above ground: 1,520
- Finished area below ground: 300
Property
Parking
- Total spaces: 2
- Parking features: Garage Faces Rear, Inside Entrance, Attached, Driveway
- Attached garage spaces: 2
- Has uncovered spaces: Yes
Accessibility
- Accessibility features: None
Features
- Levels: Three
- Stories: 3
- Patio & porch: Deck
- Exterior features: Sidewalks, Play Area
- Pool features: None
Lot
- Size: 3,150 Square Feet
Details
- Additional structures: Above Grade, Below Grade
- Parcel number: 1301371665
- Zoning: R3CDP
- Special conditions: Standard
Construction
Type & style
- Home type: Townhouse
- Architectural style: Colonial
- Property subtype: Townhouse
Materials
- Vinyl Siding
- Foundation: Block
Condition
- Excellent
- New construction: No
- Year built: 2012
Utilities & green energy
- Sewer: Public Sewer
- Water: Public
Community & HOA
Community
- Subdivision: Holly Woods
HOA
- Has HOA: Yes
- Services included: Common Area Maintenance, Trash, Lawn Care Front
- HOA fee: $90 monthly
- HOA name: PELICAN PROPERTY MANAGEMENT
Location
- Region: Aberdeen
Financial & listing details
- Price per square foot: $192/sqft
- Tax assessed value: $298,500
- Annual tax amount: $3,018
- Date on market: 7/21/2026
- Listing agreement: Exclusive Right To Sell
- Listing terms: Cash,Conventional,FHA,VA Loan
- Ownership: Fee Simple
Estimated market value
$350,400
$333,000 - $368,000
$2,560/mo
Price history
| Date | Event | Price |
|---|---|---|
| 8/11/2026 | Listed for sale | $350,000$192/sqft |
Source:  Bright MLS #MDHR2057962 Report a problem Bright MLS #MDHR2057962 Report a problem | ||
| 8/9/2026 | Pending sale | $350,000$192/sqft |
Source: Bright MLS #MDHR2057962 Report a problem | ||
| 7/21/2026 | Listed for sale | $350,000+55.7%$192/sqft |
Source: Bright MLS #MDHR2057962 Report a problem | ||
| 10/24/2012 | Sold | $224,800-3.1%$124/sqft |
Source: Public Record Report a problem | ||
| 7/31/2012 | Price change | $231,990-11.6%$127/sqft |
Source: Ryland Homes Report a problem | ||
| 2/9/2012 | Listed for sale | $262,395$144/sqft |
Source: Ryland Homes Report a problem | ||
Public tax history
| Year | Property taxes | Tax assessment |
|---|---|---|
| 2026 | $3,253 +15% | $298,500 +7.8% |
| 2025 | $2,829 +1.7% | $276,867 +8.5% |
| 2024 | $2,782 +9.3% | $255,233 +9.3% |
| 2023 | $2,546 +2.9% | $233,600 |
| 2022 | $2,474 -1.4% | $233,600 +6% |
| 2021 | $2,510 +1.7% | $220,400 +3.1% |
| 2020 | $2,467 | $213,800 |
| 2019 | $2,467 | $213,800 |
| 2018 | $2,467 -2.7% | $213,800 -2.7% |
| 2017 | $2,535 +1711% | $219,700 |
| 2016 | $140 | $219,700 |
| 2015 | $140 -60.8% | $219,700 -6.7% |
| 2014 | $357 | $235,400 |
| 2013 | -- | $235,400 |
| 2012 | -- | $235,400 +654.5% |
| 2011 | -- | $31,200 +3.7% |
| 2010 | -- | $30,082 +4% |
| 2009 | -- | $28,916 +4.2% |
| 2008 | -- | $27,750 +17.7% |
| 2007 | -- | $23,582 +21.5% |
| 2006 | -- | $19,416 |
Find assessor info on the county website
Monthly payment
Est. payment
Payment breakdown
Explore the cost of this home by adjusting the details. Changes won't be saved.Climate risks
Neighborhood: 21001
Nearby schools
Schools provided by the listing agent
- District: Harford County Public Schools
Source: Bright MLS. This data may not be complete. We recommend contacting the local school district to confirm school assignments for this home.


Similar homes
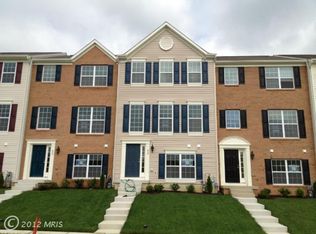
- $349,0003 bd4 ba2.2k sqft713 English Ivy Way, Aberdeen, MD 21001For Sale
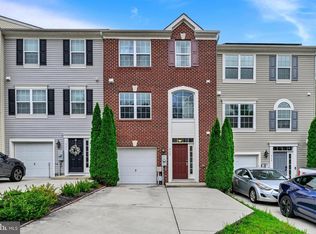
 MLS ID #MDHR2057978, Rodrecus Durden, EXP Realty, LLC. Bright MLS
 - $305,0003 bd3 ba1.5k sqft611 Possum Trot Way, Aberdeen, MD 21001For Sale
 MLS ID #MDHR2057730, Natasha Skelton, Keller Williams Gateway LLC. Bright MLS
 - $350,0003 bd4 ba2.4k sqftNone Available, Aberdeen, MD 21001For Sale
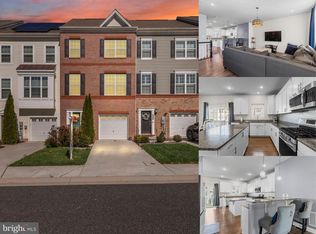 MLS ID #MDHR2053122, Lee Tessier, EXP Realty, LLC. Bright MLS
 - $425,0004 bd4 ba2.6k sqft508 Piperton Ct, Aberdeen, MD 21001For Sale
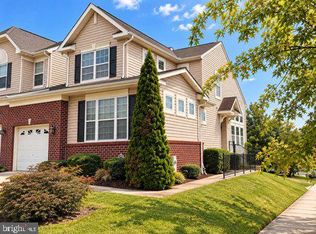 MLS ID #MDHR2060198, Jill Ingram, Cummings & Co. Realtors. Bright MLS
 - $339,0003 bd3 ba1.9k sqft214 Merlin Dr, Belcamp, MD 21017For SaleMLS ID #MDHR2058060, Beth Valle, Compass. Bright MLS
- $349,9993 bd4 ba1.8k sqft315 Overlea Pl, Abingdon, MD 21009For SaleMLS ID #MDHR2060410, Iftikhar Khan, RE/MAX Galaxy. Bright MLS
- $349,9003 bd3 ba2k sqftFountain Glen, Bel Air, MD 21015For SaleMLS ID #MDHR2060036, Trilok Minna, Taylor Properties. Bright MLS
- $379,9003 bd4 ba2.3k sqft773 Burgh Westra Way, Abingdon, MD 21009For SaleMLS ID #MDHR2059278, Mehvish Aslam, FAB Realty LLC. Bright MLS
- $319,8003 bd4 ba1.7k sqft3086 Raking Leaf Dr, Abingdon, MD 21009For SaleMLS ID #MDHR2060104, Laura Snyder, American Premier Realty, LLC. Bright MLS
- $385,0003 bd3 ba2.2k sqft160 Powhatan St, Havre De Grace, MD 21078For SaleMLS ID #MDHR2060246, Lee Tessier, EXP Realty, LLC. Bright MLS
- $380,0003 bd4 ba1.9k sqft697 Kirkcaldy Way, Abingdon, MD 21009For SaleMLS ID #MDHR2058784, Nick Waldner, Keller Williams Realty Centre. Bright MLS
- $365,0003 bd4 ba2.3k sqft437 Amelanchier Ct, Bel Air, MD 21015For SaleMLS ID #MDHR2059896, Bob Chew, Samson Properties. Bright MLS
- $299,9002 bd2 ba1.6k sqft812 Long Dr APT A, Aberdeen, MD 21001For SaleMLS ID #MDHR2056794, Lindsay Moiles, Cummings & Co. Realtors. Bright MLS
- $398,0003 bd4 ba1.8k sqft3023 Strasbaugh Dr, Bel Air, MD 21015For SaleMLS ID #MDHR2054272, Dana Winn Levitt, Homeowners Real Estate. Bright MLS
- $419,9903 bd3 ba2.1k sqftSophie Dexter Ct, Aberdeen, MD 21001New ConstructionMLS ID #MDHR2048190, Mrs. Terri E Hill, Builder Solutions Realty. Bright MLS
- $334,9003 bd4 ba2.3k sqft1328 Lewis Ln, Havre De Grace, MD 21078For SaleMLS ID #MDHR2058178, Stephanie N Pettigen, CENTURY 21 New Millennium. Bright MLS
- $275,0003 bd2 ba1.8k sqft3205 Stone Eagle Ct, Abingdon, MD 21009For SaleMLS ID #MDHR2060156, Amy Dondero, Advance Realty USA INC. Bright MLS
- $289,9003 bd2 ba1.5k sqft645 Milford Ct, Abingdon, MD 21009For SaleMLS ID #MDHR2060024, Nicole Jantz, American Dream Realty and Management. Bright MLS
- $439,9003 bd3 ba1.7k sqft322 Native Dancer Cir, Havre De Grace, MD 21078For SaleMLS ID #MDHR2060654, Tony Fulco, One Percent Lists Mid-Atlantic. Bright MLS
- $262,5003 bd2 ba1.4k sqft1214 Griffith Pl, Belcamp, MD 21017For SaleMLS ID #MDHR2059810, Dana Winn Levitt, Homeowners Real Estate. Bright MLS
