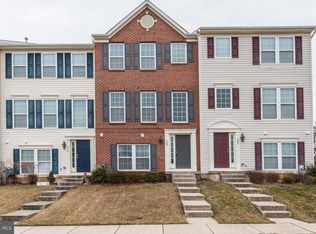
Welcome to 18 Snowberry Way, Aberdeen, MD 21001, a spacious multi-level townhome that combines modern comfort, functional living spaces, and a layout designed to fit today's lifestyle. From its versatile floor plan to its inviting indoor and outdoor spaces, this home offers everything you need for comfortable everyday living and effortless entertaining. Step onto the well-maintained front lawn and into a thoughtfully designed home featuring central air conditioning, neutral finishes, and an abundance of natural daylight throughout. Every level has been carefully arranged to maximize both comfort and functionality. The main living area, located on the second floor, provides a welcoming space to relax or gather with family and friends. Wall-to-wall carpeting creates a cozy atmosphere, while large windows fill the room with natural light, making it the perfect place to unwind after a long day. Just steps away is the well-appointed kitchen, featuring durable wood flooring, an island counter with a breakfast bar, and a complete appliance package including a refrigerator, stove/oven, microwave, and dishwasher. Whether you're preparing a quick weekday meal or hosting guests, the open layout offers plenty of room to cook and socialize. Convenient access to the deck extends your living space outdoors, creating an ideal setting for morning coffee or evening relaxation. The adjoining dining area with matching wood flooring provides a comfortable space for family meals and entertaining. Retreat to the third-floor primary suite, a private sanctuary complete with plush wall-to-wall carpeting, neutral colors, a ceiling fan, generous closet space, and an en suite bathroom. The luxurious primary bath features tiled flooring, a soaking bathtub, a separate walk-in shower, a dual sink vanity, cabinet storage, and a large vanity mirror. Two additional bedrooms are also located on the third floor, each offering wall-to-wall carpeting, ample closet space, neutral finishes, and plenty of natural light. These rooms are perfect for family members, guests, or a home office. A full common bathroom with tiled flooring, a bathtub, vanity mirror, cabinet storage, and single lavatory conveniently serves the secondary bedrooms. The first floor offers a flexible bonus room with wall-to-wall carpeting, neutral colors, and natural light, making it an excellent space for a home office, playroom, fitness room, or guest area. Half bathrooms on both the first and second floors provide added convenience for residents and visitors alike. Additional highlights include an in-unit washer and dryer located on the first floor, an attached rear-entry garage, a private driveway, central air conditioning, and a practical layout that offers space for every stage of daily living. Situated in a desirable Aberdeen community, this home places you close to shopping, dining, recreation, and major commuter routes, making it an excellent place to call home. Nearby Landmarks: Ripken Stadium Aberdeen Proving Ground Beards Hill Plaza Walmart Supercenter Aberdeen Festival Park Swan Meadows Golf Course Interstate 95 for convenient commuting Downtown Aberdeen shopping and dining Pets are considered with a pet addendum, a $500 non-refundable pet fee, and a $25 monthly pet rent per pet. 3D Tour! Application Qualifications: Minimum monthly income 3 times the tenant's portion of the monthly rent, acceptable rental history, credit history, and criminal history. All Bay Management Group Baltimore residents are automatically enrolled in the Resident Benefits Package (RBP) for $39.95/month, which includes renters insurance, credit building to help boost your credit score with timely rent payments, $1M Identity Protection, HVAC air filter delivery (for applicable properties), move-in concierge service making utility connection and home service setup a breeze during your move-in, our best-in-class resident rewards program, and much more! The Resident Benefits Package is a voluntary program and may be terminated at any time, for any reason, upon thirty (30)days' written notice. Tenants that do not upload their own renters' insurance to the Tenant portal 5 days prior to move in will be automatically included in the RBP and the renters insurance program. More details upon application. COUNTY
This property is not currently displayed as for sale or rent on Zillow. This may be different from what's on other websites or public sources.