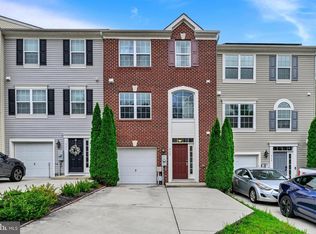
Welcome to this beautifully appointed brick-front townhome offering an exceptional blend of comfort, style, and functionality. Upon entry, you'll find a versatile lower-level flex space featuring brand-new carpeting and a full bath—ideal as a second living area, home office, guest suite, or recreation room. The main level showcases a thoughtfully designed open-concept floor plan, perfect for both everyday living and entertaining. The expansive living room flows seamlessly into the spacious island kitchen, complete with abundant counter space, generous dining area, recessed lighting, and a convenient powder room. Whether preparing weeknight dinners or hosting gatherings, this well-equipped kitchen is designed to accommodate it all. Step outside to the recently refinished rear deck, freshly stained and ready for outdoor relaxation or entertaining. Retreat to the upper level, where the impressive primary suite offers a true owner's sanctuary with two walk-in closets and a luxurious primary bath featuring dual vanities, a beautifully tiled shower, and a relaxing soaking tub. Two additional well-sized bedrooms, a full hall bath complete the top floor. Additional highlights include garage parking for two, a concrete rear driveway for additional parking, and a prime location within the Hollywoods community. Enjoy easy access to I-95, APG, shopping, dining, and the many conveniences of the Aberdeen and Belcamp areas.
Foreclosure
$350,000
619 Hazy Dawn Dr, Aberdeen, MD 21001
3beds
2,090sqft
Townhouse
Built in 2011
1,800 Square Feet Lot
$348,700 Zestimate®
$167/sqft
$90/mo HOA
What's special
Versatile lower-level flex spaceTwo walk-in closetsBrick-front townhomeBeautifully tiled showerRecently refinished rear deckFull hall bathRecessed lighting
- 14 days |
- 272 |
- 17 |
Zillow last checked:
Listing updated:
Listed by:
Fred Golding 443-506-2538,
RE/MAX Advantage Realty 410-391-6900
Source: Bright MLS,MLS#: MDHR2058008
Facts & features
Interior
Bedrooms & bathrooms
- Bedrooms: 3
- Bathrooms: 4
- Full bathrooms: 3
- 1/2 bathrooms: 1
- Main level bathrooms: 1
Rooms
- Room types: Living Room, Primary Bedroom, Bedroom 2, Bedroom 3, Kitchen, Den, Laundry, Bathroom 2, Bathroom 3, Primary Bathroom, Half Bath
Primary bedroom
- Features: Flooring - Carpet, Walk-In Closet(s), Attached Bathroom
- Level: Upper
- Area: 168 Square Feet
- Dimensions: 14 X 12
Bedroom 2
- Features: Flooring - Carpet
- Level: Upper
- Area: 108 Square Feet
- Dimensions: 12 X 9
Bedroom 3
- Features: Flooring - Carpet
- Level: Upper
- Area: 96 Square Feet
- Dimensions: 12 X 8
Primary bathroom
- Features: Bathroom - Stall Shower, Soaking Tub
- Level: Upper
- Area: 72 Square Feet
- Dimensions: 6 X 12
Bathroom 2
- Features: Bathroom - Tub Shower, Flooring - Vinyl
- Level: Upper
- Area: 28 Square Feet
- Dimensions: 4 X 7
Bathroom 3
- Features: Bathroom - Stall Shower, Flooring - Vinyl
- Level: Lower
- Area: 40 Square Feet
- Dimensions: 5 X 8
Den
- Features: Flooring - Carpet, Recessed Lighting
- Level: Lower
- Area: 120 Square Feet
- Dimensions: 12 X 10
Half bath
- Features: Flooring - Vinyl
- Level: Main
- Area: 16 Square Feet
- Dimensions: 4 X 4
Kitchen
- Features: Kitchen Island, Flooring - Luxury Vinyl Plank, Recessed Lighting, Dining Area, Eat-in Kitchen
- Level: Main
- Area: 176 Square Feet
- Dimensions: 16 X 11
Laundry
- Features: Flooring - Vinyl
- Level: Lower
- Area: 35 Square Feet
- Dimensions: 5 X 7
Living room
- Features: Flooring - Carpet, Ceiling Fan(s)
- Level: Main
- Area: 342 Square Feet
- Dimensions: 19 X 18
Heating
- Forced Air, Natural Gas
Cooling
- Central Air, Electric
Appliances
- Included: Gas Water Heater
- Laundry: Lower Level, Laundry Room
Features
- Soaking Tub, Bathroom - Stall Shower, Bathroom - Tub Shower, Ceiling Fan(s), Combination Kitchen/Dining, Dining Area, Floor Plan - Traditional, Kitchen Island, Primary Bath(s), Recessed Lighting, Dry Wall
- Flooring: Carpet, Hardwood, Vinyl
- Basement: Finished
- Has fireplace: No
Interior area
- Total structure area: 2,440
- Total interior livable area: 2,090 sqft
- Finished area above ground: 1,640
- Finished area below ground: 450
Property
Parking
- Total spaces: 2
- Parking features: Garage Faces Rear, Concrete, Driveway, Attached
- Attached garage spaces: 2
- Has uncovered spaces: Yes
Accessibility
- Accessibility features: None
Features
- Levels: Bi-Level,Three
- Stories: 3
- Patio & porch: Deck
- Exterior features: Sidewalks
- Pool features: None
- Has view: Yes
- View description: Street
Lot
- Size: 1,800 Square Feet
Details
- Additional structures: Above Grade, Below Grade
- Parcel number: 1301371517
- Zoning: R3CDP
- Special conditions: Real Estate Owned
Construction
Type & style
- Home type: Townhouse
- Property subtype: Townhouse
Materials
- Brick
- Foundation: Permanent
Condition
- Very Good
- New construction: No
- Year built: 2011
Utilities & green energy
- Sewer: Public Sewer
- Water: Public
Community & HOA
Community
- Security: Carbon Monoxide Detector(s), Smoke Detector(s), Fire Sprinkler System
- Subdivision: Abingdon Estates
HOA
- Has HOA: Yes
- Amenities included: Tot Lots/Playground, Common Grounds
- Services included: Common Area Maintenance, Maintenance Grounds
- HOA fee: $90 monthly
- HOA name: HOLLYWOODS II
Location
- Region: Aberdeen
Financial & listing details
- Price per square foot: $167/sqft
- Tax assessed value: $320,400
- Annual tax amount: $3,232
- Date on market: 7/20/2026
- Listing agreement: Exclusive Right To Sell
- Ownership: Fee Simple
Foreclosure details
Estimated market value
$348,700
$331,000 - $366,000
$3,061/mo
Price history
| Date | Event | Price |
|---|---|---|
| 5/15/2026 | Sold | $307,000+9.6%$147/sqft |
Source: Public Record Report a problem | ||
| 3/12/2024 | Listing removed | -- |
Source: Zillow Rentals Report a problem | ||
| 2/20/2024 | Listed for rent | $2,800$1/sqft |
Source: Zillow Rentals Report a problem | ||
| 11/30/2022 | Sold | $280,000-3.4%$134/sqft |
Source:  Bright MLS #MDHR2016646 Report a problem Bright MLS #MDHR2016646 Report a problem | ||
| 10/19/2022 | Pending sale | $289,900$139/sqft |
Source: Bright MLS #MDHR2016646 Report a problem | ||
| 10/12/2022 | Price change | $289,900-5%$139/sqft |
Source: Bright MLS #MDHR2016646 Report a problem | ||
| 9/30/2022 | Listed for sale | $305,000$146/sqft |
Source: Bright MLS #MDHR2016646 Report a problem | ||
| 9/23/2022 | Listing removed | -- |
Source:  Long & Foster Broker Feed Report a problem Long & Foster Broker Feed Report a problem | ||
| 9/21/2022 | Listed for sale | $305,000+32.6%$146/sqft |
Source: Bright MLS #MDHR2016646 Report a problem | ||
| 1/4/2012 | Sold | $229,990-2.1%$110/sqft |
Source: Public Record Report a problem | ||
| 10/3/2011 | Price change | $234,990-4.1%$112/sqft |
Source: Ryland Homes Report a problem | ||
| 9/2/2011 | Price change | $244,990-0.4%$117/sqft |
Source: Ryland Homes Report a problem | ||
| 5/8/2011 | Price change | $245,990-6.5%$118/sqft |
Source: Ryland Homes Report a problem | ||
| 4/23/2011 | Listed for sale | $262,995$126/sqft |
Source: Ryland Homes Report a problem | ||
Public tax history
| Year | Property taxes | Tax assessment |
|---|---|---|
| 2025 | $3,232 +8.8% | $296,533 +8.8% |
| 2024 | $2,972 +9.6% | $272,667 +9.6% |
| 2023 | $2,712 +2.9% | $248,800 |
| 2022 | $2,635 -1.4% | $248,800 +6% |
| 2021 | $2,674 +1.7% | $234,733 +3.1% |
| 2020 | $2,628 | $227,700 |
| 2019 | $2,628 | $227,700 |
| 2018 | $2,628 -0.1% | $227,700 -0.1% |
| 2017 | $2,631 +1779.4% | $228,000 |
| 2016 | $140 | $228,000 |
| 2015 | $140 -71.7% | $228,000 -6.7% |
| 2014 | $495 | $244,500 |
| 2013 | -- | $244,500 |
| 2012 | -- | $244,500 +688.7% |
| 2011 | -- | $31,000 +3.9% |
| 2010 | -- | $29,832 +4.1% |
| 2009 | -- | $28,666 +4.2% |
| 2008 | -- | $27,500 +17.9% |
| 2007 | -- | $23,332 +21.7% |
| 2006 | -- | $19,166 |
Find assessor info on the county website
Monthly payment
Climate risks
Neighborhood: 21001
Nearby schools
GreatSchools rating
- 6/10Church Creek Elementary SchoolGrades: PK-5Distance: 1.9 mi
- 4/10Aberdeen Middle SchoolGrades: 6-8Distance: 3.4 mi
- 5/10Aberdeen High SchoolGrades: 9-12Distance: 3.1 mi
Schools provided by the listing agent
- Elementary: Church Creek
- Middle: Aberdeen
- High: Aberdeen
- District: Harford County Public Schools
Source: Bright MLS. This data may not be complete. We recommend contacting the local school district to confirm school assignments for this home.
- $332,4003 bd3 ba2k sqft621 Hazy Dawn Dr, Aberdeen, MD 21001Off Market

- $352,7003 bd4 ba2k sqft617 Hazy Dawn Dr, Aberdeen, MD 21001Off Market

- $340,6003 bd4 ba2k sqft615 Hazy Dawn Dr, Aberdeen, MD 21001Off Market

- $351,0003 bd2 ba1.7k sqft623 Hazy Dawn Dr, Aberdeen, MD 21001Off Market
- $200-- bd-- ba-- sqftHazy Dawn Dr, Aberdeen, MD 21001Off Market
- $366,3003 bd4 ba1.7k sqft613 Hazy Dawn Dr, Aberdeen, MD 21001Off Market
- $352,4003 bd2 ba1.7k sqft625 Hazy Dawn Dr, Aberdeen, MD 21001Off Market
- $350,0003 bd4 ba2.3k sqft611 Hazy Dawn Dr, Aberdeen, MD 21001Sold
A local agent can set up tours, give advice and negotiate with sellers.
Similar homes
- $365,0003 bd4 ba2.2k sqft713 English Ivy Way, Aberdeen, MD 21001For Sale
 MLS ID #MDHR2057978, Rodrecus Durden, EXP Realty, LLC. Bright MLS
 - $345,0003 bd3 ba2.1k sqft507 Heathland Trl, Aberdeen, MD 21001For Sale
 MLS ID #MDHR2055826, Aly Anderson, Allfirst Realty, Inc.. Bright MLS
 - $320,0003 bd3 ba2k sqft5046 Bristle Cone Cir, Aberdeen, MD 21001For Sale
 MLS ID #MDHR2057288, Lisa Pannell, Long & Foster Real Estate, Inc.. Bright MLS
 - $345,0004 bd3 ba1.8k sqft626 Snowberry Way, Aberdeen, MD 21001For Sale
 MLS ID #MDHR2054734, Renee Lloyd, LPT Realty, LLC. Bright MLS
 - $310,0003 bd3 ba1.9k sqft4702 Wineleaf Ln, Aberdeen, MD 21001For SaleMLS ID #MDHR2058010, Darek Bogacki, Cummings & Co. Realtors. Bright MLS
- $335,0003 bd4 ba1.8k sqft225 Woodland Green Way, Aberdeen, MD 21001For SaleMLS ID #MDHR2056622, Lou Chirgott, Core Maryland Real Estate LLC. Bright MLS
- $350,0003 bd3 ba1.9k sqft205 Merlin Dr, Belcamp, MD 21017For SaleMLS ID #MDHR2056374, Jennifer Jenkins, Coldwell Banker Realty. Bright MLS
- $349,9984 bd3 ba2.2k sqft422 Kentmore Ter, Abingdon, MD 21009For SaleMLS ID #MDHR2056486, Eric Bilz, LPT Realty, LLC. Bright MLS
- $345,0003 bd4 ba2.4k sqft2215 Tidal View Garth, Abingdon, MD 21009For SaleMLS ID #MDHR2057078, Brandy Hornung, Signature Realty Group, LLC. Bright MLS
- $402,6574 bd4 ba2.1k sqft756 Bur Oak Ct, Aberdeen, MD 21001New ConstructionBright MLS
- $402,5174 bd4 ba2.1k sqft758 Bur Oak Ct, Aberdeen, MD 21001New ConstructionBright MLS
- $415,3104 bd4 ba2.1k sqft760 Bur Oak Ct, Aberdeen, MD 21001New ConstructionBright MLS
- $350,0003 bd4 ba2k sqft413 Foreland Garth, Abingdon, MD 21009For SaleMLS ID #MDHR2056096, Sarah McNelis, Long & Foster Real Estate, Inc.. Bright MLS
- $274,0003 bd4 ba1.6k sqft4240 Goodson Ct, Belcamp, MD 21017For SaleMLS ID #MDHR2057966, Debbie Keene, EXP Realty, LLC. Bright MLS
- $349,0003 bd3 ba1.6k sqft1109 Oakwood Ln, Bel Air, MD 21015For SaleMLS ID #MDHR2057386, Luke Golueke, Boyle & Kahoe Real Estate. Bright MLS
- $349,9003 bd4 ba1.9k sqft50 Parkhill Pl, Nottingham, MD 21236For SaleMLS ID #MDBC2170742, Prabin Bhandari, Keller Williams Gateway LLC. Bright MLS
- $359,9004 bd3 ba2k sqft2222 Tidal View Garth, Abingdon, MD 21009For SaleMLS ID #MDHR2053792, Pamela Debnam, Houwzer, LLC. Bright MLS
- $329,9003 bd3 ba1.7k sqft203 Ferring Ct, Abingdon, MD 21009For SaleMLS ID #MDHR2054340, Michelle Willis, RE/MAX Executive. Bright MLS
- $389,9003 bd3 ba1.8k sqft3037 Strasbaugh Dr, Bel Air, MD 21015For SaleMLS ID #MDHR2055500, Assimina Perivola, Berkshire Hathaway HomeServices Homesale Realty. Bright MLS
- $360,0003 bd3 ba1.5k sqft627 Berwick Ct, Abingdon, MD 21009For SaleMLS ID #MDHR2053852, Pamela Debnam, Houwzer, LLC. Bright MLS
