Price improvement for a quick settlement. Welcome to your dream home, conveniently located in the center of Harford County! This gorgeous end of group townhome is the one you have been waiting for! The builder and homeowner’s upgrades are over $85,000.00. This stunning gem features 3 bedrooms, 3.5 baths - 2 car garage. Lawn Care, trash removal, and recycling are included with the HOA. As you enter this oasis you will be greeted by an appealing fully finished lower level, with a full bath and upgraded new LVP flooring that is perfect for a club room, in-law suite, or au pair. As you flow through your new home and enjoy the spacious open floor plan you will approach your comforting and stylish living room, complete with a ceiling fan, multiple surrounding windows, and easy access to your adorable powder room for family and friends! From here, enter your large upgraded eat-in gourmet kitchen and charming dining room to include – hardwood floors, beautiful 42" cabinets with crown molding. New quartz countertops and center island, new tile backsplash, 5-burner gas stove with center grill, stainless steel appliances, newly installed oversized undermount double sink, luxury brushed nickel faucet and soap dispenser, and recessed lighting. This space is perfect for hosting exquisite dinner parties and building lasting memories with friends and family! The entertainment, leisure, and relaxation continues as you step onto your large private deck and enjoy this elegant space in so many ways! The upper-level is an oasis and retreat! The primary suite is a must-see with magnificent views, vaulted ceilings, ceiling fan, 2 walk-in closets, an upgraded spa bath with a jacuzzi soaking tub, double vanity, and custom upgraded tile. Stunning builder upgrades with an additional full bathroom and cathedral ceilings on the entire upper level. Some of the owner upgrades included are the high efficiency energy saving LED recess lighting added throughout the entire home. New microwave & hot water heater replaced in 2022, new kitchen farmhouse light, new high-end washer and dryer installed in 2019. The entire interior was repainted with Behr Scuff Proof paint. Custom window treatments throughout the entire home include plantation shutters in the kitchen and dining room. A full list of upgrades will be available to review at the property. This luxurious home offers the perfect balance of uniqueness, elegance, and tranquility. The original owners have meticulously maintained your new home. Just wait until you see the inside – professionally decorated by the current homeowner and shows better than most model homes! The exterior landscaping is upgraded, refined, and professionally manicured. This retreat is only minutes to APG & I95. This one will certainly not last!
Sold for $350,000
$350,000
611 Hazy Dawn Dr, Aberdeen, MD 21001
3beds
2,340sqft
Townhouse
Built in 2010
3,559 Square Feet Lot
$366,300 Zestimate®
$150/sqft
$2,909 Estimated rent
Home value
$366,300
$348,000 - $385,000
$2,909/mo
Zestimate® history
Owner options
List your home for rent
$2,909/mo
Rent Zestimate®
Find your next renter with Zillow Rental Manager. Plus, with online applications, you can quickly screen prospective tenants – for free.
$2,909/mo
Rent Zestimate®
Refinance and save
$2,239/mo
Est. payment
Refinancing to a lower rate could help reduce your monthly payments and save thousands over the life of the loan.
$2,239/mo
Est. payment
Explore your selling options
Work with a Zillow partner agent
Leverage their expertise and Zillow's premium Showcase listings to get your home seen by more buyers.
Get startedList with your own agent
Get your home in front of millions of buyers by listing it on Zillow.
Learn how to do itSell it yourself
Take full control of how buyers see your home on Zillow by listing For Sale by Owner (FSBO).
List your homeWhat's special
Zillow last checked:
Listing updated:
Listed by:
Betsy Counts 410-459-8226,
Long & Foster Real Estate, Inc.
Bought with:
Betty Lou McCully, 605091
ExecuHome Realty
Source: Bright MLS,MLS#: MDHR2030856
Facts & features
Interior
Bedrooms & bathrooms
- Bedrooms: 3
- Bathrooms: 4
- Full bathrooms: 3
- 1/2 bathrooms: 1
- Main level bathrooms: 1
Rooms
- Room types: Living Room, Primary Bedroom, Bedroom 2, Bedroom 3, Kitchen, Family Room, Laundry, Bathroom 2, Bathroom 3, Primary Bathroom, Half Bath
Basement
- Description: Percent Finished: 100.0
- Area: 780
Heating
- Forced Air, Natural Gas
Cooling
- Central Air, Electric
Appliances
- Included: Oven/Range - Gas, Microwave, Disposal, Dishwasher, Refrigerator, Dryer, Washer, Gas Water Heater
- Laundry: Lower Level, Laundry Room
Features
- Kitchen - Table Space, Primary Bath(s), Breakfast Area, Ceiling Fan(s), Combination Kitchen/Dining, Curved Staircase, Open Floorplan, Eat-in Kitchen, Kitchen - Gourmet, Kitchen Island, Pantry, Recessed Lighting, Soaking Tub, Bathroom - Stall Shower, Bathroom - Tub Shower, Upgraded Countertops, Walk-In Closet(s), 9'+ Ceilings, Vaulted Ceiling(s)
- Flooring: Ceramic Tile, Carpet, Hardwood, Luxury Vinyl, Wood
- Doors: Storm Door(s), Six Panel
- Windows: Low Emissivity Windows, Screens, Window Treatments
- Basement: Rear Entrance,Front Entrance,Finished,Heated,Exterior Entry,Walk-Out Access,Windows
- Has fireplace: No
Interior area
- Total structure area: 2,340
- Total interior livable area: 2,340 sqft
- Finished area above ground: 1,560
- Finished area below ground: 780
Property
Parking
- Total spaces: 4
- Parking features: Garage Faces Rear, Garage Door Opener, Concrete, Off Street, Attached, Driveway
- Attached garage spaces: 2
- Uncovered spaces: 2
- Details: Garage Sqft: 400
Accessibility
- Accessibility features: None
Features
- Levels: Three
- Stories: 3
- Exterior features: Lighting, Extensive Hardscape, Sidewalks, Play Area
- Pool features: None
- Has view: Yes
- View description: Garden
Lot
- Size: 3,559 Square Feet
- Features: Adjoins - Open Space, Cleared, Corner Lot, Landscaped
Details
- Additional structures: Above Grade, Below Grade
- Parcel number: 1301371479
- Zoning: R3CDP
- Special conditions: Standard
Construction
Type & style
- Home type: Townhouse
- Architectural style: Colonial
- Property subtype: Townhouse
Materials
- Vinyl Siding
- Foundation: Slab
- Roof: Asphalt
Condition
- Excellent
- New construction: No
- Year built: 2010
- Major remodel year: 2023
Details
- Builder model: Wyngate III Elev D4
- Builder name: Ryland
Utilities & green energy
- Sewer: Public Sewer
- Water: Public
- Utilities for property: Cable Available, Cable
Community & HOA
Community
- Security: Carbon Monoxide Detector(s), Smoke Detector(s), Fire Sprinkler System
- Subdivision: Holly Woods
HOA
- Has HOA: Yes
- Amenities included: Common Grounds, Jogging Path, Tot Lots/Playground
- Services included: Common Area Maintenance, Lawn Care Front, Lawn Care Rear, Lawn Care Side, Management, Trash
- HOA fee: $85 monthly
- HOA name: PELICAN PROPERTY MANAGEMENT
Location
- Region: Aberdeen
Financial & listing details
- Price per square foot: $150/sqft
- Tax assessed value: $229,300
- Annual tax amount: $2,499
- Date on market: 5/16/2024
- Listing agreement: Exclusive Right To Sell
- Listing terms: Cash,Conventional,FHA,VA Loan
- Ownership: Fee Simple
Price history
| Date | Event | Price |
|---|---|---|
| 7/10/2024 | Sold | $350,000+1.2%$150/sqft |
Source:  Bright MLS #MDHR2030856 Report a problem Bright MLS #MDHR2030856 Report a problem | ||
| 6/28/2024 | Pending sale | $345,990$148/sqft |
Source:  Long & Foster Broker Feed #MDHR2030856 Report a problem Long & Foster Broker Feed #MDHR2030856 Report a problem | ||
| 6/14/2024 | Contingent | $345,990$148/sqft |
Source: Bright MLS #MDHR2030856 Report a problem | ||
| 6/11/2024 | Price change | $345,990-5.5%$148/sqft |
Source: Long & Foster Broker Feed #MDHR2030856 Report a problem | ||
| 6/6/2024 | Price change | $365,990-3.7%$156/sqft |
Source: Long & Foster Broker Feed #MDHR2030856 Report a problem | ||
| 6/1/2024 | Price change | $379,990-1.6%$162/sqft |
Source: Long & Foster Broker Feed #MDHR2030856 Report a problem | ||
| 5/16/2024 | Listed for sale | $385,990+43%$165/sqft |
Source: Long & Foster Broker Feed #MDHR2030856 Report a problem | ||
| 10/18/2017 | Listing removed | $1,600$1/sqft |
Source: 1st Advantage Real Estate Services #HR10059153 Report a problem | ||
| 9/30/2017 | Price change | $1,600-3%$1/sqft |
Source: 1st Advantage Real Estate Services #HR10059153 Report a problem | ||
| 9/16/2017 | Listed for rent | $1,650-0.6%$1/sqft |
Source: 1st Advantage Real Estate Services #HR10059153 Report a problem | ||
| 5/5/2016 | Listing removed | $1,660-7.3%$1/sqft |
Source: 1st Advantage Real Estate Services #HR9562989 Report a problem | ||
| 3/8/2016 | Price change | $1,790-4.5%$1/sqft |
Source: 1st Advantage Real Estate Services #HR9562989 Report a problem | ||
| 2/2/2016 | Listed for rent | $1,875+1.4%$1/sqft |
Source: 1st Advantage Real Estate Services #HR9562989 Report a problem | ||
| 4/8/2014 | Listing removed | $1,850$1/sqft |
Source: 1st Advantage Real Estate Services #HR8260474 Report a problem | ||
| 2/20/2014 | Price change | $1,850-5.1%$1/sqft |
Source: 1st Advantage Real Estate Services #HR8260474 Report a problem | ||
| 1/28/2014 | Listed for rent | $1,950$1/sqft |
Source: 1st Advantage Real Estate Services #HR8260474 Report a problem | ||
| 10/6/2010 | Sold | $270,000$115/sqft |
Source: Public Record Report a problem | ||
Public tax history
| Year | Property taxes | Tax assessment |
|---|---|---|
| 2025 | $2,970 +8.6% | $272,500 +8.6% |
| 2024 | $2,735 +9.4% | $250,900 +9.4% |
| 2023 | $2,499 +3% | $229,300 |
| 2022 | $2,426 -1.4% | $229,300 +6.2% |
| 2021 | $2,460 +1.8% | $215,967 +3.2% |
| 2020 | $2,415 | $209,300 |
| 2019 | $2,415 | $209,300 |
| 2018 | $2,415 -2.7% | $209,300 -2.7% |
| 2017 | $2,481 +1672.2% | $215,000 |
| 2016 | $140 | $215,000 |
| 2015 | $140 -95.4% | $215,000 -6.6% |
| 2014 | $3,029 | $230,300 |
| 2013 | -- | $230,300 |
| 2012 | -- | $230,300 -8.8% |
| 2011 | -- | $252,500 +739.4% |
| 2010 | -- | $30,082 +4% |
| 2009 | -- | $28,916 +4.2% |
| 2008 | -- | $27,750 +17.7% |
| 2007 | -- | $23,582 +21.5% |
| 2006 | -- | $19,416 |
Find assessor info on the county website
Neighborhood: 21001
Nearby homes
- $333,5003 bd3 ba2k sqft609 Hazy Dawn Dr, Aberdeen, MD 21001Off Market
- $365,2003 bd4 ba1.7k sqft613 Hazy Dawn Dr, Aberdeen, MD 21001Off Market
- $323,5003 bd3 ba1.8k sqft607 Hazy Dawn Dr, Aberdeen, MD 21001Off Market
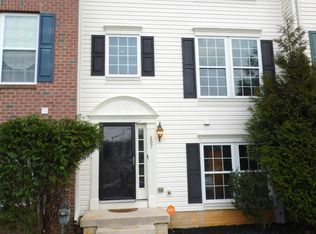
- $339,3003 bd3 ba1.8k sqft605 Hazy Dawn Dr, Aberdeen, MD 21001Off Market

- $340,6003 bd4 ba2k sqft615 Hazy Dawn Dr, Aberdeen, MD 21001Off Market
- $330,9003 bd3 ba2k sqft603 Hazy Dawn Dr, Aberdeen, MD 21001Off Market
- $350,0003 bd4 ba2k sqft619 Hazy Dawn Dr, Aberdeen, MD 21001Foreclosure
- $200-- bd-- ba-- sqftHazy Dawn Dr, Aberdeen, MD 21001Off Market
Nearby schools
GreatSchools rating
- 6/10Church Creek Elementary SchoolGrades: PK-5Distance: 1.9 mi
- 4/10Aberdeen Middle SchoolGrades: 6-8Distance: 3.4 mi
- 5/10Aberdeen High SchoolGrades: 9-12Distance: 3.1 mi
Schools provided by the listing agent
- Elementary: Church Creek
- Middle: Aberdeen
- High: Aberdeen
- District: Harford County Public Schools
Source: Bright MLS. This data may not be complete. We recommend contacting the local school district to confirm school assignments for this home.
Get a cash offer in 3 minutes
Find out how much your home could sell for in as little as 3 minutes with a no-obligation cash offer.
Estimated market value
$366,300
Get a cash offer in 3 minutes
Find out how much your home could sell for in as little as 3 minutes with a no-obligation cash offer.
Estimated market value
$366,300
- Maryland
- Harford County
- Aberdeen
- 21001
- 611 Hazy Dawn Dr
Nearby cities
Nearby zip codes
Other Aberdeen Topics
