Welcome home to this beautifully maintained 3-bedroom, 2.5-bath townhome located in the sought-after Beech Creek community. Featuring an open and inviting floor plan, spacious living areas, and a convenient location close to shopping, dining, Aberdeen Proving Ground, and I-95. Great opportunity for homeowners and investors alike. Property is being sold subject to short sale approval. Professional short sale negotiation services are being utilized. Buyer to pay a short sale negotiation fee of $6,000.00 or 2% of the purchase price, whichever is greater, upon closing
For sale
Price cut: $15K (8/26)
$330,000
507 Heathland Trl, Aberdeen, MD 21001
3beds
2,106sqft
Townhouse
Built in 2020
1,810 Square Feet Lot
$329,900 Zestimate®
$157/sqft
$108/mo HOA
What's special
- 84 days
- 266
- 14
Zillow last checked:
Listing updated:
Listed by:
Aly Anderson 202-302-1983,
Allfirst Realty, Inc. 4433201344,
Listing Team: Aly Anderson Home Group
Source: Bright MLS,MLS#: MDHR2055826
Facts & features
Interior
Bedrooms & bathrooms
- Bedrooms: 3
- Bathrooms: 3
- Full bathrooms: 2
- 1/2 bathrooms: 1
- Main level bathrooms: 1
Basement
- Area: 760
Heating
- Forced Air, Natural Gas
Cooling
- Central Air, Electric
Appliances
- Included: Oven/Range - Gas, Water Heater, Gas Water Heater
- Laundry: In Basement, Washer/Dryer Hookups Only
Features
- Attic, Breakfast Area, Combination Kitchen/Living, Combination Kitchen/Dining, Combination Dining/Living, Dining Area, Family Room Off Kitchen, Floor Plan - Traditional, Eat-in Kitchen, Primary Bath(s)
- Flooring: Carpet
- Basement: Other,Full,Front Entrance,Interior Entry,Exterior Entry,Partially Finished,Rear Entrance,Sump Pump,Walk-Out Access
- Has fireplace: No
Interior area
- Total structure area: 2,296
- Total interior livable area: 2,106 sqft
- Finished area above ground: 1,536
- Finished area below ground: 570
Property
Parking
- Parking features: On Street
- Has uncovered spaces: Yes
Accessibility
- Accessibility features: None
Features
- Levels: Three
- Stories: 3
- Pool features: Community
Lot
- Size: 1,810 Square Feet
Details
- Additional structures: Above Grade, Below Grade
- Parcel number: 1302396200
- Zoning: R3COS
- Special conditions: Short Sale
Construction
Type & style
- Home type: Townhouse
- Architectural style: Traditional
- Property subtype: Townhouse
Materials
- Vinyl Siding, Brick Veneer
- Foundation: Concrete Perimeter
Condition
- New construction: No
- Year built: 2020
Utilities & green energy
- Sewer: Public Sewer, Public Septic
- Water: Public
- Utilities for property: Electricity Available, Cable Connected, Cable Available, Natural Gas Available, Phone Available, Water Available
Community & HOA
Community
- Security: Fire Sprinkler System
- Subdivision: Beechtree Estates
HOA
- Has HOA: Yes
- Amenities included: Clubhouse, Common Grounds, Fitness Center, Party Room, Pool, Tot Lots/Playground
- Services included: Common Area Maintenance, Health Club, Trash
- HOA fee: $108 monthly
- HOA name: TRAILS AT BEECHCREEK
Location
- Region: Aberdeen
Financial & listing details
- Price per square foot: $157/sqft
- Tax assessed value: $329,500
- Annual tax amount: $3,347
- Date on market: 6/15/2026
- Listing agreement: Exclusive Agency
- Ownership: Fee Simple
Estimated market value
$329,900
$313,000 - $346,000
$2,781/mo
Price history
| Date | Event | Price |
|---|---|---|
| 8/26/2026 | Price change | $330,000-4.3%$157/sqft |
Source:  Bright MLS #MDHR2055826 Report a problem Bright MLS #MDHR2055826 Report a problem | ||
| 7/20/2026 | Price change | $345,000+1.5%$164/sqft |
Source: Bright MLS #MDHR2055826 Report a problem | ||
| 6/15/2026 | Listed for sale | $340,000+20.4%$161/sqft |
Source: Bright MLS #MDHR2055826 Report a problem | ||
| 4/3/2020 | Sold | $282,440$134/sqft |
Source: Public Record Report a problem | ||
| 3/4/2020 | Price change | $282,440+0.4%$134/sqft |
Source: Lennar Report a problem | ||
| 2/18/2020 | Listed for sale | $281,440+3.7%$134/sqft |
Source: Lennar Report a problem | ||
| 11/21/2019 | Listing removed | $271,440$129/sqft |
Source: Lennar Report a problem | ||
| 11/16/2019 | Listed for sale | $271,440$129/sqft |
Source: Lennar Report a problem | ||
Public tax history
| Year | Property taxes | Tax assessment |
|---|---|---|
| 2025 | $3,347 +7.9% | $307,100 +7.9% |
| 2024 | $3,103 +8.5% | $284,700 +8.5% |
| 2023 | $2,859 +2.7% | $262,300 |
| 2022 | $2,784 -1.7% | $262,300 +5.5% |
| 2021 | $2,831 +1.5% | $248,567 +2.8% |
| 2020 | $2,789 +574.5% | $241,700 +544.5% |
| 2019 | $414 +4.9% | $37,500 +9.8% |
| 2018 | $394 +5.1% | $34,167 +5.1% |
| 2017 | $375 | $32,500 +20.1% |
| 2016 | -- | $27,067 +25.1% |
| 2015 | -- | $21,633 +33.5% |
| 2014 | -- | $16,200 |
| 2013 | -- | $16,200 |
| 2012 | -- | $16,200 |
| 2011 | -- | $16,200 |
Find assessor info on the county website
Monthly payment
Est. payment
Payment breakdown
Explore the cost of this home by adjusting the details. Changes won't be saved.Climate risks
Neighborhood: 21001
Nearby schools
Schools provided by the listing agent
- District: Harford County Public Schools
Source: Bright MLS. This data may not be complete. We recommend contacting the local school district to confirm school assignments for this home.
Similar homes
- $349,0003 bd4 ba2.2k sqft713 English Ivy Way, Aberdeen, MD 21001For Sale
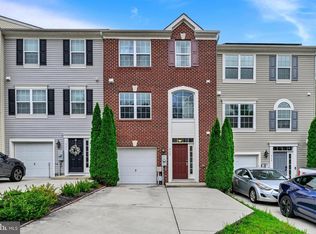
 MLS ID #MDHR2057978, Rodrecus Durden, EXP Realty, LLC. Bright MLS
 - $335,0003 bd4 ba1.8k sqft225 Woodland Green Way, Aberdeen, MD 21001For Sale
 MLS ID #MDHR2056622, Lou Chirgott, Core Maryland Real Estate LLC. Bright MLS
 - $239,9993 bd2 ba1.9k sqft133 Farm Rd, Aberdeen, MD 21001For Sale
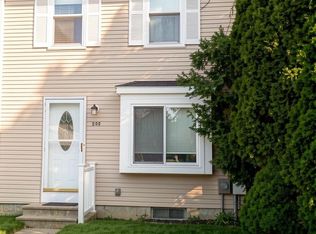 MLS ID #MDHR2059284, Kimberly Wieber, Hyatt & Company Real Estate, LLC. Bright MLS
 - $335,0003 bd3 ba1.7k sqft3026 Tipton Way, Abingdon, MD 21009For Sale
 MLS ID #MDHR2058982, Debra (Debbie) Rettberg, Northrop Realty. Bright MLS
 - $402,6574 bd4 ba2.1k sqft756 Bur Oak Ct, Aberdeen, MD 21001New ConstructionBright MLS
- $402,5174 bd4 ba2.1k sqft758 Bur Oak Ct, Aberdeen, MD 21001New ConstructionBright MLS
- $415,3104 bd4 ba2.1k sqft760 Bur Oak Ct, Aberdeen, MD 21001New ConstructionBright MLS
- $425,0004 bd3 ba2.4k sqft301 Kendrick Dr, Aberdeen, MD 21001For SaleMLS ID #MDHR2054820, Tracy L Taylor, Cummings & Co. Realtors. Bright MLS
- $339,9003 bd4 ba2k sqft413 Foreland Garth, Abingdon, MD 21009For SaleMLS ID #MDHR2056096, Sarah McNelis, Long & Foster Real Estate, Inc.. Bright MLS
- $299,3332 bd2 ba1.6k sqft812 Long Dr APT F, Aberdeen, MD 21001For SaleMLS ID #MDHR2055588, Steve Kuzma, Weichert, Realtors - Diana Realty. Bright MLS
- $310,0003 bd2 ba1.5k sqft3142 Tipton Way, Abingdon, MD 21009For SaleMLS ID #MDHR2058890, Denise Kenney, Cummings & Co. Realtors. Bright MLS
- $300,0003 bd2 ba1.8k sqft3205 Stone Eagle Ct, Abingdon, MD 21009For SaleMLS ID #MDHR2058520, Amy Dondero, Advance Realty USA INC. Bright MLS
- $390,0003 bd3 ba2.3k sqft530 Lothian Way, Abingdon, MD 21009For SaleMLS ID #MDHR2058384, Josh Plevy, Keller Williams Realty Centre. Bright MLS
- $319,9002 bd3 ba1.7k sqft200 High Meadow Ter, Abingdon, MD 21009For SaleMLS ID #MDHR2057674, Darin Donofrio, Long & Foster Real Estate, Inc.. Bright MLS
- $278,0002 bd2 ba1.3k sqft2501 Merrick Ct, Abingdon, MD 21009For SaleMLS ID #MDHR2059428, Denise Garono Lancelotta, Coldwell Banker Realty. Bright MLS
- $350,0003 bd4 ba1.8k sqft240 Hunters Run Ter, Bel Air, MD 21015For SaleMLS ID #MDHR2053520, Pamela Debnam, Houwzer, LLC. Bright MLS
- $295,0002 bd3 ba1.7k sqft636 Nanticoke Ct, Abingdon, MD 21009For SaleMLS ID #MDHR2059012, Taran Singh, Long & Foster Real Estate, Inc.. Bright MLS
- $329,9003 bd3 ba1.8k sqft1032 Jeanett Way, Bel Air, MD 21014For SaleMLS ID #MDHR2056646, Zachary Champion, North Sea Realty, LLC. Bright MLS
