AGENTS - PLEASE VIEW AGENT REMARKS IN BRIGHT MLS. SHOWINGS TO BEGIN WITH THE OPEN HOUSES. SATURDAY 10/24 FROM 12-5PM. 🏡 The Absolute Best Deal in Aberdeen! 🌟 Don't miss out on this incredible 3-bedroom, 2 full and 2 half bath masterpiece at 534 Calvert Way! 🔑 Built in brand-new-feeling 2020 with only two owners, this stunning home features a sought-after 3-level bump-out floor plan and modern construction that truly makes it stand out from the rest! ✨ 🍽 Chef's Dream Kitchen: *Gorgeous granite countertops *Sleek stainless steel appliances *Abundant cabinetry *Massive center island with seating for 3–6—absolute perfection for entertaining! 🎉 🛏 Upper-Level Oasis: *Luxurious primary suite with a private en-suite bath and walk-in closet 👑 *Two spacious additional bedrooms and a full hall bath 🛁 *Ultra-convenient upper-level laundry! 🧺 🛋 Endless Versatility: *Expansive living space spread effortlessly across all three levels 📈 *Lower-level bonus space ready for your dream recreation room, home office, or home gym 🏋♂, plus an extra half bath! *Attached garage and private driveway parking 🚗💨 🌴 Resort-Style Community Living: Enjoy an unmatched lineup of amenities right in your neighborhood: 🏊 Sparkling Swimming Pool 🏰 Clubhouse & 🏋 Fitness Center 🎾 Tennis Courts 🌳 Walking/Jogging Paths & Tot Lots/Playgrounds! 📍 Unbeatable Location: Minutes from APG, I-95, and Route 40, delivering the ultimate combination of space, convenience, and community living! Act fast—this is undeniably the best value and home available in Aberdeen! 💥 Offers may be entered ONLINE through Friday, November 6, 2026 at 8:00 pm. AT SELLER'S DISCRETION, AN OFFER MAY BE ACCEPTED AT ANY TIME.
For sale
$290,000
534 Calvert Way, Aberdeen, MD 21001
3beds
2,012sqft
Townhouse
Built in 2020
2,330 Square Feet Lot
$290,900 Zestimate®
$144/sqft
$98/mo HOA
What's special
Attached garageLower-level bonus spaceFull hall bathSparkling swimming poolAbundant cabinetryFitness centerPrivate driveway parking
- 3 days
- 173
- 39
Likely to sell faster than
Zillow last checked:
Listing updated:
Listed by:
Tom Atwood 410-216-5590,
Keller Williams Legacy 4436609229,
Listing Team: The Atwood Team
Source: Bright MLS,MLS#: MDHR2061242
Facts & features
Interior
Bedrooms & bathrooms
- Bedrooms: 3
- Bathrooms: 4
- Full bathrooms: 2
- 1/2 bathrooms: 2
- Main level bathrooms: 1
Basement
- Area: 760
Heating
- Forced Air, Natural Gas
Cooling
- Central Air, Electric
Appliances
- Included: Gas Water Heater
- Laundry: Upper Level
Features
- Has basement: No
- Has fireplace: No
Interior area
- Total structure area: 2,312
- Total interior livable area: 2,012 sqft
- Finished area above ground: 1,552
- Finished area below ground: 460
Property
Parking
- Total spaces: 1
- Parking features: Garage Faces Front, Attached, Driveway
- Attached garage spaces: 1
- Has uncovered spaces: Yes
Accessibility
- Accessibility features: None
Features
- Levels: Two
- Stories: 2
- Pool features: Community
Lot
- Size: 2,330 Square Feet
Details
- Additional structures: Above Grade, Below Grade
- Parcel number: 1302396215
- Zoning: R3COS
- Zoning description: Urban Residential District
- Special conditions: Standard
Construction
Type & style
- Home type: Townhouse
- Architectural style: Traditional
- Property subtype: Townhouse
Materials
- Vinyl Siding, Brick Front
- Foundation: Slab
- Roof: Shingle,Composition
Condition
- New construction: No
- Year built: 2020
Utilities & green energy
- Sewer: Public Sewer
- Water: Public
Community & HOA
Community
- Subdivision: Beechtree Estates
HOA
- Has HOA: Yes
- Amenities included: Clubhouse, Pool, Tennis Court(s), Jogging Path, Tot Lots/Playground
- Services included: Trash
- HOA fee: $98 monthly
- HOA name: BEECHTREE ESTATES
Location
- Region: Aberdeen
Financial & listing details
- Price per square foot: $144/sqft
- Tax assessed value: $343,900
- Annual tax amount: $3,748
- Date on market: 10/22/2026
- Listing agreement: Exclusive Right To Sell
- Listing terms: FHA,Conventional,Cash,VA Loan
- Ownership: Fee Simple
Estimated market value
$290,900
$276,000 - $305,000
$3,139/mo
Price history
| Date | Event | Price |
|---|---|---|
| 10/23/2026 | Listed for sale | $290,000-20.5%$144/sqft |
Source:  Bright MLS #MDHR2061242 Report a problem | ||
| 10/3/2025 | Sold | $365,000-1.4%$181/sqft |
Source: Bright MLS #MDHR2046422 Report a problem | ||
| 9/3/2025 | Contingent | $370,000$184/sqft |
Source: Bright MLS #MDHR2046422 Report a problem | ||
| 8/26/2025 | Listed for sale | $370,000+33.1%$184/sqft |
Source: Bright MLS #MDHR2046422 Report a problem | ||
| 8/7/2025 | Listing removed | $2,650$1/sqft |
Source: Zillow Rentals Report a problem | ||
| 6/14/2025 | Listed for rent | $2,650+3.9%$1/sqft |
Source: Zillow Rentals Report a problem | ||
| 4/1/2022 | Listing removed | -- |
Source: Zillow Rental Manager Report a problem | ||
| 3/30/2022 | Listed for rent | $2,550$1/sqft |
Source: Zillow Rental Manager Report a problem | ||
| 2/28/2020 | Sold | $277,940$138/sqft |
Source: Public Record Report a problem | ||
Public tax history
| Year | Property taxes | Tax assessment |
|---|---|---|
| 2026 | $3,748 +7.4% | $343,900 +7.4% |
| 2025 | $3,491 +8% | $320,267 +8% |
| 2024 | $3,233 +8.7% | $296,633 +8.7% |
| 2023 | $2,975 +2.7% | $273,000 |
| 2022 | $2,896 -1.6% | $273,000 +5.7% |
| 2021 | $2,943 +1.6% | $258,400 +2.9% |
| 2020 | $2,898 +600.8% | $251,100 +569.6% |
| 2019 | $414 +4.9% | $37,500 +9.8% |
| 2018 | $394 +5.1% | $34,167 +5.1% |
| 2017 | $375 | $32,500 +20.1% |
| 2016 | -- | $27,067 +25.1% |
| 2015 | -- | $21,633 +33.5% |
| 2014 | -- | $16,200 |
| 2013 | -- | $16,200 |
| 2012 | -- | $16,200 |
| 2011 | -- | $16,200 |
Find assessor info on the county website
Monthly payment
Est. payment
Payment breakdown
Explore the cost of this home by adjusting the details. Changes won't be saved.Climate risks
Neighborhood: 21001
Nearby schools
Schools provided by the listing agent
- District: Harford County Public Schools
Source: Bright MLS. This data may not be complete. We recommend contacting the local school district to confirm school assignments for this home.
Similar homes
- $325,0003 bd3 ba2.1k sqft507 Heathland Trl, Aberdeen, MD 21001For Sale

 MLS ID #MDHR2055826, Aly Anderson, Allfirst Realty, Inc.. Bright MLS
- $328,0003 bd4 ba2.4k sqftNone Available, Aberdeen, MD 21001For Sale
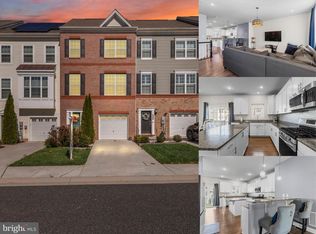 MLS ID #MDHR2053122, Lee Tessier, EXP Realty, LLC. Bright MLS
- $335,0003 bd4 ba2.2k sqft713 English Ivy Way, Aberdeen, MD 21001For Sale
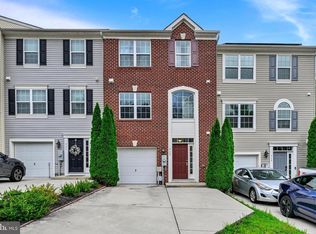 MLS ID #MDHR2061174, Rodrecus Durden, EXP Realty, LLC. Bright MLS
- $275,0003 bd2 ba1.8k sqft3205 Stone Eagle Ct, Abingdon, MD 21009For Sale
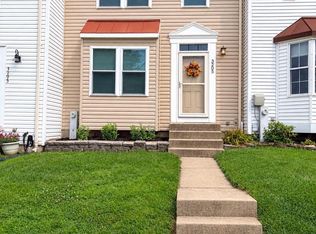 MLS ID #MDHR2060934, Amy Dondero, Advance Realty USA INC. Bright MLS
- $290,0003 bd2 ba1.3k sqft1186 Splashing Brook Dr, Abingdon, MD 21009For SaleMLS ID #MDHR2060050, Lee Tessier, EXP Realty, LLC. Bright MLS
- $359,9183 bd4 ba1.9k sqft742 Bur Oak Ct, Aberdeen, MD 21001New ConstructionBright MLS
- $249,9003 bd2 ba1.2k sqft1328 Jervis Sq, Belcamp, MD 21017For SaleMLS ID #MDHR2059350, Jay Palmisano, Witz Realty, LLC. Bright MLS
- $402,5174 bd4 ba2.1k sqft758 Bur Oak Ct, Aberdeen, MD 21001New ConstructionBright MLS
- $418,1523 bd4 ba1.9k sqft722 Bur Oak Ct, Aberdeen, MD 21001New ConstructionBright MLS
- $397,8643 bd4 ba1.9k sqft712 Bur Oak Ct, Aberdeen, MD 21001New ConstructionBright MLS
- $395,8013 bd4 ba1.9k sqft720 Bur Oak Ct, Aberdeen, MD 21001New ConstructionBright MLS
- $399,8623 bd4 ba1.9k sqft716 Bur Oak Ct, Aberdeen, MD 21001New ConstructionBright MLS
- $401,5893 bd4 ba1.9k sqft718 Bur Oak Ct, Aberdeen, MD 21001New ConstructionBright MLS
- $414,9354 bd4 ba2.1k sqft754 Bur Oak Ct, Aberdeen, MD 21001New ConstructionBright MLS
- $415,3104 bd4 ba2.1k sqft760 Bur Oak Ct, Aberdeen, MD 21001New ConstructionBright MLS
- $260,0003 bd2 ba1.3k sqft41 Chartwell Ct, Perryville, MD 21903For SaleMLS ID #MDCC2023468, Kadesha Carroll, Empower Real Estate, LLC. Bright MLS
- $340,0003 bd4 ba1.8k sqft240 Hunters Run Ter, Bel Air, MD 21015For SaleMLS ID #MDHR2053520, Pamela Debnam, Houwzer, LLC. Bright MLS
- $319,0003 bd2 ba1.6k sqft4323 Slater Ave, Baltimore, MD 21236For SaleMLS ID #MDBC2179010, Kimber Wallace, Cummings & Co. Realtors. Bright MLS
- $419,9903 bd3 ba2.1k sqftSophie Dexter Ct, Aberdeen, MD 21001New ConstructionMLS ID #MDHR2048190, Mrs. Terri E Hill, Builder Solutions Realty. Bright MLS
- $385,0003 bd3 ba2.2k sqft160 Powhatan St, Havre De Grace, MD 21078For SaleMLS ID #MDHR2060246, Lee Tessier, EXP Realty, LLC. Bright MLS
