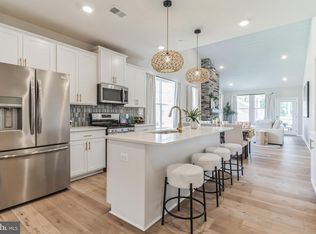

TO BE BUILT HOME-Design the home for the way "YOU LIVE TODAY" Luxury 3 Bedroom Villa. The layout is welcoming and very functional. Featuring a huge family room, dining area and stunning kitchen. The second floor boasts 3 bedrooms with an owner's suite that includes 2 walk-in closets and private bath which boasts ceramic tile, a double bowl sink, private water closet and seated shower., and an additional bath for family and friends. The main level boasts an oversized family room which is open to the kitchen and dining area. The lower level is unfinished with plenty of space for storage and future expansion. A 2 car garage is included. Lots of included features and great incentives. ONLY MINUTES FROM RTE. 22 AND I-95 Homesite Premiums may apply. Open Friday-Tuesday 11-5 Enjoy $20,000 of Flex Cash with use of preferred lender and title companies.
New construction
$419,990
Sophie Dexter Ct, Aberdeen, MD 21001
3beds
2,120sqft
:
Get pre-qualified$2,942/mo
Townhouse
Built in 2025
3,000 Square Feet Lot
$419,600 Zestimate®
$198/sqft
$70/mo HOA
What's special
Private water closetPrivate bathDouble bowl sinkSeated showerCeramic tileDining areaStunning kitchen
- 296 days |
- 145 |
- 12 |
Zillow last checked:
Listing updated:
Listed by:
Mrs. Terri E Hill 410-200-0626,
Builder Solutions Realty 410-979-7740
Source: Bright MLS,MLS#: MDHR2048190
Facts & features
Interior
Bedrooms & bathrooms
- Bedrooms: 3
- Bathrooms: 3
- Full bathrooms: 2
- 1/2 bathrooms: 1
- Main level bathrooms: 1
Rooms
- Room types: Dining Room, Primary Bedroom, Bedroom 2, Bedroom 3, Kitchen, Family Room, Basement, Foyer, Laundry, Loft, Bathroom 2, Primary Bathroom, Half Bath
Primary bedroom
- Features: Flooring - Carpet, Walk-In Closet(s)
- Level: Upper
- Area: 266 Square Feet
- Dimensions: 19 X 14
Bedroom 2
- Features: Flooring - Carpet
- Level: Upper
- Area: 156 Square Feet
- Dimensions: 12 X 13
Bedroom 3
- Features: Flooring - Carpet
- Level: Upper
- Area: 156 Square Feet
- Dimensions: 12 X 13
Primary bathroom
- Features: Flooring - Ceramic Tile
- Level: Upper
Bathroom 2
- Features: Flooring - Vinyl, Bathroom - Tub Shower
- Level: Upper
Basement
- Level: Lower
Dining room
- Features: Flooring - Laminate Plank
- Level: Main
- Area: 108 Square Feet
- Dimensions: 9 X 12
Family room
- Features: Flooring - Carpet
- Level: Main
- Area: 266 Square Feet
- Dimensions: 14 X 19
Foyer
- Features: Flooring - Laminate Plank
- Level: Main
- Area: 105 Square Feet
- Dimensions: 7 X 15
Half bath
- Features: Flooring - Laminate Plank
- Level: Main
Kitchen
- Features: Flooring - Laminate Plank, Kitchen Island, Pantry
- Level: Main
- Area: 120 Square Feet
- Dimensions: 10 X 12
Laundry
- Features: Flooring - Vinyl
- Level: Upper
Loft
- Features: Flooring - Carpet
- Level: Upper
- Dimensions: 0 X 20
Heating
- Forced Air, Natural Gas
Cooling
- Central Air, Electric
Appliances
- Included: Microwave, Dishwasher, Disposal, Oven/Range - Electric, Refrigerator, Stainless Steel Appliance(s), Electric Water Heater
- Laundry: Main Level, Hookup, Laundry Room
Features
- Combination Dining/Living, Combination Kitchen/Dining, Dining Area, Entry Level Bedroom, Family Room Off Kitchen, Open Floorplan, Kitchen Island, Pantry, Primary Bath(s), Recessed Lighting, Bathroom - Stall Shower, Bathroom - Tub Shower, Upgraded Countertops, Walk-In Closet(s)
- Flooring: Ceramic Tile, Carpet, Laminate
- Basement: Full,Space For Rooms,Sump Pump,Unfinished
- Has fireplace: No
Interior area
- Total structure area: 3,008
- Total interior livable area: 2,120 sqft
- Finished area above ground: 2,120
- Finished area below ground: 0
Property
Parking
- Total spaces: 4
- Parking features: Garage Faces Front, Garage Door Opener, Attached, Driveway
- Attached garage spaces: 2
- Uncovered spaces: 2
Accessibility
- Accessibility features: None
Features
- Levels: Two
- Stories: 2
- Pool features: None
Lot
- Size: 3,000 Square Feet
Details
- Additional structures: Above Grade, Below Grade
- Parcel number: NO TAX RECORD
- Zoning: RES
- Special conditions: Standard
Construction
Type & style
- Home type: Townhouse
- Architectural style: Villa
- Property subtype: Townhouse
Materials
- Stone, Vinyl Siding
- Foundation: Concrete Perimeter
- Roof: Architectural Shingle
Condition
- Excellent
- New construction: Yes
- Year built: 2025
Details
- Builder model: Sophie
- Builder name: Sage Homes
Utilities & green energy
- Sewer: Public Sewer
- Water: Public
- Utilities for property: Natural Gas Available
Community & HOA
Community
- Subdivision: Gilbert Meadows
HOA
- Has HOA: Yes
- Amenities included: Common Grounds, Dog Park, Tot Lots/Playground, Jogging Path
- Services included: Common Area Maintenance, Maintenance Grounds
- HOA fee: $70 monthly
Location
- Region: Aberdeen
Financial & listing details
- Price per square foot: $198/sqft
- Date on market: 10/1/2025
- Listing agreement: Exclusive Right To Sell
- Ownership: Fee Simple
Estimated market value
$419,600
$399,000 - $441,000
$2,684/mo
Price history
| Date | Event | Price |
|---|---|---|
| 8/26/2025 | Price change | $419,990-2.3%$198/sqft |
Source:  Bright MLS #MDHR2043858 Report a problem Bright MLS #MDHR2043858 Report a problem | ||
| 7/22/2025 | Price change | $429,990-1.1%$203/sqft |
Source: Bright MLS #MDHR2043858 Report a problem | ||
| 6/5/2025 | Listed for sale | $434,990$205/sqft |
Source: Bright MLS #MDHR2043858 Report a problem | ||
Public tax history
Tax history is unavailable.
Monthly payment
Est. payment
Payment breakdown
Explore the cost of this home by adjusting the details. Changes won't be saved.Climate risks
Neighborhood: 21001
Nearby schools
GreatSchools rating
- 7/10Bakerfield Elementary SchoolGrades: PK-5Distance: 2 mi
- 4/10Aberdeen Middle SchoolGrades: 6-8Distance: 2.1 mi
- 5/10Aberdeen High SchoolGrades: 9-12Distance: 1.8 mi
Schools provided by the listing agent
- Elementary: Bakerfield
- Middle: Aberdeen
- High: Aberdeen
- District: Harford County Public Schools
Source: Bright MLS. This data may not be complete. We recommend contacting the local school district to confirm school assignments for this home.
- $498,9903 bd4 ba2.4k sqft142-3636 Dexter Ct, Aberdeen, MD 21001New Construction
- $513,350-- bd-- ba-- sqft3638 Dexter Ct, Aberdeen, MD 21001Sold
- $516,490-- bd-- ba-- sqft3640 Dexter Ct, Aberdeen, MD 21001Sold
- $25,000-- bd-- ba-- sqft3636 Dexter Ct, Aberdeen, MD 21001Off Market
- $25,000-- bd-- ba-- sqft3642 Dexter Ct, Aberdeen, MD 21001Off Market
- $479,9903 bd4 ba2.5k sqft3637 Dexter Ct #158, Aberdeen, MD 21001Pending
- $25,000-- bd-- ba-- sqft3634 Dexter Ct, Aberdeen, MD 21001Off Market
- $515,925-- bd-- ba-- sqft3632 Dexter Ct, Aberdeen, MD 21001Sold
A local agent can set up tours, give advice and negotiate with sellers.
Similar homes
- $439,9903 bd3 ba2.1k sqftHarper Dexter Ct, Aberdeen, MD 21001New Construction
 MLS ID #MDHR2048828, Mrs. Terri E Hill, Builder Solutions Realty. Bright MLS
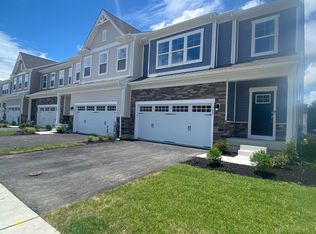
 - from $419,9903 bd3 ba2.1k sqftSophie Plan, The Preserve at Gilbert Meadows, Aberdeen, MD 21001New Construction
 Sage Homes
 - $498,9903 bd4 ba2.4k sqft142-3636 Dexter Ct, Aberdeen, MD 21001New ConstructionBright MLS
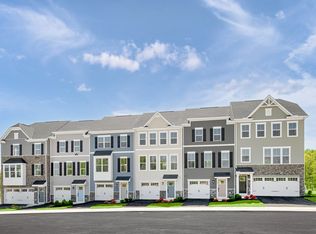
- from $394,9903 bd3 ba1.8k sqftWexford End of Group Plan, Aberdeen Overlook Townhomes, Aberdeen, MD 21001New Construction
 Ryan Homes
 - $514,9903 bd4 ba2.5k sqft3635 Dexter Ct #159, Aberdeen, MD 21001New ConstructionBright MLS
- from $439,9903 bd3 ba2.1k sqftHarper Plan, The Preserve at Gilbert Meadows, Aberdeen, MD 21001New ConstructionSage Homes
- $450,0004 bd5 ba2.6k sqft1214 Up And Over Ln, Aberdeen, MD 21001For SaleMLS ID #MDHR2057998, Aly Anderson, Allfirst Realty, Inc.. Bright MLS
- $535,9904 bd4 ba2.5k sqft3631 Dexter Ct #161, Aberdeen, MD 21001New ConstructionBright MLS
- $515,0003 bd4 ba2.9k sqft900 Swilken Bridge Rd, Aberdeen, MD 21001New ConstructionMLS ID #MDHR2056702, Jonathan Waterhouse, Keller Williams Gateway LLC. Bright MLS
- from $339,9903 bd3 ba1.7k sqftAria Plan, Aberdeen Overlook Townhomes, Aberdeen, MD 21001New ConstructionRyan Homes
- $409,9003 bd3 ba2.6k sqft1686 Minqua St, Havre De Grace, MD 21078For SaleMLS ID #MDHR2055836, Jonathan Waterhouse, Keller Williams Gateway LLC. Bright MLS
- from $484,9904 bd3 ba2.1k sqftBallenger Plan, Aberdeen Overlook Single Family Homes, Aberdeen, MD 21001New ConstructionRyan Homes
- from $391,9004 bd3 ba2.1k sqftHollywood I Plan, Holly Oaks, Aberdeen, MD 21001New ConstructionBurkentine Builders
- from $389,9003 bd3 ba1.9k sqftHollywood II Plan, Holly Oaks, Aberdeen, MD 21001New ConstructionBurkentine Builders
- $434,9994 bd3 ba2.3k sqft121 Correri St, Havre De Grace, MD 21078For SaleMLS ID #MDHR2050382, Crystal Iannuzzi, Cummings & Co. Realtors. Bright MLS
- $395,0003 bd4 ba1.8k sqft3060 Strasbaugh Dr, Bel Air, MD 21015For Sale By Owner
- $414,5003 bd4 ba1.8k sqft3023 Strasbaugh Dr, Bel Air, MD 21015For SaleMLS ID #MDHR2054272, Dana Winn Levitt, Homeowners Real Estate. Bright MLS
- $440,0003 bd4 ba1.9k sqft1266 Colonnade Ln, Bel Air, MD 21015For SaleMLS ID #MDHR2056346, Tony Migliaccio, Long & Foster Real Estate, Inc.. Bright MLS
- $359,9903 bd3 ba1.9k sqft359 Hackley Dr, Joppa, MD 21085New ConstructionMLS ID #MDHR2058146, Justin K Wood, D.R. Horton Realty of Virginia, LLC. Bright MLS
- $585,0003 bd3 ba2.6k sqft4771 Naples Ave, Aberdeen, MD 21001For SaleMLS ID #MDHR2056310, Bill Rossi, Cummings & Co. Realtors. Bright MLS
