Why wait to build when this 2024 built end-unit townhome is move-in ready? The open main level features luxury vinyl plank flooring, recessed lighting, a spacious living area, and a chef’s kitchen with quartz countertops, herringbone backsplash, stainless steel appliances, and a large island. Sliders lead directly to the fenced yard, and a powder room and access to the two-car garage complete the main level. Upstairs offers four bedrooms, a full hall bath with double sinks, and a convenient laundry room. The primary suite includes a walk-in closet and private bath with double vanity and walk-in shower. Additional highlights include a double smart home features, a 2 car garage, privacy fence, new patio and more!
For sale
Price cut: $15K (6/11)
$434,999
121 Correri St, Havre De Grace, MD 21078
4beds
2,336sqft
Townhouse
Built in 2024
3,905 Square Feet Lot
$434,600 Zestimate®
$186/sqft
$168/mo HOA
What's special
Fenced yardWalk-in closetOpen main levelConvenient laundry roomNew patioPowder roomWalk-in shower
- 158 days |
- 238 |
- 18 |
Zillow last checked:
Listing updated:
Listed by:
Crystal Iannuzzi 443-824-8070,
Cummings & Co. Realtors (410) 823-0033
Source: Bright MLS,MLS#: MDHR2050382
Facts & features
Interior
Bedrooms & bathrooms
- Bedrooms: 4
- Bathrooms: 3
- Full bathrooms: 2
- 1/2 bathrooms: 1
- Main level bathrooms: 1
Rooms
- Room types: Bedroom 2, Bedroom 3, Bedroom 4, Bedroom 1, Bathroom 1, Bathroom 2, Half Bath
Bedroom 1
- Level: Upper
Bedroom 2
- Level: Upper
Bedroom 3
- Level: Upper
Bedroom 4
- Level: Upper
Bathroom 1
- Level: Upper
Bathroom 2
- Level: Upper
Half bath
- Level: Main
Heating
- Heat Pump, Electric
Cooling
- Other, Electric
Appliances
- Included: Electric Water Heater
Features
- Has basement: No
- Has fireplace: No
Interior area
- Total structure area: 2,336
- Total interior livable area: 2,336 sqft
- Finished area above ground: 2,336
- Finished area below ground: 0
Property
Parking
- Total spaces: 2
- Parking features: Garage Faces Front, Driveway, Attached
- Attached garage spaces: 2
- Has uncovered spaces: Yes
Accessibility
- Accessibility features: None
Features
- Levels: Two
- Stories: 2
- Pool features: None
Lot
- Size: 3,905 Square Feet
Details
- Additional structures: Above Grade, Below Grade
- Parcel number: 1306401801
- Zoning: R2
- Special conditions: Standard
Construction
Type & style
- Home type: Townhouse
- Architectural style: Contemporary
- Property subtype: Townhouse
Materials
- Other
- Foundation: Other
Condition
- Excellent
- New construction: No
- Year built: 2024
Utilities & green energy
- Sewer: Public Sewer
- Water: Public
Community & HOA
Community
- Subdivision: Greenway Farms
HOA
- Has HOA: Yes
- HOA fee: $168 monthly
- HOA name: TIDEWATER PROPERTY MANAGEMENT
Location
- Region: Havre De Grace
- Municipality: Havre de Grace
Financial & listing details
- Price per square foot: $186/sqft
- Tax assessed value: $404,400
- Annual tax amount: $6,140
- Date on market: 3/21/2026
- Listing agreement: Exclusive Right To Sell
- Ownership: Fee Simple
Estimated market value
$434,600
$413,000 - $456,000
$3,067/mo
Price history
| Date | Event | Price |
|---|---|---|
| 6/11/2026 | Price change | $434,999-3.3%$186/sqft |
Source:  Bright MLS #MDHR2050382 Report a problem Bright MLS #MDHR2050382 Report a problem | ||
| 5/30/2026 | Listed for sale | $450,000$193/sqft |
Source: Bright MLS #MDHR2050382 Report a problem | ||
| 5/8/2026 | Pending sale | $450,000$193/sqft |
Source: Bright MLS #MDHR2050382 Report a problem | ||
| 3/21/2026 | Listed for sale | $450,000+4.7%$193/sqft |
Source: Bright MLS #MDHR2050382 Report a problem | ||
| 6/7/2024 | Sold | $429,990-1.1%$184/sqft |
Source: Bright MLS #MDHR2030580 Report a problem | ||
| 4/22/2024 | Pending sale | $434,990$186/sqft |
Source: Bright MLS #MDHR2030580 Report a problem | ||
| 4/8/2024 | Listed for sale | $434,990$186/sqft |
Source: Bright MLS #MDHR2030580 Report a problem | ||
Public tax history
| Year | Property taxes | Tax assessment |
|---|---|---|
| 2025 | $3,855 -39.3% | $404,400 -3.3% |
| 2024 | $6,348 +596.8% | $418,100 +596.8% |
| 2023 | $911 | $60,000 |
Find assessor info on the county website
Monthly payment
Est. payment
Payment breakdown
Explore the cost of this home by adjusting the details. Changes won't be saved.Climate risks
Neighborhood: 21078
Nearby schools
GreatSchools rating
- 6/10Havre De Grace Elementary SchoolGrades: PK-5Distance: 1.5 mi
- 5/10Havre De Grace Middle SchoolGrades: 6-8Distance: 1.3 mi
- 6/10Havre De Grace High SchoolGrades: 9-12Distance: 1.3 mi
Schools provided by the listing agent
- District: Harford County Public Schools
Source: Bright MLS. This data may not be complete. We recommend contacting the local school district to confirm school assignments for this home.
- $424,9904 bd3 ba2.3k sqft123 Correri St, Havre De Grace, MD 21078Sold
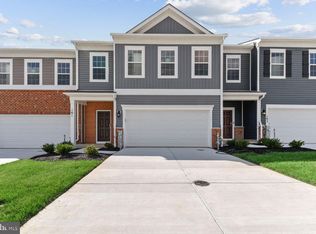
- $414,9904 bd3 ba2.3k sqft125 Correri St, Havre De Grace, MD 21078Sold
- $431,4904 bd3 ba2.3k sqft119 Correri St, Havre De Grace, MD 21078Sold
- $421,9904 bd3 ba2.3k sqft117 Correri St, Havre De Grace, MD 21078Sold
- $429,9904 bd3 ba2.3k sqft115 Correri St, Havre De Grace, MD 21078Sold
- $420,0004 bd3 ba2.3k sqft113 Correri St, Havre De Grace, MD 21078Sold
- $438,9904 bd3 ba2.3k sqft111 Correri St, Havre De Grace, MD 21078Sold
- $384,4904 bd3 ba1.9k sqft126 Correri St, Havre De Grace, MD 21078Sold
A local agent can set up tours, give advice and negotiate with sellers.
Similar homes
- $442,5003 bd4 ba2.6k sqft167 Hokeland Dr, Havre De Grace, MD 21078For Sale

 MLS ID #MDHR2057068, Margie Sturgill, Cummings & Co. Realtors. Bright MLS
 - $399,9003 bd3 ba2.6k sqft1686 Minqua St, Havre De Grace, MD 21078For Sale
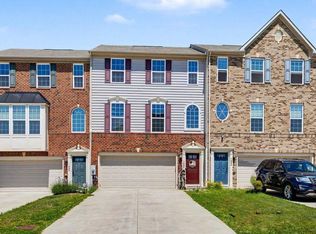 MLS ID #MDHR2055836, Jonathan Waterhouse, Keller Williams Gateway LLC. Bright MLS
 - $435,0003 bd4 ba3.2k sqft232 Mohegan Dr, Havre De Grace, MD 21078For Sale
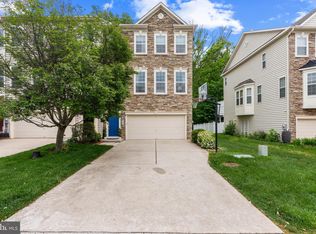 MLS ID #MDHR2052878, Andy Jang, Corner House Realty. Bright MLS
 - $399,9003 bd3 ba2.2k sqft134 Sachem St, Havre De Grace, MD 21078For Sale
 MLS ID #MDHR2057494, Christopher Drewer, EXP Realty, LLC. Bright MLS
 - $545,0003 bd3 ba3.1k sqft504 Silver Charm Ct, Havre De Grace, MD 21078For SaleMLS ID #MDHR2058036, Persia Swift, Compass. Bright MLS
- $425,0003 bd3 ba2.5k sqft508 Millar Ct, Aberdeen, MD 21001For SaleMLS ID #MDHR2059124, Sherri Sembly, LPT Realty, LLC. Bright MLS
- $449,9902 bd3 ba1.8k sqft406 Bold Ruler Ct #302, Havre De Grace, MD 21078New ConstructionBright MLS
- $625,0003 bd4 ba2.5k sqft320 Bounding Home Ct, Havre De Grace, MD 21078For SaleMLS ID #MDHR2058064, Lee Tessier, EXP Realty, LLC. Bright MLS
- $579,0004 bd4 ba2.4k sqft312 Seattle Slew Pl, Havre De Grace, MD 21078For SaleMLS ID #MDHR2055346, Kirk Steffes, Cummings & Co. Realtors. Bright MLS
- $642,9903 bd4 ba2.7k sqft105 American Pharaoh Dr, Havre De Grace, MD 21078New ConstructionMLS ID #MDHR2059000, Mrs. Terri E Hill, Builder Solutions Realty. Bright MLS
- $499,9901 bd3 ba2k sqftCarson Ii Justify Cir, Havre De Grace, MD 21078New ConstructionMLS ID #MDHR2050940, Mrs. Terri E Hill, Builder Solutions Realty. Bright MLS
- $429,9003 bd3 ba2.2k sqft2 Canvas Pl, Bel Air, MD 21015For SaleMLS ID #MDHR2058640, Gabe McArtor, RE/MAX Components. Bright MLS
- $647,9903 bd4 ba3.1k sqft103 American Pharaoh Dr, Havre De Grace, MD 21078New ConstructionMLS ID #MDHR2058998, Mrs. Terri E Hill, Builder Solutions Realty. Bright MLS
- $399,9903 bd3 ba2.1k sqft4736 Witchhazel Way, Aberdeen, MD 21001For SaleMLS ID #MDHR2058716, Michael Klijanowicz, Ghimire Homes. Bright MLS
- $626,9773 bd4 ba2.5k sqft113 Touch Of Gold Dr, Havre De Grace, MD 21078New ConstructionMLS ID #MDHR2055220, Mrs. Terri E Hill, Builder Solutions Realty. Bright MLS
- $640,0005 bd4 ba3k sqft301 Tecumseh Way, Havre De Grace, MD 21078For SaleMLS ID #MDHR2056656, Brian Zack, Cummings & Co. Realtors. Bright MLS
- $625,0003 bd3 ba3.2k sqft236 Smarty Jones Ter, Havre De Grace, MD 21078For SaleMLS ID #MDHR2057630, Brian Zack, Cummings & Co. Realtors. Bright MLS
- $439,9903 bd3 ba2.1k sqftHarper Dexter Ct, Aberdeen, MD 21001New ConstructionMLS ID #MDHR2048828, Mrs. Terri E Hill, Builder Solutions Realty. Bright MLS
- $335,0003 bd3 ba2k sqft317 Woodland Green Ct, Aberdeen, MD 21001For SaleMLS ID #MDHR2058250, Steve Mwaura, Cummings & Co. Realtors. Bright MLS
- $349,9002 bd2 ba1.3k sqft406 Bold Ruler Ct #204, Havre De Grace, MD 21078For SaleMLS ID #MDHR2058176, Jeremy McDonough, Mr. Lister Realty. Bright MLS
