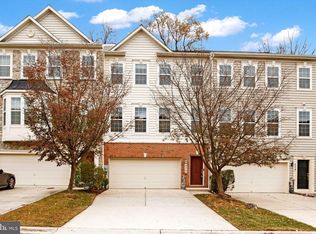
BACK ON MARKET DUE TO NO FAULT OF THE SELLER. THE BUYER'S FINANCING FELL THROUGH. Welcome to this stunning 3 bedroom, 2 full bath, 2 half bath end unit townhome located in the highly desirable Greenway Farms community in Havre de Grace! Featuring a 2 car garage plus driveway parking, this home offers the perfect blend of space, style, and convenience. Step inside and immediately appreciate the bright, open concept layout filled with an abundance of natural sunlight. The fully finished lower level provides the perfect space for entertaining, a kids’ play area, or additional living space, with direct access to the rear patio complete with a children’s play set the kids will absolutely love! The spacious main level is designed for both everyday living and entertaining, featuring gorgeous 3/4 inch solid maple hardwood flooring, a large open living area, and an incredible kitchen equipped with granite countertops, double ovens, stainless steel appliances, and a beautiful island. Just off the kitchen, you’ll also find a built-in desk and cabinetry perfect for a home office, homework station, or additional storage space. Upstairs, you’ll discover three generously sized bedrooms, including a spacious primary suite with a bump-out offering endless possibilities for a sitting area, office space, nursery, or workout nook. Enjoy summer days with the community pool conveniently located directly across the street! Additional major updates include a brand new roof (2026) and brand new hot water heater (2024), giving added peace of mind to the next owner. This home has been exceptionally well cared for and it truly shows. Don’t miss your opportunity to make this beautiful home yours and schedule your showing before it’s gone!
For sale
Price cut: $5K (8/5)
$435,000
232 Mohegan Dr, Havre De Grace, MD 21078
3beds
3,224sqft
Townhouse
Built in 2011
3,097 Square Feet Lot
$435,400 Zestimate®
$135/sqft
$89/mo HOA
What's special
Three generously sized bedroomsFully finished lower level
- 109 days
- 586
- 31
Zillow last checked:
Listing updated:
Listed by:
Andy Jang 410-218-2786,
Corner House Realty (443) 499-3839
Source: Bright MLS,MLS#: MDHR2052878
Facts & features
Interior
Bedrooms & bathrooms
- Bedrooms: 3
- Bathrooms: 4
- Full bathrooms: 2
- 1/2 bathrooms: 2
- Main level bathrooms: 1
Rooms
- Room types: Living Room, Dining Room, Primary Bedroom, Bedroom 2, Bedroom 3, Kitchen, Family Room, Foyer, Breakfast Room, Bathroom 2, Primary Bathroom
Primary bedroom
- Features: Attached Bathroom, Ceiling Fan(s), Flooring - Carpet, Primary Bedroom - Sitting Area, Walk-In Closet(s)
- Level: Upper
- Area: 322 Square Feet
- Dimensions: 23 X 14
Bedroom 2
- Features: Flooring - Carpet, Ceiling Fan(s)
- Level: Upper
- Area: 121 Square Feet
- Dimensions: 11 X 11
Bedroom 3
- Features: Flooring - Carpet, Ceiling Fan(s)
- Level: Upper
- Area: 132 Square Feet
- Dimensions: 12 X 11
Primary bathroom
- Features: Granite Counters, Double Sink, Flooring - Ceramic Tile, Soaking Tub
- Level: Upper
- Area: 99 Square Feet
- Dimensions: 11 X 9
Bathroom 2
- Features: Double Sink, Granite Counters, Flooring - Ceramic Tile
- Level: Upper
- Area: 60 Square Feet
- Dimensions: 12 X 5
Breakfast room
- Features: Granite Counters, Flooring - HardWood, Breakfast Room, Built-in Features, Dining Area, Recessed Lighting
- Level: Main
- Area: 99 Square Feet
- Dimensions: 11 X 9
Dining room
- Features: Dining Area, Fireplace - Gas, Flooring - HardWood, Formal Dining Room, Living/Dining Room Combo
- Level: Main
- Area: 130 Square Feet
- Dimensions: 13 X 10
Family room
- Features: Flooring - Carpet, Recessed Lighting
- Level: Lower
- Area: 416 Square Feet
- Dimensions: 26 X 16
Foyer
- Features: Flooring - Ceramic Tile
- Level: Lower
- Area: 24 Square Feet
- Dimensions: 6 X 4
Kitchen
- Features: Breakfast Room, Granite Counters, Dining Area, Flooring - HardWood, Kitchen Island, Kitchen - Gas Cooking, Lighting - Pendants, Recessed Lighting, Pantry
- Level: Main
- Area: 208 Square Feet
- Dimensions: 16 X 13
Living room
- Features: Recessed Lighting, Flooring - HardWood, Fireplace - Gas
- Level: Main
- Area: 224 Square Feet
- Dimensions: 16 X 14
Heating
- Forced Air, Natural Gas
Cooling
- Central Air, Electric
Appliances
- Included: Gas Water Heater
Features
- Dry Wall
- Basement: Full,Garage Access
- Has fireplace: No
Interior area
- Total structure area: 3,224
- Total interior livable area: 3,224 sqft
- Finished area above ground: 2,156
- Finished area below ground: 1,068
Video & virtual tour
Property
Parking
- Total spaces: 1
- Parking features: Garage Door Opener, Basement, Concrete, Driveway, Off Street, Attached
- Attached garage spaces: 1
- Has uncovered spaces: Yes
Accessibility
- Accessibility features: None
Features
- Levels: Two
- Stories: 2
- Pool features: Community
- Has view: Yes
- View description: Trees/Woods
Lot
- Size: 3,097 Square Feet
Details
- Additional structures: Above Grade, Below Grade
- Parcel number: 1306083048
- Zoning: R2
- Special conditions: Standard
Construction
Type & style
- Home type: Townhouse
- Architectural style: Traditional
- Property subtype: Townhouse
Materials
- Stone, Vinyl Siding
- Foundation: Other
Condition
- New construction: No
- Year built: 2011
Utilities & green energy
- Sewer: Public Sewer
- Water: Public
Community & HOA
Community
- Subdivision: Greenway Farms
HOA
- Has HOA: Yes
- Amenities included: Pool, Tennis Court(s), Tot Lots/Playground
- Services included: Trash, Snow Removal, Common Area Maintenance
- HOA fee: $89 monthly
Location
- Region: Havre De Grace
- Municipality: Havre de Grace
Financial & listing details
- Price per square foot: $135/sqft
- Tax assessed value: $361,300
- Annual tax amount: $5,048
- Date on market: 5/13/2026
- Listing agreement: Exclusive Agency
- Listing terms: Cash,Conventional,FHA,VA Loan
- Ownership: Fee Simple
Estimated market value
$435,400
$414,000 - $457,000
$3,240/mo
Price history
| Date | Event | Price |
|---|---|---|
| 8/17/2026 | Listed for sale | $435,000$135/sqft |
Source:  Bright MLS #MDHR2052878 Report a problem Bright MLS #MDHR2052878 Report a problem | ||
| 8/6/2026 | Pending sale | $435,000$135/sqft |
Source: Bright MLS #MDHR2052878 Report a problem | ||
| 8/5/2026 | Price change | $435,000-1.1%$135/sqft |
Source: Bright MLS #MDHR2052878 Report a problem | ||
| 8/3/2026 | Listed for rent | $3,300$1/sqft |
Source: Zillow Rentals Report a problem | ||
| 6/26/2026 | Price change | $440,000-2.2%$136/sqft |
Source: Bright MLS #MDHR2052878 Report a problem | ||
| 6/16/2026 | Pending sale | $450,000$140/sqft |
Source: Bright MLS #MDHR2052878 Report a problem | ||
| 5/13/2026 | Listed for sale | $450,000+12.1%$140/sqft |
Source: Bright MLS #MDHR2052878 Report a problem | ||
| 4/18/2022 | Sold | $401,500+1.6%$125/sqft |
Source: Bright MLS #MDHR2009866 Report a problem | ||
| 3/21/2022 | Pending sale | $395,000+10.8%$123/sqft |
Source: Bright MLS #MDHR2009866 Report a problem | ||
| 7/27/2011 | Sold | $356,638$111/sqft |
Source: Public Record Report a problem | ||
Public tax history
| Year | Property taxes | Tax assessment |
|---|---|---|
| 2025 | $3,170 -31.3% | $332,500 +9.5% |
| 2024 | $4,611 +0.4% | $303,700 +0.4% |
| 2023 | $4,594 +0.4% | $302,600 -0.4% |
| 2022 | $4,578 -2.8% | $303,700 +1.1% |
| 2021 | $4,711 +1.1% | $300,400 +1.2% |
| 2020 | $4,661 +1.3% | $296,733 -1.2% |
| 2019 | $4,603 +1.3% | $300,400 +3.8% |
| 2018 | $4,546 | $289,400 |
| 2017 | $4,546 | $289,400 |
| 2016 | -- | $289,400 -2.4% |
| 2015 | -- | $296,400 +0.1% |
| 2014 | $350 | $295,967 +0.1% |
| 2013 | -- | $295,533 +0.1% |
| 2012 | -- | $295,100 +743.1% |
| 2011 | -- | $35,000 |
| 2010 | -- | $35,000 |
Find assessor info on the county website
Monthly payment
Est. payment
Payment breakdown
Explore the cost of this home by adjusting the details. Changes won't be saved.Climate risks
Neighborhood: 21078
Nearby schools
Schools provided by the listing agent
- Elementary: Havre De Grace
- Middle: Havre De Grace
- High: Havre De Grace
- District: Harford County Public Schools
Source: Bright MLS. This data may not be complete. We recommend contacting the local school district to confirm school assignments for this home.

Similar homes
- $399,9003 bd3 ba2.6k sqft1686 Minqua St, Havre De Grace, MD 21078For Sale

 MLS ID #MDHR2059520, Jonathan Waterhouse, Keller Williams Gateway LLC. Bright MLS
 - $400,0003 bd3 ba2.2k sqft146 Sachem St, Havre De Grace, MD 21078For Sale
 MLS ID #MDHR2059310, RJ Magnaye, Cummings & Co. Realtors. Bright MLS
 - $442,5003 bd4 ba2.6k sqft167 Hokeland Dr, Havre De Grace, MD 21078For Sale
 MLS ID #MDHR2057068, Margie Sturgill, Cummings & Co. Realtors. Bright MLS
 - $399,9003 bd3 ba2.2k sqft134 Sachem St, Havre De Grace, MD 21078For Sale
 MLS ID #MDHR2057494, Christopher Drewer, EXP Realty, LLC. Bright MLS
 - $434,9994 bd3 ba2.3k sqft121 Correri St, Havre De Grace, MD 21078For SaleMLS ID #MDHR2050382, Crystal Iannuzzi, Cummings & Co. Realtors. Bright MLS
- $545,0003 bd3 ba3.1k sqft504 Silver Charm Ct, Havre De Grace, MD 21078For SaleMLS ID #MDHR2058036, Persia Swift, Compass. Bright MLS
- $499,9995 bd5 ba3.9k sqft447 Majestic Prince Cir, Havre De Grace, MD 21078For SaleMLS ID #MDHR2058530, Pam Gilbert, Crown Homes Real Estate. Bright MLS
- $334,9003 bd4 ba2.3k sqft1328 Lewis Ln, Havre De Grace, MD 21078For SaleMLS ID #MDHR2058178, Stephanie N Pettigen, CENTURY 21 New Millennium. Bright MLS
- $599,0003 bd4 ba2.6k sqft326 Summer Squall Ct, Havre De Grace, MD 21078For SaleMLS ID #MDHR2058056, Kim Parsons, American Premier Realty, LLC. Bright MLS
- $615,0003 bd3 ba3.6k sqft221 Smarty Jones Ter, Havre De Grace, MD 21078For SaleMLS ID #MDHR2058928, Brian Zack, Cummings & Co. Realtors. Bright MLS
- $282,5003 bd3 ba1.8k sqftGreenway Farms, Havre De Grace, MD 21078For SaleMLS ID #MDHR2058544, Lindsay Moiles, Cummings & Co. Realtors. Bright MLS
- $255,0003 bd3 ba1.7k sqft1670 Mohegan Dr Unit E, Havre De Grace, MD 21078For SaleMLS ID #MDHR2057370, Amy Dondero, Advance Realty USA INC. Bright MLS
- $519,9003 bd3 ba2.9k sqft200 Smarty Jones Ter, Havre De Grace, MD 21078For SaleMLS ID #MDHR2046136, Chris Cooke, Berkshire Hathaway HomeServices Homesale Realty. Bright MLS
- $575,0003 bd2 ba2.8k sqft939 Nena Ave, Havre De Grace, MD 21078For SaleMLS ID #MDHR2057946, Al Peteraf, Integrity Real Estate. Bright MLS
- $625,0003 bd3 ba3.2k sqft236 Smarty Jones Ter, Havre De Grace, MD 21078For SaleMLS ID #MDHR2057630, Brian Zack, Cummings & Co. Realtors. Bright MLS
- $625,0003 bd4 ba2.5k sqft320 Bounding Home Ct, Havre De Grace, MD 21078For SaleMLS ID #MDHR2058064, Lee Tessier, EXP Realty, LLC. Bright MLS
- $464,0004 bd4 ba2.9k sqft940 Creek Park Rd, Bel Air, MD 21014For SaleMLS ID #MDHR2059314, Tyler Andrus, Cummings & Co. Realtors. Bright MLS
- $640,0005 bd4 ba3k sqft301 Tecumseh Way, Havre De Grace, MD 21078For SaleMLS ID #MDHR2056656, Brian Zack, Cummings & Co. Realtors. Bright MLS
- $449,9902 bd3 ba1.8k sqft406 Bold Ruler Ct #302, Havre De Grace, MD 21078New ConstructionBright MLS
- $642,9903 bd4 ba2.7k sqft105 American Pharaoh Dr, Havre De Grace, MD 21078New ConstructionMLS ID #MDHR2059000, Mrs. Terri E Hill, Builder Solutions Realty. Bright MLS
