
Enjoy everything Bulle Rock has to offer from this beautifully maintained home at the end of a quiet court, backing to trees for added privacy. Designed with both comfort and flexibility in mind, the spacious floor plan features 3 bedrooms, 3 full bathrooms, soaring ceilings, gleaming hardwood floors, and multiple indoor and outdoor living spaces. The primary suite includes a beautifully remodeled bathroom with stunning tile work, upgraded window coverings, and a peaceful retreat at the end of the day. The loft provides additional living space along with a bedroom and full bath, making it ideal for guests or multi-generational living. The finished walk-up lower level expands the possibilities with a wet bar, full bathroom, a large storage area, and a bonus room that can serve as a guest room, home office, craft room, fitness space, or game room. Outside, relax on the maintenance-free deck under the retractable awning, gather on the stone patio, or unwind on the inviting front porch. A true two-car garage provides plenty of room for parking and storage. Bulle Rock offers an exceptional lifestyle with walking trails, indoor and outdoor pools, a clubhouse, fitness center with personal training available, golf membership opportunities, social activities, and more. Just minutes from historic downtown Havre de Grace, you'll enjoy the perfect combination of luxury, convenience, and low-maintenance living.
For sale
Price cut: $21K (8/20)
$599,000
326 Summer Squall Ct, Havre De Grace, MD 21078
3beds
2,664sqft
Single Family Residence
Built in 2010
10,838 Square Feet Lot
$592,600 Zestimate®
$225/sqft
$381/mo HOA
What's special
Finished walk-up lower levelBeautifully remodeled bathroomStone patioMaintenance-free deckSoaring ceilingsGleaming hardwood floorsBonus room
- 25 days |
- 557 |
- 20 |
Zillow last checked:
Listing updated:
Listed by:
Kim Parsons 410-925-3351,
American Premier Realty, LLC 4435120090
Source: Bright MLS,MLS#: MDHR2058056
Facts & features
Interior
Bedrooms & bathrooms
- Bedrooms: 3
- Bathrooms: 4
- Full bathrooms: 4
- Main level bathrooms: 2
- Main level bedrooms: 2
Rooms
- Room types: Living Room, Dining Room, Primary Bedroom, Bedroom 2, Kitchen, Family Room, Breakfast Room, Bedroom 1, Laundry, Loft, Office, Recreation Room, Utility Room, Bathroom 1, Bathroom 2, Bathroom 3, Primary Bathroom
Primary bedroom
- Level: Main
Bedroom 1
- Level: Main
Bedroom 2
- Level: Upper
Primary bathroom
- Level: Main
Bathroom 1
- Level: Main
Bathroom 2
- Level: Upper
Bathroom 3
- Level: Lower
Breakfast room
- Level: Main
Dining room
- Level: Main
Family room
- Level: Main
Kitchen
- Level: Main
Laundry
- Level: Main
Living room
- Level: Main
Loft
- Level: Upper
Office
- Level: Lower
Recreation room
- Level: Lower
Utility room
- Level: Lower
Heating
- Forced Air, Natural Gas
Cooling
- Ceiling Fan(s), Central Air, Electric
Appliances
- Included: Gas Water Heater
- Laundry: Laundry Room
Features
- Ceiling Fan(s), Dining Area, Entry Level Bedroom, Family Room Off Kitchen, Open Floorplan, Combination Dining/Living, Eat-in Kitchen, Kitchen Island, Primary Bath(s), Walk-In Closet(s)
- Flooring: Wood
- Basement: Full,Finished,Rear Entrance,Walk-Out Access
- Number of fireplaces: 1
Interior area
- Total structure area: 2,664
- Total interior livable area: 2,664 sqft
- Finished area above ground: 1,836
- Finished area below ground: 828
Video & virtual tour
Property
Parking
- Total spaces: 2
- Parking features: Garage Faces Front, Garage Door Opener, Attached, Driveway
- Attached garage spaces: 2
- Has uncovered spaces: Yes
Accessibility
- Accessibility features: None
Features
- Levels: Three
- Stories: 3
- Patio & porch: Deck, Patio, Porch
- Pool features: Community
Lot
- Size: 10,838 Square Feet
Details
- Additional structures: Above Grade, Below Grade
- Parcel number: 1306070361
- Zoning: R2
- Special conditions: Standard
Construction
Type & style
- Home type: SingleFamily
- Architectural style: Colonial
- Property subtype: Single Family Residence
Materials
- Stone, Vinyl Siding
- Foundation: Block
Condition
- New construction: No
- Year built: 2010
Utilities & green energy
- Sewer: Public Sewer
- Water: Public
Community & HOA
Community
- Subdivision: Bulle Rock
HOA
- Has HOA: Yes
- Amenities included: Billiard Room, Common Grounds, Community Center, Fitness Center, Gated, Golf Club, Golf Course Membership Available, Spa/Hot Tub, Jogging Path, Meeting Room, Indoor Pool, Pool, Recreation Facilities, Shuffleboard Court, Tennis Court(s), Tot Lots/Playground
- Services included: Common Area Maintenance, Maintenance Grounds, Pool(s), Reserve Funds, Road Maintenance, Security, Snow Removal, Trash
- HOA fee: $381 monthly
- HOA name: BULLE ROCK
Location
- Region: Havre De Grace
- Municipality: HAVRE DE GRACE
Financial & listing details
- Price per square foot: $225/sqft
- Tax assessed value: $427,233
- Annual tax amount: $6,211
- Date on market: 7/29/2026
- Listing agreement: Exclusive Right To Sell
- Ownership: Fee Simple
Estimated market value
$592,600
$563,000 - $622,000
$3,339/mo
Price history
| Date | Event | Price |
|---|---|---|
| 8/20/2026 | Price change | $599,000-3.4%$225/sqft |
Source:  Bright MLS #MDHR2058056 Report a problem Bright MLS #MDHR2058056 Report a problem | ||
| 7/29/2026 | Listed for sale | $620,000+69.9%$233/sqft |
Source: Bright MLS #MDHR2058056 Report a problem | ||
| 8/21/2015 | Sold | $365,000-5.2%$137/sqft |
Source:  Long & Foster Broker Feed #1001681343_100 Report a problem Long & Foster Broker Feed #1001681343_100 Report a problem | ||
| 5/14/2015 | Pending sale | $384,900$144/sqft |
Source: Long & Foster Real Estate, Inc. #HR8614091 Report a problem | ||
| 5/1/2015 | Listed for sale | $384,900+5.6%$144/sqft |
Source: Long & Foster Real Estate, Inc. #HR8614091 Report a problem | ||
| 11/1/2010 | Sold | $364,565$137/sqft |
Source: Public Record Report a problem | ||
Public tax history
| Year | Property taxes | Tax assessment |
|---|---|---|
| 2025 | $3,900 -34.3% | $409,067 +4.6% |
| 2024 | $5,935 +2.1% | $390,900 +2.1% |
| 2023 | $5,813 +2.2% | $382,833 -2.1% |
| 2022 | $5,690 -1.1% | $390,900 +6.6% |
| 2021 | $5,751 +1.6% | $366,700 +1.7% |
| 2020 | $5,662 +1.8% | $360,467 -1.7% |
| 2019 | $5,564 +1.8% | $366,700 +5.4% |
| 2018 | $5,466 | $348,000 |
| 2017 | $5,466 | $348,000 |
| 2016 | -- | $348,000 -2.2% |
| 2015 | -- | $355,900 |
| 2014 | $4,053 | $355,900 |
| 2013 | -- | $355,900 -12.3% |
| 2012 | -- | $405,700 |
| 2011 | -- | $405,700 +689.3% |
| 2010 | -- | $51,400 -0.2% |
| 2009 | -- | $51,480 +0.8% |
| 2008 | -- | $51,070 +0.8% |
| 2007 | -- | $50,660 +0.8% |
| 2006 | -- | $50,250 |
Find assessor info on the county website
Monthly payment
Est. payment
Payment breakdown
Explore the cost of this home by adjusting the details. Changes won't be saved.Climate risks
Neighborhood: 21078
Nearby schools
GreatSchools rating
- 6/10Havre De Grace Elementary SchoolGrades: PK-5Distance: 1.4 mi
- 5/10Havre De Grace Middle SchoolGrades: 6-8Distance: 1.1 mi
- 6/10Havre De Grace High SchoolGrades: 9-12Distance: 1.1 mi
Schools provided by the listing agent
- District: Harford County Public Schools
Source: Bright MLS. This data may not be complete. We recommend contacting the local school district to confirm school assignments for this home.
- $583,3004 bd4 ba3.6k sqft324 Summer Squall Ct, Havre De Grace, MD 21078Off Market
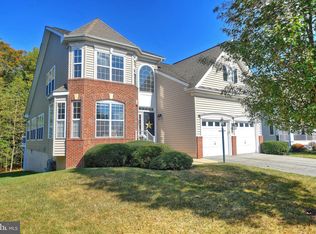
- $546,2003 bd3 ba2.4k sqft328 Summer Squall Ct, Havre De Grace, MD 21078Off Market

- $591,800-- bd3 ba3.1k sqft322 Summer Squall Ct, Havre De Grace, MD 21078Off Market
- $557,100-- bd3 ba1.8k sqft513 Silver Charm Ct, Havre De Grace, MD 21078Off Market
- $554,5003 bd3 ba3.5k sqft319 Summer Squall Ct, Havre De Grace, MD 21078Off Market
- $584,100-- bd3 ba1.8k sqft511 Silver Charm Ct, Havre De Grace, MD 21078Off Market
- $575,6004 bd4 ba3k sqft320 Summer Squall Ct, Havre De Grace, MD 21078Off Market
- $562,6004 bd4 ba3.4k sqft317 Summer Squall Ct, Havre De Grace, MD 21078Off Market
A local agent can set up tours, give advice and negotiate with sellers.
Similar homes
- $615,0003 bd3 ba3.6k sqft221 Smarty Jones Ter, Havre De Grace, MD 21078For Sale

 MLS ID #MDHR2058928, Brian Zack, Cummings & Co. Realtors. Bright MLS
 - $625,0003 bd4 ba2.5k sqft320 Bounding Home Ct, Havre De Grace, MD 21078For Sale
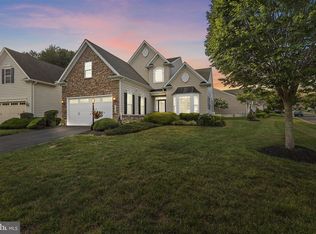 MLS ID #MDHR2058064, Lee Tessier, EXP Realty, LLC. Bright MLS
 - $595,0003 bd2 ba2.8k sqft939 Nena Ave, Havre De Grace, MD 21078For Sale
 MLS ID #MDHR2057946, Al Peteraf, Integrity Real Estate. Bright MLS
 - $625,0003 bd3 ba3.2k sqft236 Smarty Jones Ter, Havre De Grace, MD 21078For Sale
 MLS ID #MDHR2057630, Brian Zack, Cummings & Co. Realtors. Bright MLS
 - $579,0004 bd4 ba2.4k sqft312 Seattle Slew Pl, Havre De Grace, MD 21078For SaleMLS ID #MDHR2055346, Kirk Steffes, Cummings & Co. Realtors. Bright MLS
- $599,9995 bd3 ba3.5k sqft504 Tabasco Cat Ct, Havre De Grace, MD 21078For SaleMLS ID #MDHR2055762, Sean Ussery, CENTURY 21 New Millennium. Bright MLS
- $657,5004 bd3 ba3k sqft656 Peace Chance Dr, Havre De Grace, MD 21078For SaleMLS ID #MDHR2056418, Jon Prettyman, LPT Realty, LLC. Bright MLS
- $545,0003 bd3 ba3.1k sqft504 Silver Charm Ct, Havre De Grace, MD 21078For SaleMLS ID #MDHR2058036, Persia Swift, Compass. Bright MLS
- $650,0005 bd4 ba3k sqft301 Tecumseh Way, Havre De Grace, MD 21078For SaleMLS ID #MDHR2056656, Brian Zack, Cummings & Co. Realtors. Bright MLS
- $519,9003 bd3 ba2.9k sqft200 Smarty Jones Ter, Havre De Grace, MD 21078For SaleMLS ID #MDHR2046136, Chris Cooke, Berkshire Hathaway HomeServices Homesale Realty. Bright MLS
- $750,0005 bd5 ba3.9k sqft702 Monarchos Dr, Havre De Grace, MD 21078For SaleMLS ID #MDHR2052108, Jody Doyle, Bangs Real Estate, LLC. Bright MLS
- $435,0003 bd4 ba3.2k sqft232 Mohegan Dr, Havre De Grace, MD 21078For SaleMLS ID #MDHR2052878, Andy Jang, Corner House Realty. Bright MLS
- $499,9995 bd5 ba3.9k sqft447 Majestic Prince Cir, Havre De Grace, MD 21078For SaleMLS ID #MDHR2058530, Pam Gilbert, Crown Homes Real Estate. Bright MLS
- $399,9003 bd3 ba2.2k sqft134 Sachem St, Havre De Grace, MD 21078For SaleMLS ID #MDHR2057494, Christopher Drewer, EXP Realty, LLC. Bright MLS
- $442,5003 bd4 ba2.6k sqft167 Hokeland Dr, Havre De Grace, MD 21078For SaleMLS ID #MDHR2057068, Margie Sturgill, Cummings & Co. Realtors. Bright MLS
- $334,9003 bd4 ba2.3k sqft1328 Lewis Ln, Havre De Grace, MD 21078For SaleMLS ID #MDHR2058178, Stephanie N Pettigen, CENTURY 21 New Millennium. Bright MLS
- $399,9003 bd3 ba2.6k sqft1686 Minqua St, Havre De Grace, MD 21078For SaleMLS ID #MDHR2055836, Jonathan Waterhouse, Keller Williams Gateway LLC. Bright MLS
- $599,9994 bd3 ba2.4k sqft414 Moores Mill Rd, Bel Air, MD 21014For SaleMLS ID #MDHR2057234, Fred Branscome, Samson Properties. Bright MLS
- $379,9003 bd2 ba1.7k sqft817 Giles St, Havre De Grace, MD 21078For SaleMLS ID #MDHR2055592, Elliot Mitchell, Corner House Realty. Bright MLS
- $579,9004 bd3 ba2.2k sqft3022 Peverly Run Rd, Abingdon, MD 21009For SaleMLS ID #MDHR2058710, Christina Reyes, Advance Realty, Inc.. Bright MLS
