Discover elevated living and modern comfort in this rare Colonial townhouse located in sought‑after Greenway Farms. Built in 2019 and offering 2,680 sq. ft., this home features an open main level floorplan with a Great Room, hardwood flooring, and a gourmet kitchen with 42" cabinets, island, stainless steel appliances, ceramic tile, and elegant finishes. Enjoy the convenience of true main level entry—no stairs needed to reach your living and kitchen areas. The upper level includes a spacious primary suite with vaulted ceiling, a walk in closet and en suite bath with walk in shower, along with two additional large bedrooms, a full bath, and a laundry room. The finished lower level provides a generous family room and another full bath. Smart upgrades include a myQ smart deadbolt and Nest thermostat. Backing to trees, the home offers a peaceful view from the deck and a fully fenced backyard. A garage and wide driveway add everyday convenience. Community amenities include an in ground pool, tennis courts, clubhouse, exercise room, picnic area, and beautifully maintained sidewalks. A rare opportunity to enjoy space, convenience, and upscale living in Greenway Farms.
For sale
Price cut: $7.5K (7/22)
$442,500
167 Hokeland Dr, Havre De Grace, MD 21078
3beds
2,680sqft
Townhouse
Built in 2019
2,614 Square Feet Lot
$440,900 Zestimate®
$165/sqft
$89/mo HOA
What's special
Elegant finishesFinished lower levelWalk in closetNest thermostatOpen main level floorplanBacking to treesBeautifully maintained sidewalks
- 55 days
- 167
- 4
Likely to sell faster than
Zillow last checked:
Listing updated:
Listed by:
Margie Sturgill 410-459-5285,
Cummings & Co. Realtors (410) 823-0033
Source: Bright MLS,MLS#: MDHR2057068
Facts & features
Interior
Bedrooms & bathrooms
- Bedrooms: 3
- Bathrooms: 4
- Full bathrooms: 3
- 1/2 bathrooms: 1
- Main level bathrooms: 1
Rooms
- Room types: Primary Bedroom, Bedroom 2, Bedroom 3, Kitchen, Great Room, Laundry, Office, Recreation Room, Storage Room, Bathroom 2, Bathroom 3, Primary Bathroom
Primary bedroom
- Features: Cathedral/Vaulted Ceiling, Flooring - Carpet, Walk-In Closet(s), Attached Bathroom
- Level: Upper
Bedroom 2
- Features: Flooring - Carpet
- Level: Upper
Bedroom 3
- Features: Flooring - Carpet
- Level: Upper
Primary bathroom
- Features: Bathroom - Walk-In Shower, Granite Counters, Double Sink, Flooring - Ceramic Tile
- Level: Upper
Bathroom 2
- Features: Bathroom - Tub Shower, Flooring - Ceramic Tile
- Level: Upper
Bathroom 3
- Features: Bathroom - Tub Shower, Flooring - Ceramic Tile
- Level: Lower
Great room
- Level: Main
Kitchen
- Features: Breakfast Bar, Granite Counters, Kitchen Island, Eat-in Kitchen, Kitchen - Gas Cooking
- Level: Main
Laundry
- Level: Upper
Office
- Level: Main
Recreation room
- Features: Flooring - Carpet
- Level: Lower
Storage room
- Features: Flooring - Concrete
- Level: Lower
Heating
- Central, Natural Gas
Cooling
- Central Air, Electric
Appliances
- Included: Microwave, Dishwasher, Disposal, Exhaust Fan, Ice Maker, Oven/Range - Gas, Range Hood, Refrigerator, Water Heater, Tankless Water Heater, Gas Water Heater
- Laundry: Upper Level, Laundry Room
Features
- Bathroom - Tub Shower, Bathroom - Walk-In Shower, Ceiling Fan(s), Combination Kitchen/Living, Open Floorplan, Kitchen Island, Kitchen - Table Space, Primary Bath(s), Walk-In Closet(s), Vaulted Ceiling(s)
- Flooring: Carpet, Ceramic Tile, Hardwood
- Doors: Six Panel, Sliding Glass, Storm Door(s)
- Basement: Connecting Stairway,Finished,Heated,Improved,Interior Entry,Sump Pump
- Has fireplace: No
Interior area
- Total structure area: 2,680
- Total interior livable area: 2,680 sqft
- Finished area above ground: 1,995
- Finished area below ground: 685
Property
Parking
- Total spaces: 1
- Parking features: Garage Faces Front, Garage Door Opener, Attached, Driveway, On Street
- Attached garage spaces: 1
- Has uncovered spaces: Yes
Accessibility
- Accessibility features: Accessible Entrance
Features
- Levels: Three
- Stories: 3
- Patio & porch: Deck
- Exterior features: Sidewalks
- Pool features: Community
- Fencing: Full,Back Yard,Vinyl
Lot
- Size: 2,614 Square Feet
- Features: Backs to Trees
Details
- Additional structures: Above Grade, Below Grade
- Parcel number: 1306075452
- Zoning: C R2
- Special conditions: Standard
Construction
Type & style
- Home type: Townhouse
- Architectural style: Colonial
- Property subtype: Townhouse
Materials
- Vinyl Siding, Rock
- Foundation: Active Radon Mitigation
Condition
- Excellent
- New construction: No
- Year built: 2019
Utilities & green energy
- Sewer: Public Septic
- Water: Public
Community & HOA
Community
- Features: Pool
- Security: Main Entrance Lock
- Subdivision: Greenway Farms
HOA
- Has HOA: Yes
- Amenities included: Clubhouse, Community Center, Fitness Center, Pool, Meeting Room, Picnic Area, Tennis Court(s)
- Services included: Common Area Maintenance, Pool(s)
- HOA fee: $89 monthly
- HOA name: ASPEN PROPERTY MANAGEMENT
Location
- Region: Havre De Grace
Financial & listing details
- Price per square foot: $165/sqft
- Tax assessed value: $336,833
- Annual tax amount: $4,670
- Date on market: 7/7/2026
- Listing agreement: Exclusive Right To Sell
- Listing terms: Cash,Conventional,FHA,VA Loan
- Ownership: Fee Simple
Estimated market value
$440,900
$419,000 - $463,000
$3,015/mo
Price history
| Date | Event | Price |
|---|---|---|
| 8/30/2026 | Listed for rent | $2,750$1/sqft |
Source: Bright MLS #MDHR2059530 Report a problem | ||
| 7/22/2026 | Price change | $442,500-1.7%$165/sqft |
Source:  Bright MLS #MDHR2057068 Report a problem Bright MLS #MDHR2057068 Report a problem | ||
| 7/7/2026 | Listed for sale | $450,000+9.8%$168/sqft |
Source: Bright MLS #MDHR2057068 Report a problem | ||
| 11/7/2024 | Sold | $410,000+2.5%$153/sqft |
Source: Bright MLS #MDHR2036018 Report a problem | ||
| 10/7/2024 | Pending sale | $399,900$149/sqft |
Source: Bright MLS #MDHR2036018 Report a problem | ||
| 10/5/2024 | Listed for sale | $399,900+63.2%$149/sqft |
Source: Bright MLS #MDHR2036018 Report a problem | ||
| 3/6/2019 | Sold | $244,990$91/sqft |
Source: Public Record Report a problem | ||
Public tax history
| Year | Property taxes | Tax assessment |
|---|---|---|
| 2025 | -- | $307,567 +10.5% |
| 2024 | $4,225 +3.8% | $278,300 +3.8% |
| 2023 | $4,071 +3.9% | $268,133 -3.7% |
| 2022 | $3,917 +0.8% | $278,300 +12.3% |
| 2021 | $3,886 +6.2% | $247,800 +6.4% |
| 2020 | $3,659 +6.8% | $232,933 -6% |
| 2019 | $3,425 +571% | $247,800 +662.5% |
| 2018 | $510 | $32,500 |
| 2017 | $510 | $32,500 |
| 2016 | -- | $32,500 |
| 2015 | -- | $32,500 |
| 2014 | $325 | $32,500 |
| 2013 | -- | $32,500 |
| 2012 | -- | $32,500 |
| 2011 | -- | $32,500 |
| 2010 | -- | $32,500 -18.8% |
| 2009 | -- | $40,000 |
| 2008 | -- | $40,000 |
| 2007 | -- | $40,000 |
Find assessor info on the county website
Monthly payment
Est. payment
Payment breakdown
Explore the cost of this home by adjusting the details. Changes won't be saved.Climate risks
Neighborhood: 21078
Nearby schools
Schools provided by the listing agent
- High: Havre De Grace
- District: Harford County Public Schools
Source: Bright MLS. This data may not be complete. We recommend contacting the local school district to confirm school assignments for this home.
- $370,300-- bd2 ba1.9k sqft165 Hokeland Dr, Havre De Grace, MD 21078Off Market
- $391,8003 bd4 ba2.6k sqft169 Hokeland Dr, Havre De Grace, MD 21078Off Market
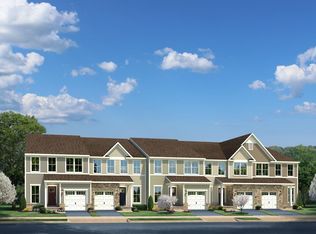
- $360,0003 bd3 ba2.1k sqft171 Hokeland Dr, Havre De Grace, MD 21078Off Market
- $420,200-- bd2 ba1.9k sqft163 Hokeland Dr, Havre De Grace, MD 21078Off Market
Similar homes
- $399,9003 bd3 ba2.6k sqft1686 Minqua St, Havre De Grace, MD 21078For Sale

 MLS ID #MDHR2059520, Jonathan Waterhouse, Keller Williams Gateway LLC. Bright MLS
 - $400,0003 bd3 ba2.2k sqft146 Sachem St, Havre De Grace, MD 21078For Sale
 MLS ID #MDHR2059310, RJ Magnaye, Cummings & Co. Realtors. Bright MLS
 - $399,9003 bd3 ba2.2k sqft134 Sachem St, Havre De Grace, MD 21078For Sale
 MLS ID #MDHR2057494, Christopher Drewer, EXP Realty, LLC. Bright MLS
 - $434,9994 bd3 ba2.3k sqft121 Correri St, Havre De Grace, MD 21078For Sale
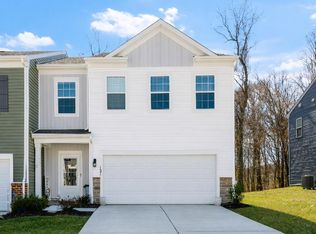 MLS ID #MDHR2050382, Crystal Iannuzzi, Cummings & Co. Realtors. Bright MLS
 - $419,9004 bd3 ba2.2k sqft305 Kathryn Way, Havre De Grace, MD 21078For SaleMLS ID #MDHR2057398, Ri Dulaney, Empower Real Estate, LLC. Bright MLS
- $545,0003 bd3 ba3.1k sqft504 Silver Charm Ct, Havre De Grace, MD 21078For SaleMLS ID #MDHR2058036, Persia Swift, Compass. Bright MLS
- $499,9995 bd5 ba3.9k sqft447 Majestic Prince Cir, Havre De Grace, MD 21078For SaleMLS ID #MDHR2058530, Pam Gilbert, Crown Homes Real Estate. Bright MLS
- $334,9003 bd4 ba2.3k sqft1328 Lewis Ln, Havre De Grace, MD 21078For SaleMLS ID #MDHR2058178, Stephanie N Pettigen, CENTURY 21 New Millennium. Bright MLS
- $255,0003 bd3 ba1.7k sqft1670 Mohegan Dr Unit E, Havre De Grace, MD 21078For SaleMLS ID #MDHR2057370, Amy Dondero, Advance Realty USA INC. Bright MLS
- $519,9003 bd3 ba2.9k sqft200 Smarty Jones Ter, Havre De Grace, MD 21078For SaleMLS ID #MDHR2046136, Chris Cooke, Berkshire Hathaway HomeServices Homesale Realty. Bright MLS
- $657,5004 bd3 ba3k sqft656 Peace Chance Dr, Havre De Grace, MD 21078For SaleMLS ID #MDHR2056418, Jon Prettyman, LPT Realty, LLC. Bright MLS
- $599,0003 bd4 ba2.6k sqft326 Summer Squall Ct, Havre De Grace, MD 21078For SaleMLS ID #MDHR2058056, Kim Parsons, American Premier Realty, LLC. Bright MLS
- $575,0003 bd2 ba2.8k sqft939 Nena Ave, Havre De Grace, MD 21078For SaleMLS ID #MDHR2057946, Al Peteraf, Integrity Real Estate. Bright MLS
- $625,0003 bd4 ba2.5k sqft320 Bounding Home Ct, Havre De Grace, MD 21078For SaleMLS ID #MDHR2058064, Lee Tessier, EXP Realty, LLC. Bright MLS
- $579,0004 bd4 ba2.4k sqft312 Seattle Slew Pl, Havre De Grace, MD 21078For SaleMLS ID #MDHR2055346, Kirk Steffes, Cummings & Co. Realtors. Bright MLS
- $580,0005 bd4 ba2.3k sqft610 Country Club Rd, Havre De Grace, MD 21078For SaleMLS ID #MDHR2049028, Mecca Lewis-Shakur, Weichert, Realtors - Diana Realty. Bright MLS
- $399,9903 bd3 ba2.1k sqft4736 Witchhazel Way, Aberdeen, MD 21001For SaleMLS ID #MDHR2058716, Victoriaus Rippin Hammonds-Rippin, Ghimire Homes. Bright MLS
- $434,9004 bd4 ba2.8k sqft233 Stewart Rd, North East, MD 21901For SaleMLS ID #MDCC2022928, Mark Saunders, Integrity Real Estate. Bright MLS
- $340,0003 bd3 ba2.1k sqft4957 Bristle Cone Cir, Aberdeen, MD 21001For SaleMLS ID #MDHR2059352, Al Peteraf, Integrity Real Estate. Bright MLS
- $435,0004 bd3 ba2.3k sqft223 Saint Justin Dr, Aberdeen, MD 21001For SaleMLS ID #MDHR2058214, Dena Wasmer, Samson Properties. Bright MLS
