WOW — photos simply do not capture how stunning this home truly is! This beautifully designed 4-bedroom, 4 full-bath home with a finished basement offers the perfect blend of elegance, comfort, and modern living. From the moment you walk in, the custom finishes and thoughtful upgrades create a true model-home feel. The updated kitchen is an entertainer’s dream, featuring a massive waterfall-edge island, stylish finishes, and an open-concept layout that seamlessly connects the main living spaces. Whether hosting gatherings or enjoying a quiet evening at home, this floor plan was designed for easy, relaxed living with everyone together. Step outside to the spacious deck — ideal for grilling, dining al fresco, or unwinding with evening cocktails while enjoying the neighborhood atmosphere. The private office is a standout feature with custom built-ins and an electric fireplace, creating the perfect cozy retreat. Lovingly referred to by the current owner as the “SHE’den,” this inviting space is sure to become a favorite. The main level also features a spacious primary suite complete with an attached spa-like bath and walk-in closet. A second bedroom located at the front of the home provides additional privacy and flexibility. Upstairs, you’ll find two generously sized bedrooms with brand-new carpet and a shared full bath. The finished lower level offers a large recreation room with endless possibilities, including space to add an additional bedroom and bath while still maintaining abundant storage. This exceptional home truly looks and feels like a professionally designed model home — all that’s missing is you!
For sale
Price cut: $11K (7/22)
$599,000
312 Seattle Slew Pl, Havre De Grace, MD 21078
4beds
2,494sqft
:
Get pre-qualified$4,440/mo
Single Family Residence
Built in 2005
6,719 Square Feet Lot
$-- Zestimate®
$240/sqft
$381/mo HOA
What's special
Massive waterfall-edge islandFinished basementWalk-in closetCustom finishesAbundant storageStylish finishesThoughtful upgrades
- 82 days |
- 418 |
- 8 |
Zillow last checked:
Listing updated:
Listed by:
Kirk Steffes 443-640-5126,
Cummings & Co. Realtors (410) 823-0033
Source: Bright MLS,MLS#: MDHR2055346
Facts & features
Interior
Bedrooms & bathrooms
- Bedrooms: 4
- Bathrooms: 4
- Full bathrooms: 4
- Main level bathrooms: 2
- Main level bedrooms: 2
Rooms
- Room types: Bedroom 2, Bedroom 3, Bedroom 4, Kitchen, Family Room, Foyer, Study, Laundry, Recreation Room, Storage Room, Bathroom 1, Bathroom 2, Bathroom 3, Primary Bathroom
Bedroom 2
- Features: Flooring - Solid Hardwood, Window Treatments
- Level: Main
- Area: 132 Square Feet
- Dimensions: 11 X 12
Bedroom 3
- Features: Flooring - Carpet, Window Treatments
- Level: Upper
- Area: 182 Square Feet
- Dimensions: 13 X 14
Bedroom 4
- Features: Flooring - Carpet, Wood Stove
- Level: Upper
- Area: 180 Square Feet
- Dimensions: 12 X 15
Primary bathroom
- Features: Attached Bathroom, Cathedral/Vaulted Ceiling, Flooring - HardWood, Window Treatments, Walk-In Closet(s)
- Level: Main
- Area: 224 Square Feet
- Dimensions: 14 X 16
Primary bathroom
- Features: Attached Bathroom, Double Sink, Flooring - Ceramic Tile, Recessed Lighting, Window Treatments, Bathroom - Stall Shower, Soaking Tub, Bathroom - Walk-In Shower
- Level: Main
Bathroom 1
- Features: Bathroom - Tub Shower, Flooring - Ceramic Tile
- Level: Upper
Bathroom 2
- Features: Countertop(s) - Ceramic, Bathroom - Tub Shower
- Level: Main
Bathroom 3
- Features: Bathroom - Tub Shower, Flooring - Ceramic Tile
- Level: Lower
Family room
- Features: Cathedral/Vaulted Ceiling, Flooring - HardWood, Recessed Lighting, Fireplace - Gas
- Level: Main
- Area: 285 Square Feet
- Dimensions: 15 X 19
Foyer
- Features: Flooring - HardWood
- Level: Main
- Area: 64 Square Feet
- Dimensions: 8 X 8
Kitchen
- Features: Breakfast Bar, Breakfast Nook, Cathedral/Vaulted Ceiling, Kitchen Island, Eat-in Kitchen, Kitchen - Gas Cooking, Lighting - Ceiling, Recessed Lighting, Pantry, Flooring - Luxury Vinyl Plank
- Level: Main
- Area: 143 Square Feet
- Dimensions: 13 X 11
Laundry
- Level: Main
Recreation room
- Features: Flooring - Carpet, Recessed Lighting
- Level: Lower
- Area: 672 Square Feet
- Dimensions: 24 X 28
Storage room
- Features: Flooring - Concrete
- Level: Lower
- Area: 620 Square Feet
- Dimensions: 20 X 31
Storage room
- Features: Flooring - Concrete
- Level: Lower
- Area: 270 Square Feet
- Dimensions: 10 X 27
Study
- Features: Flooring - HardWood
- Level: Main
- Area: 121 Square Feet
- Dimensions: 11 X 11
Heating
- Forced Air, Natural Gas
Cooling
- Other, Electric
Appliances
- Included: Gas Water Heater
- Laundry: Main Level, Dryer In Unit, Hookup, Washer In Unit, Laundry Room
Features
- Bathroom - Walk-In Shower, Soaking Tub, Breakfast Area, Combination Kitchen/Living, Entry Level Bedroom, Open Floorplan, Eat-in Kitchen, Kitchen Island, Pantry, Primary Bath(s), Recessed Lighting, 2 Story Ceilings, 9'+ Ceilings, Dry Wall, Cathedral Ceiling(s), High Ceilings
- Flooring: Carpet, Wood
- Basement: Connecting Stairway,Full,Improved,Interior Entry,Sump Pump
- Number of fireplaces: 2
- Fireplace features: Gas/Propane, Electric
Interior area
- Total structure area: 3,588
- Total interior livable area: 2,494 sqft
- Finished area above ground: 1,794
- Finished area below ground: 700
Video & virtual tour
Property
Parking
- Total spaces: 2
- Parking features: Garage Faces Front, Asphalt, Attached
- Attached garage spaces: 2
- Has uncovered spaces: Yes
Accessibility
- Accessibility features: None
Features
- Levels: Three
- Stories: 3
- Patio & porch: Deck
- Pool features: Community
- Spa features: Community
Lot
- Size: 6,719 Square Feet
Details
- Additional structures: Above Grade, Below Grade
- Parcel number: 1306065007
- Zoning: R2
- Special conditions: Standard
Construction
Type & style
- Home type: SingleFamily
- Architectural style: Traditional
- Property subtype: Single Family Residence
Materials
- Brick
- Foundation: Permanent
- Roof: Shingle
Condition
- New construction: No
- Year built: 2005
Utilities & green energy
- Sewer: Public Sewer
- Water: Public
Community & HOA
Community
- Features: Pool
- Security: Electric Alarm, Exterior Cameras, Security Gate, Smoke Detector(s)
- Subdivision: Bulle Rock
HOA
- Has HOA: Yes
- HOA fee: $381 monthly
Location
- Region: Havre De Grace
- Municipality: Havre de Grace
Financial & listing details
- Price per square foot: $240/sqft
- Tax assessed value: $439,967
- Annual tax amount: $6,227
- Date on market: 5/22/2026
- Listing agreement: Exclusive Right To Sell
- Ownership: Fee Simple
Estimated market value
Not available
Estimated sales range
Not available
Not available
Price history
| Date | Event | Price |
|---|---|---|
| 7/22/2026 | Price change | $599,000-1.8%$240/sqft |
Source:  Bright MLS #MDHR2055346 Report a problem Bright MLS #MDHR2055346 Report a problem | ||
| 6/27/2026 | Price change | $610,000-4.7%$245/sqft |
Source: Bright MLS #MDHR2055346 Report a problem | ||
| 6/6/2026 | Price change | $640,000-3%$257/sqft |
Source: Bright MLS #MDHR2055346 Report a problem | ||
| 5/22/2026 | Listed for sale | $660,000+65.8%$265/sqft |
Source: Bright MLS #MDHR2055346 Report a problem | ||
| 6/4/2021 | Sold | $398,000$160/sqft |
Source: Public Record Report a problem | ||
| 4/28/2021 | Contingent | $398,000$160/sqft |
Source: Bright MLS #MDHR259052 Report a problem | ||
| 4/28/2021 | Pending sale | $398,000$160/sqft |
Source: Bright MLS #MDHR259052 Report a problem | ||
| 4/22/2021 | Listed for sale | $398,000+47.4%$160/sqft |
Source: Bright MLS #MDHR259052 Report a problem | ||
| 2/3/2017 | Sold | $270,000-10%$108/sqft |
Source: Public Record Report a problem | ||
| 12/8/2016 | Pending sale | $299,900$120/sqft |
Source: RE/MAX COMPONENTS #HR9660882 Report a problem | ||
| 7/12/2016 | Price change | $299,900-4.8%$120/sqft |
Source: Components Realty #HR9660882 Report a problem | ||
| 5/19/2016 | Listed for sale | $314,900+19.8%$126/sqft |
Source: Components Realty #HR9660882 Report a problem | ||
| 1/5/2012 | Sold | $262,900-2.6%$105/sqft |
Source: Public Record Report a problem | ||
| 9/5/2011 | Price change | $269,900-3.3%$108/sqft |
Source: UnionPlus Realty, Inc. #HR7621732 Report a problem | ||
| 8/19/2011 | Price change | $279,000-3.5%$112/sqft |
Source: UnionPlus Realty, Inc. #HR7621732 Report a problem | ||
| 8/10/2011 | Price change | $289,000-3.6%$116/sqft |
Source: UnionPlus Realty, Inc. #HR7621732 Report a problem | ||
| 7/22/2011 | Price change | $299,900+0.3%$120/sqft |
Source: UnionPlus Realty, Inc. #HR7621732 Report a problem | ||
| 7/18/2011 | Price change | $299,000-3.5%$120/sqft |
Source: UnionPlus Realty, Inc. #HR7621732 Report a problem | ||
| 7/1/2011 | Price change | $310,000-2.8%$124/sqft |
Source: UnionPlus Realty, Inc. #HR7621732 Report a problem | ||
| 6/23/2011 | Price change | $319,000-1.8%$128/sqft |
Source: UnionPlus Realty, Inc. #HR7621732 Report a problem | ||
| 6/9/2011 | Listed for sale | $325,000-13.9%$130/sqft |
Source: UnionPlus Realty, Inc. #HR7621732 Report a problem | ||
| 12/23/2005 | Sold | $377,465+69.6%$151/sqft |
Source: Public Record Report a problem | ||
| 8/4/2005 | Sold | $222,600$89/sqft |
Source: Public Record Report a problem | ||
Public tax history
| Year | Property taxes | Tax assessment |
|---|---|---|
| 2025 | $3,910 -32.3% | $410,133 +7.8% |
| 2024 | $5,774 +2.8% | $380,300 +2.8% |
| 2023 | $5,615 +2.9% | $369,800 -2.8% |
| 2022 | $5,455 -0.3% | $380,300 +9% |
| 2021 | $5,470 +1% | $348,800 +1.1% |
| 2020 | $5,418 +1.1% | $344,967 -1.1% |
| 2019 | $5,358 +1.1% | $348,800 +3.4% |
| 2018 | $5,298 | $337,300 |
| 2017 | $5,298 | $337,300 +1.4% |
| 2016 | -- | $332,767 +0.7% |
| 2015 | -- | $330,500 |
| 2014 | $3,764 | $330,500 |
| 2013 | -- | $330,500 -12.3% |
| 2012 | -- | $376,800 |
| 2011 | -- | $376,800 |
| 2010 | -- | $376,800 -16.3% |
| 2009 | -- | $450,200 +10.7% |
| 2008 | -- | $406,682 +9.3% |
| 2007 | -- | $372,246 +16.5% |
| 2006 | -- | $319,650 +695.7% |
| 2005 | -- | $40,170 |
Find assessor info on the county website
Monthly payment
Est. payment
Payment breakdown
Explore the cost of this home by adjusting the details. Changes won't be saved.Climate risks
Neighborhood: 21078
Nearby schools
GreatSchools rating
- 6/10Havre De Grace Elementary SchoolGrades: PK-5Distance: 2 mi
- 7/10Havre De Grace Middle SchoolGrades: 6-8Distance: 1.7 mi
- 6/10Havre De Grace High SchoolGrades: 9-12Distance: 1.7 mi
Schools provided by the listing agent
- District: Harford County Public Schools
Source: Bright MLS. This data may not be complete. We recommend contacting the local school district to confirm school assignments for this home.
- $495,0004 bd3 ba3k sqft310 Seattle Slew Pl, Havre De Grace, MD 21078Sold

- $586,9004 bd3 ba3.1k sqft316 Seattle Slew Pl, Havre De Grace, MD 21078Off Market
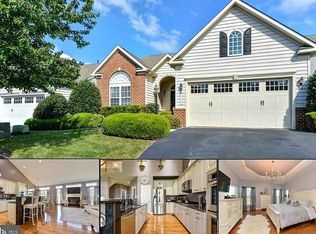
- $569,0005 bd4 ba3k sqft311 Victory Gallop Ct, Havre De Grace, MD 21078Off Market

- $587,1004 bd4 ba3.1k sqft313 Victory Gallop Ct, Havre De Grace, MD 21078Off Market
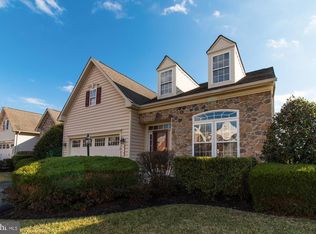
- $555,7004 bd3 ba2k sqft309 Victory Gallop Ct, Havre De Grace, MD 21078Off Market
- $520,000-- bd-- ba-- sqft201 Secretariat Dr UNIT K, Havre De Grace, MD 21078Off Market
- $539,700-- bd3 ba1.7k sqft306 Seattle Slew Pl, Havre De Grace, MD 21078Off Market
- $541,3004 bd2 ba2.9k sqft307 Victory Gallop Ct, Havre De Grace, MD 21078Off Market
A local agent can set up tours, give advice and negotiate with sellers.
Similar homes
- $620,0003 bd4 ba2.6k sqft326 Summer Squall Ct, Havre De Grace, MD 21078For Sale
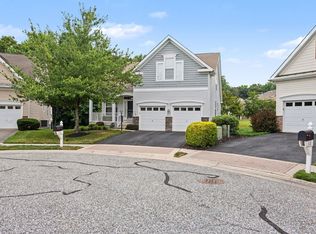
 MLS ID #MDHR2058056, Kim Parsons, American Premier Realty, LLC. Bright MLS
 - $595,0003 bd2 ba2.8k sqft939 Nena Ave, Havre De Grace, MD 21078For Sale
 MLS ID #MDHR2057946, Al Peteraf, Integrity Real Estate. Bright MLS
 - $650,0005 bd4 ba3k sqft301 Tecumseh Way, Havre De Grace, MD 21078For Sale
 MLS ID #MDHR2056656, Brian Zack, Garceau Realty. Bright MLS
 - $625,0003 bd3 ba3.2k sqft236 Smarty Jones Ter, Havre De Grace, MD 21078For Sale
 MLS ID #MDHR2057630, Brian Zack, Garceau Realty. Bright MLS
 - $599,9995 bd3 ba3.5k sqft504 Tabasco Cat Ct, Havre De Grace, MD 21078For SaleMLS ID #MDHR2055762, Sean Ussery, CENTURY 21 New Millennium. Bright MLS
- $435,0004 bd4 ba1.8k sqft209 Tidewater Dr, Havre De Grace, MD 21078For SaleMLS ID #MDHR2058224, Patty Manly, Berkshire Hathaway HomeServices PenFed Realty. Bright MLS
- $519,9003 bd3 ba2.9k sqft200 Smarty Jones Ter, Havre De Grace, MD 21078For SaleMLS ID #MDHR2046136, Chris Cooke, Berkshire Hathaway HomeServices Homesale Realty. Bright MLS
- $665,0004 bd3 ba3k sqft656 Peace Chance Dr, Havre De Grace, MD 21078For SaleMLS ID #MDHR2056418, Jon Prettyman, LPT Realty, LLC. Bright MLS
- $694,0005 bd4 ba3.6k sqft41 Saturn Dr, Havre De Grace, MD 21078For SaleMLS ID #MDHR2053042, Daniel Perticone, Perticone Properties, Inc.. Bright MLS
- $612,9433 bd4 ba2.4k sqft106 Eclipse Ct, Havre De Grace, MD 21078New ConstructionMLS ID #MDHR2058574, Mrs. Terri E Hill, Builder Solutions Realty. Bright MLS
- $626,9773 bd4 ba2.5k sqft113 Touch Of Gold Dr, Havre De Grace, MD 21078New ConstructionMLS ID #MDHR2055220, Mrs. Terri E Hill, Builder Solutions Realty. Bright MLS
- $599,9994 bd3 ba2.4k sqft414 Moores Mill Rd, Bel Air, MD 21014For SaleMLS ID #MDHR2057234, Fred Branscome, Samson Properties. Bright MLS
- $663,2363 bd3 ba3.1k sqft516 Whimsical Dr, Havre De Grace, MD 21078New ConstructionBright MLS
- $564,5543 bd4 ba2.5k sqft117 Touch Of Gold Dr, Havre De Grace, MD 21078New ConstructionMLS ID #MDHR2054048, Mrs. Terri E Hill, Builder Solutions Realty. Bright MLS
- $554,9903 bd4 ba2.9k sqftJordan Iii Justify Cir, Havre De Grace, MD 21078New ConstructionMLS ID #MDHR2044316, Mrs. Terri E Hill, Builder Solutions Realty. Bright MLS
- $575,0004 bd3 ba1.9k sqft155 Jubilee Rd, Peach Bottom, PA 17563For SaleMLS ID #PALA2092832, Jess HODGSON, Life Changes Realty Group. Bright MLS
- $442,5003 bd4 ba2.6k sqft167 Hokeland Dr, Havre De Grace, MD 21078For SaleMLS ID #MDHR2057068, Margie Sturgill, Cummings & Co. Realtors. Bright MLS
- $334,9003 bd4 ba2.3k sqft1328 Lewis Ln, Havre De Grace, MD 21078For SaleMLS ID #MDHR2058178, Stephanie N Pettigen, CENTURY 21 New Millennium. Bright MLS
- $399,9003 bd3 ba2.6k sqft1686 Minqua St, Havre De Grace, MD 21078For SaleMLS ID #MDHR2055836, Jonathan Waterhouse, Keller Williams Gateway LLC. Bright MLS
- $399,9003 bd3 ba2.2k sqft134 Sachem St, Havre De Grace, MD 21078For SaleMLS ID #MDHR2057494, Christopher Drewer, EXP Realty, LLC. Bright MLS
