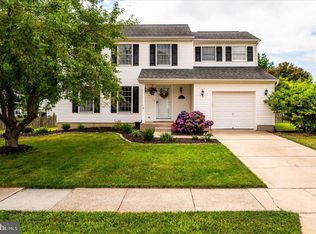
209 Tidewater Drive could be your next memory maker! This beautifully maintained home offers peace of mind with extensive updates throughout, including a new roof (June 2026), new basement carpet (July 2026), sump pump (2025), washer (2025), HVAC system (2024), replacement windows and doors (2020), water heater (2016), and main water line (2016). The main level welcomes you with a bright living room and formal dining room featuring an updated light fixture. The renovated kitchen (2020) boasts stylish gray cabinetry, granite countertops, black appliances, a microwave (2020), refrigerator (2018), electric range, dishwasher, and space for a breakfast table. Just off the kitchen, step down into the inviting family room with a dramatic cathedral ceiling and direct access to both the attached garage and the spacious deck overlooking the backyard—perfect for relaxing or entertaining. Upstairs, you'll find four generously sized bedrooms, including a primary suite with an updated private bath, as well as a beautifully updated hall bathroom. The finished walkout basement features a freshly painted recreation room with brand-new carpet (July 2026), an additional finished room currently used as a bedroom, a half bath, laundry area, and ample storage space. Outside, enjoy a backyard with plenty of room to play, entertain, or garden. The neighboring property's privacy trees enhance the sense of seclusion, making this outdoor space even more enjoyable. With thoughtful updates, flexible living space, and a desirable layout, 209 Tidewater Drive is truly move-in ready and waiting to welcome you home
Pending
$435,000
209 Tidewater Dr, Havre De Grace, MD 21078
4beds
1,848sqft
Single Family Residence
Built in 1990
8,015 Square Feet Lot
$436,500 Zestimate®
$235/sqft
$23/mo HOA
What's special
Laundry areaGranite countertopsBlack appliancesFour generously sized bedroomsBeautifully updated hall bathroomAmple storage space
- 16 days |
- 788 |
- 40 |
Likely to sell faster than
Zillow last checked:
Listing updated:
Listed by:
Patty Manly 410-960-9900,
Berkshire Hathaway HomeServices PenFed Realty 410-515-5300
Source: Bright MLS,MLS#: MDHR2058224
Facts & features
Interior
Bedrooms & bathrooms
- Bedrooms: 4
- Bathrooms: 4
- Full bathrooms: 2
- 1/2 bathrooms: 2
- Main level bathrooms: 1
Rooms
- Room types: Living Room, Dining Room, Primary Bedroom, Bedroom 2, Bedroom 3, Bedroom 4, Kitchen, Family Room, Laundry, Other, Recreation Room, Storage Room, Bathroom 2, Primary Bathroom, Half Bath
Primary bedroom
- Features: Flooring - Carpet
- Level: Upper
Bedroom 2
- Features: Flooring - Carpet
- Level: Upper
Bedroom 3
- Features: Flooring - Carpet
- Level: Upper
Bedroom 4
- Features: Flooring - Carpet
- Level: Upper
Primary bathroom
- Level: Upper
Bathroom 2
- Level: Upper
Dining room
- Level: Main
Family room
- Features: Flooring - Carpet, Cathedral/Vaulted Ceiling
- Level: Main
Half bath
- Level: Main
Half bath
- Level: Lower
Kitchen
- Features: Granite Counters, Flooring - Vinyl, Kitchen Island, Eat-in Kitchen, Kitchen - Electric Cooking
- Level: Main
Laundry
- Level: Lower
Living room
- Level: Main
Other
- Level: Lower
Recreation room
- Features: Flooring - Carpet
- Level: Lower
Storage room
- Level: Lower
Heating
- Heat Pump, Electric
Cooling
- Central Air, Ceiling Fan(s), Heat Pump, Electric
Appliances
- Included: Microwave, Dishwasher, Disposal, Dryer, Exhaust Fan, Freezer, Oven/Range - Electric, Refrigerator, Washer, Electric Water Heater
- Laundry: Laundry Room
Features
- Attic, Bathroom - Walk-In Shower, Bathroom - Tub Shower, Breakfast Area, Ceiling Fan(s), Dining Area, Family Room Off Kitchen, Formal/Separate Dining Room, Floor Plan - Traditional, Eat-in Kitchen, Kitchen Island, Kitchen - Table Space, Primary Bath(s), Upgraded Countertops
- Flooring: Carpet
- Basement: Connecting Stairway,Full,Heated,Improved,Interior Entry,Exterior Entry,Walk-Out Access
- Has fireplace: No
Interior area
- Total structure area: 2,716
- Total interior livable area: 1,848 sqft
- Finished area above ground: 1,848
- Finished area below ground: 0
Video & virtual tour
Property
Parking
- Total spaces: 1
- Parking features: Garage Door Opener, Garage Faces Front, Inside Entrance, Attached, Driveway
- Attached garage spaces: 1
- Has uncovered spaces: Yes
Accessibility
- Accessibility features: None
Features
- Levels: Three
- Stories: 3
- Pool features: None
Lot
- Size: 8,015 Square Feet
Details
- Additional structures: Above Grade, Below Grade
- Parcel number: 1306044069
- Zoning: R2
- Special conditions: Standard
Construction
Type & style
- Home type: SingleFamily
- Architectural style: Colonial
- Property subtype: Single Family Residence
Materials
- Vinyl Siding
- Foundation: Other
Condition
- Good
- New construction: No
- Year built: 1990
Utilities & green energy
- Sewer: Public Sewer
- Water: Public
Community & HOA
Community
- Subdivision: Bay View Estates
HOA
- Has HOA: Yes
- HOA fee: $277 annually
- HOA name: BAY VIEW
Location
- Region: Havre De Grace
- Municipality: Havre de Grace
Financial & listing details
- Price per square foot: $235/sqft
- Tax assessed value: $293,533
- Annual tax amount: $4,254
- Date on market: 8/9/2026
- Listing agreement: Exclusive Right To Sell
- Ownership: Fee Simple
Estimated market value
$436,500
$415,000 - $458,000
$2,769/mo
Price history
| Date | Event | Price |
|---|---|---|
| 8/18/2026 | Pending sale | $435,000$235/sqft |
Source:  Bright MLS #MDHR2058224 Report a problem Bright MLS #MDHR2058224 Report a problem | ||
| 8/9/2026 | Listed for sale | $435,000$235/sqft |
Source: Bright MLS #MDHR2058224 Report a problem | ||
Public tax history
| Year | Property taxes | Tax assessment |
|---|---|---|
| 2025 | $2,317 -42.8% | $280,167 +5% |
| 2024 | $4,051 +2.9% | $266,800 +2.9% |
| 2023 | $3,937 +3% | $259,333 -2.8% |
| 2022 | $3,824 -0.2% | $266,800 +9.2% |
| 2021 | $3,833 +2.3% | $244,400 +2.5% |
| 2020 | $3,746 +2.6% | $238,467 -2.4% |
| 2019 | $3,652 +2.6% | $244,400 +7.9% |
| 2018 | $3,559 | $226,600 |
| 2017 | $3,559 | $226,600 |
| 2016 | -- | $226,600 -1.1% |
| 2015 | -- | $229,100 |
| 2014 | $2,461 | $229,100 |
| 2013 | -- | $229,100 -7% |
| 2012 | -- | $246,300 |
| 2011 | -- | $246,300 |
| 2010 | -- | $246,300 -17.4% |
| 2009 | -- | $298,190 +15.6% |
| 2008 | -- | $257,962 +18.5% |
| 2007 | -- | $217,736 +22.7% |
| 2006 | -- | $177,510 +6.4% |
| 2005 | -- | $166,806 +6.9% |
| 2004 | -- | $156,103 +7.4% |
| 2003 | -- | $145,400 +3.7% |
| 2002 | -- | $140,206 +3.8% |
| 2001 | -- | $135,013 |
Find assessor info on the county website
Monthly payment
Est. payment
Payment breakdown
Explore the cost of this home by adjusting the details. Changes won't be saved.Climate risks
Neighborhood: 21078
Nearby schools
GreatSchools rating
- 6/10Meadowvale Elementary SchoolGrades: PK-5Distance: 1 mi
- 5/10Havre De Grace Middle SchoolGrades: 6-8Distance: 0.8 mi
- 6/10Havre De Grace High SchoolGrades: 9-12Distance: 0.8 mi
Schools provided by the listing agent
- District: Harford County Public Schools
Source: Bright MLS. This data may not be complete. We recommend contacting the local school district to confirm school assignments for this home.
- $414,3004 bd2 ba1.9k sqft207 Tidewater Dr, Havre De Grace, MD 21078Off Market
- $408,200-- bd2 ba1.8k sqft211 Tidewater Dr, Havre De Grace, MD 21078Off Market
- $430,100-- bd2 ba1.9k sqft208 Mallard Ct, Havre De Grace, MD 21078Off Market
- $415,0004 bd3 ba3k sqft210 Mallard Ct, Havre De Grace, MD 21078Sold

- $449,8004 bd4 ba2k sqft213 Tidewater Dr, Havre De Grace, MD 21078Off Market
- $394,200-- bd2 ba1.8k sqft205 Tidewater Dr, Havre De Grace, MD 21078Off Market
- $460,500-- bd2 ba2.2k sqft206 Mallard Ct, Havre De Grace, MD 21078Off Market
- $476,2004 bd3 ba2.1k sqft212 Mallard Ct, Havre De Grace, MD 21078Off Market
A local agent can set up tours, give advice and negotiate with sellers.
Similar homes
- $419,9004 bd3 ba2.2k sqft305 Kathryn Way, Havre De Grace, MD 21078For Sale
 MLS ID #MDHR2057398, Ri Dulaney, Empower Real Estate, LLC. Bright MLS
 - $475,0004 bd3 ba2.6k sqft817 Tydings Rd, Havre De Grace, MD 21078For Sale
 MLS ID #MDHR2053608, Janet Garinther, Cummings & Co. Realtors. Bright MLS
 - $379,9003 bd2 ba1.7k sqft817 Giles St, Havre De Grace, MD 21078For Sale
 MLS ID #MDHR2055592, Elliot Mitchell, Corner House Realty. Bright MLS
 - $442,5003 bd4 ba2.6k sqft167 Hokeland Dr, Havre De Grace, MD 21078For Sale
 MLS ID #MDHR2057068, Margie Sturgill, Cummings & Co. Realtors. Bright MLS
 - $334,9003 bd4 ba2.3k sqft1328 Lewis Ln, Havre De Grace, MD 21078For SaleMLS ID #MDHR2058178, Stephanie N Pettigen, CENTURY 21 New Millennium. Bright MLS
- $399,9003 bd3 ba2.6k sqft1686 Minqua St, Havre De Grace, MD 21078For SaleMLS ID #MDHR2055836, Jonathan Waterhouse, Keller Williams Gateway LLC. Bright MLS
- $435,0004 bd3 ba2.3k sqft223 Saint Justin Dr, Aberdeen, MD 21001For SaleMLS ID #MDHR2058214, Dena Wasmer, Samson Properties. Bright MLS
- $250,0004 bd3 ba2.3k sqft134 Brannan Rd, Aberdeen, MD 21001For SaleMLS ID #MDHR2059050, Jack Cooper, Jack Cooper Realty. Bright MLS
- $405,0003 bd2 ba1.8k sqft255 Washington Schoolhouse Rd, Rising Sun, MD 21911For SaleMLS ID #MDCC2022610, Sandy Collins, Berkshire Hathaway HomeServices Homesale Realty. Bright MLS
- $399,9003 bd2 ba2k sqft901 Moores Mill Rd, Bel Air, MD 21014For SaleMLS ID #MDHR2058682, Denise Diana, Weichert, Realtors - Diana Realty. Bright MLS
- $385,0003 bd3 ba1.5k sqft111 Cove Point Way, Perryville, MD 21903For SaleMLS ID #MDCC2021106, David Faul, VYBE Realty. Bright MLS
- $335,0003 bd2 ba1.3k sqft421 Principio Rd, Port Deposit, MD 21904For SaleMLS ID #MDCC2022636, Jules Burchett, Foraker Realty Co.. Bright MLS
- $434,9903 bd3 ba1.4k sqft937 Jackson Blvd, Bel Air, MD 21014For SaleMLS ID #MDHR2057576, Debbie Harari, Long & Foster Real Estate, Inc.. Bright MLS
- $475,0004 bd3 ba1.9k sqft306 Cherokee Pl, Bel Air, MD 21015For SaleMLS ID #MDHR2055466, Julie Munchel, Cummings & Co. Realtors. Bright MLS
- $424,9004 bd3 ba2.4k sqft402 Ripplewood Rd, Joppa, MD 21085For SaleMLS ID #MDHR2058272, Dave Fazenbaker, Hyatt & Company Real Estate, LLC. Bright MLS
- $475,0003 bd3 ba2.2k sqft146 Nicholas Dr, Elkton, MD 21921For SaleMLS ID #MDCC2022474, Doreen Moran, RE/MAX Chesapeake. Bright MLS
- $399,9003 bd2 ba2.5k sqft96 Piney Ridge Ln, North East, MD 21901For SaleMLS ID #MDCC2021564, Krystal Zellner, Crown Homes Real Estate. Bright MLS
- $575,0003 bd2 ba2k sqft851 E Wheel Rd, Bel Air, MD 21015For SaleMLS ID #MDHR2059164, Bob Head, American Premier Realty, LLC. Bright MLS
- $495,0003 bd3 ba1.9k sqft16 Howell Point Rd, Betterton, MD 21610For SaleMLS ID #MDKE2006964, Kristina Hyland, Coldwell Banker Chesapeake Real Estate Company. Bright MLS
- $495,0004 bd4 ba2.4k sqft2741 Singer Woods Dr, Abingdon, MD 21009For SaleMLS ID #MDHR2057294, Kirk Steffes, Cummings & Co. Realtors. Bright MLS
