HUGE PRICE IMPROVEMENT. Welcome to 937 Jackson Blvd., where home is more than just a place—it's a feeling. Lovingly maintained and thoughtfully updated over for the past 40 years, this home reflects decades of care and pride of ownership. Inside, you'll find beautiful hardwood floors, a sun-filled sunroom perfect for relaxing with your morning coffee or unwinding at the end of the day, an updated kitchen with bright, timeless finishes, and beautifully renovated bathrooms. The main level features 3 bedrooms, one with a murphy bed for convivence, storage and space and two full baths. The murphy bed conveys. The finished lower level offers the perfect space with custom built-in bookshelves, abundant storage, a spacious area for entertaining, and a convenient half bath. Step outside to the inviting screened-in porch, an ideal spot to enjoy your morning coffee, evening conversations, or simply watch the world go by. Every space has been designed for comfort, making this home perfect for everyday living and entertaining alike. Not only an amazing home, the solar panels and solar hot water heater add amazing savings. Average monthly energy bill is $80.00. From its thoughtful updates to its warm, welcoming atmosphere, 937 Jackson Blvd. truly has it all.
For sale
Price cut: $20K (10/16)
$414,990
937 Jackson Blvd, Bel Air, MD 21014
3beds
1,492sqft
Single Family Residence
Built in 1977
6,098 Square Feet Lot
$-- Zestimate®
$278/sqft
$23/mo HOA
What's special
Beautifully renovated bathroomsAbundant storageBeautiful hardwood floorsSpacious area for entertaining
- 78 days
- 1,019
- 76
Zillow last checked:
Listing updated:
Listed by:
Debbie Harari 443-744-1918,
Long & Foster Real Estate, Inc. (410) 879-8080
Source: Bright MLS,MLS#: MDHR2057576
Facts & features
Interior
Bedrooms & bathrooms
- Bedrooms: 3
- Bathrooms: 3
- Full bathrooms: 2
- 1/2 bathrooms: 1
- Main level bathrooms: 2
- Main level bedrooms: 3
Rooms
- Room types: Living Room, Dining Room, Primary Bedroom, Bedroom 2, Bedroom 3, Kitchen, Family Room, Sun/Florida Room, Bathroom 2, Bathroom 3, Primary Bathroom
Primary bedroom
- Features: Attached Bathroom, Ceiling Fan(s), Flooring - Carpet
- Level: Main
Bedroom 2
- Features: Flooring - Carpet
- Level: Main
Bedroom 3
- Features: Ceiling Fan(s), Flooring - HardWood
- Level: Main
Primary bathroom
- Features: Bathroom - Walk-In Shower, Flooring - Ceramic Tile
- Level: Main
Bathroom 2
- Features: Bathroom - Walk-In Shower, Flooring - Laminated
- Level: Main
Bathroom 3
- Features: Flooring - Ceramic Tile
- Level: Lower
Dining room
- Features: Flooring - HardWood
- Level: Main
Family room
- Features: Built-in Features, Flooring - Carpet, Walk-In Closet(s), Ceiling Fan(s)
- Level: Lower
Kitchen
- Features: Granite Counters, Flooring - Luxury Vinyl Tile, Kitchen - Electric Cooking, Recessed Lighting, Ceiling Fan(s)
- Level: Main
Living room
- Features: Flooring - HardWood
- Level: Main
Screened porch
- Features: Flooring - Ceramic Tile
- Level: Lower
Other
- Features: Ceiling Fan(s), Flooring - HardWood, Recessed Lighting, Skylight(s)
- Level: Main
Heating
- Forced Air, Electric
Cooling
- Ceiling Fan(s), Central Air, Electric
Appliances
- Included: Dishwasher, Disposal, Dryer, Exhaust Fan, Microwave, Oven, Oven/Range - Electric, Refrigerator, Stainless Steel Appliance(s), Washer, Water Heater, Solar Hot Water
- Laundry: In Basement
Features
- Attic, Bathroom - Stall Shower, Bathroom - Walk-In Shower, Ceiling Fan(s), Dining Area, Family Room Off Kitchen, Open Floorplan, Formal/Separate Dining Room, Primary Bath(s), Recessed Lighting, 9'+ Ceilings, Cathedral Ceiling(s)
- Flooring: Carpet, Hardwood, Wood
- Doors: Six Panel, Sliding Glass, Storm Door(s)
- Windows: Screens, Skylight(s)
- Basement: Full,Finished,Garage Access,Heated,Improved,Exterior Entry,Interior Entry,Shelving,Sump Pump,Walk-Out Access,Windows
- Number of fireplaces: 1
- Fireplace features: Other
Interior area
- Total structure area: 1,492
- Total interior livable area: 1,492 sqft
- Finished area above ground: 1,128
- Finished area below ground: 364
Property
Parking
- Total spaces: 4
- Parking features: Basement, Garage Faces Front, Inside Entrance, Concrete, Attached, Driveway
- Attached garage spaces: 2
- Uncovered spaces: 2
Accessibility
- Accessibility features: None
Features
- Levels: Split Foyer,Two
- Stories: 2
- Patio & porch: Screened Porch
- Exterior features: Lighting, Flood Lights, Sidewalks
- Pool features: None
Lot
- Size: 6,098 Square Feet
Details
- Additional structures: Above Grade, Below Grade
- Parcel number: 1303016528
- Zoning: R2
- Special conditions: Standard
Construction
Type & style
- Home type: SingleFamily
- Property subtype: Single Family Residence
Materials
- Vinyl Siding
- Foundation: Block
Condition
- Excellent
- New construction: No
- Year built: 1977
Utilities & green energy
- Sewer: Public Sewer
- Water: Public
- Utilities for property: Cable Connected, Phone
Community & HOA
Community
- Subdivision: Bradford Village
HOA
- Has HOA: Yes
- Amenities included: Common Grounds
- Services included: Common Area Maintenance
- HOA fee: $270 annually
- HOA name: BRADFORD VILLAGE HOA
Location
- Region: Bel Air
Financial & listing details
- Price per square foot: $278/sqft
- Tax assessed value: $258,200
- Annual tax amount: $3,769
- Date on market: 8/3/2026
- Listing agreement: Exclusive Right To Sell
- Listing terms: Cash,Conventional,FHA
- Ownership: Fee Simple
Estimated market value
Not available
Estimated sales range
Not available
Not available
Price history
| Date | Event | Price |
|---|---|---|
| 10/16/2026 | Price change | $414,990-4.6%$278/sqft |
Source:  Bright MLS #MDHR2057576 Report a problem Bright MLS #MDHR2057576 Report a problem | ||
| 8/3/2026 | Listed for sale | $434,990$292/sqft |
Source: Bright MLS #MDHR2057576 Report a problem | ||
Public tax history
| Year | Property taxes | Tax assessment |
|---|---|---|
| 2026 | $2,461 +3.1% | $258,200 +2.3% |
| 2025 | $2,387 -33.5% | $252,400 +5% |
| 2024 | $3,588 +5.3% | $240,300 +5.3% |
| 2023 | $3,408 +5.6% | $228,200 +5.6% |
| 2022 | $3,227 -3.2% | $216,100 |
| 2021 | $3,335 +2.5% | $216,100 |
| 2020 | $3,254 -5.3% | $216,100 -5.3% |
| 2019 | $3,435 +1.6% | $228,100 +1.6% |
| 2018 | $3,380 -1.6% | $224,500 -1.6% |
| 2017 | $3,435 | $228,100 +5% |
| 2016 | -- | $217,300 +1% |
| 2015 | -- | $215,067 +1% |
| 2014 | $2,104 | $212,833 +1.1% |
| 2013 | -- | $210,600 |
| 2012 | -- | $210,600 |
| 2011 | -- | $210,600 -19.2% |
| 2010 | -- | $260,510 +11.6% |
| 2009 | -- | $233,456 +13.1% |
| 2008 | -- | $206,403 +15.1% |
| 2007 | -- | $179,350 +8.5% |
| 2006 | -- | $165,322 +9.3% |
| 2005 | -- | $151,296 +10.2% |
| 2004 | -- | $137,270 +4.5% |
| 2003 | -- | $131,410 +4.7% |
| 2002 | -- | $125,550 +4.9% |
| 2001 | -- | $119,690 |
Find assessor info on the county website
Monthly payment
Est. payment
Payment breakdown
Explore the cost of this home by adjusting the details. Changes won't be saved.Climate risks
Neighborhood: 21014
Nearby schools
Schools provided by the listing agent
- District: Harford County Public Schools
Source: Bright MLS. This data may not be complete. We recommend contacting the local school district to confirm school assignments for this home.
Similar homes
- $419,9003 bd2 ba1.7k sqft213 Bucket Post Ct, Bel Air, MD 21014For Sale

 MLS ID #MDHR2054162, Luke Golueke, Boyle & Kahoe Real Estate. Bright MLS
 - $429,0003 bd2 ba1.3k sqft1310 Vanderbilt Rd, Bel Air, MD 21014For Sale
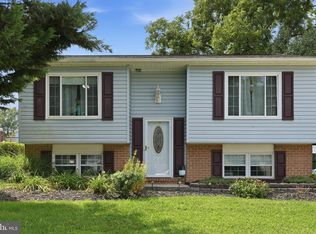 MLS ID #MDHR2057488, Andrew Undem, Berkshire Hathaway HomeServices Homesale Realty. Bright MLS
 - $460,0004 bd3 ba1.9k sqft710 Fox Bow Dr, Bel Air, MD 21014For Sale
 MLS ID #MDHR2058924, Jean Waters, American Premier Realty, LLC. Bright MLS
 - $450,0004 bd3 ba1.9k sqft306 Cherokee Pl, Bel Air, MD 21015For Sale
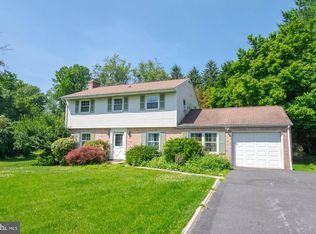 MLS ID #MDHR2060620, Julie Munchel, Cummings & Co. Realtors. Bright MLS
 - $334,9003 bd4 ba1.6k sqft911 Cheswold Ct Unit A6, Bel Air, MD 21014For SaleMLS ID #MDHR2058866, Caryn Koppenhoefer, Compass Home Group, LLC. Bright MLS
- $395,0003 bd3 ba1.6k sqft218 Bynum Ridge Rd, Forest Hill, MD 21050For SaleMLS ID #MDHR2060822, Robert McArtor, RE/MAX Components. Bright MLS
- $555,0003 bd3 ba2.1k sqft109 Hibiscus Ct, Bel Air, MD 21014For SaleMLS ID #MDHR2059924, Brendan Butler, Cummings & Co. Realtors. Bright MLS
- $415,0003 bd2 ba2k sqft5 Woodside Dr, Churchville, MD 21028For SaleMLS ID #MDHR2060452, Laura Snyder, American Premier Realty, LLC. Bright MLS
- $364,9003 bd4 ba1.9k sqft1243 Athens Ct, Bel Air, MD 21014For SaleMLS ID #MDHR2059640, Zach Burnham, Homeowners Real Estate. Bright MLS
- $355,0003 bd3 ba1.8k sqft452 Rose Way, Bel Air, MD 21014For SaleMLS ID #MDHR2060702, Lynn Bradshaw, Coldwell Banker Realty. Bright MLS
- $450,0003 bd2 ba1.2k sqft2303 McGuigan Dr, Joppa, MD 21085For SaleMLS ID #MDHR2060458, Jeanne Thommen, Cummings & Co. Realtors. Bright MLS
- $415,0003 bd3 ba1.8k sqft2624 Rocks Rd, Forest Hill, MD 21050For SaleMLS ID #MDHR2057482, Jenna Smith, Redfin Corp. Bright MLS
- $359,9993 bd3 ba1.8k sqft631 Kildonan Ct, Bel Air, MD 21015For SaleMLS ID #MDHR2059588, Colin Wilcoxen, Cummings & Co. Realtors. Bright MLS
- $329,9003 bd3 ba1.7k sqft1025 Jeanett Way, Bel Air, MD 21014For SaleMLS ID #MDHR2059492, Alex Deitz, Garceau Realty. Bright MLS
- $399,0003 bd2 ba2k sqft1923 Munsey Dr, Forest Hill, MD 21050For SaleMLS ID #MDHR2053688, John Walker, LPT Realty, LLC. Bright MLS
- $370,0003 bd4 ba1.9k sqft2985 Galloway Pl, Abingdon, MD 21009For SaleMLS ID #MDHR2061154, Tyler Andrus, Cummings & Co. Realtors. Bright MLS
- $329,8003 bd3 ba1.8k sqft1032 Jeanett Way, Bel Air, MD 21014For SaleMLS ID #MDHR2056646, Zachary Champion, North Sea Realty, LLC. Bright MLS
- $425,0004 bd3 ba1.4k sqft80 Skyline Dr, Conowingo, MD 21918For SaleMLS ID #MDCC2023270, Tracy McCullough, Remax Vision. Bright MLS
- $339,9003 bd2 ba1.1k sqft2917 Auden Ct, Abingdon, MD 21009For SaleMLS ID #MDHR2060472, Craig Smith, Monument Sotheby's International Realty. Bright MLS
- $429,9003 bd3 ba1.8k sqft7420 Chesapeake Rd, Middle River, MD 21220For SaleMLS ID #MDBC2178434, Christopher Palazzi, Cummings & Co. Realtors. Bright MLS
