Location, location, location! This well-maintained and updated townhouse is mere minutes from downtown Bel Air in the highly desired neighborhood of Irwin's Choice. It features a bricked-front facade, updated kitchen floors, new roof, new flooring in the large master bedroom, and new countertops! The back deck also offers beautiful sunsets and open views of the common grounds. With an open floor plan, the basement provides a great bonus space for a home office, theatre, game room, etc. The subdivision also has direct access to part of the MA & PA Heritage Trail.
For sale
Price cut: $100 (9/26)
$329,800
1032 Jeanett Way, Bel Air, MD 21014
3beds
1,800sqft
Townhouse
Built in 2000
2,000 Square Feet Lot
$330,300 Zestimate®
$183/sqft
$85/mo HOA
What's special
Bricked-front facadeNew countertopsNew roofUpdated kitchen floorsOpen floor plan
- 109 days
- 1,272
- 62
Zillow last checked:
Listing updated:
Listed by:
Zachary Champion 256-453-9724,
North Sea Realty, LLC 2564539724
Source: Bright MLS,MLS#: MDHR2056646
Facts & features
Interior
Bedrooms & bathrooms
- Bedrooms: 3
- Bathrooms: 3
- Full bathrooms: 2
- 1/2 bathrooms: 1
- Main level bathrooms: 1
Basement
- Area: 480
Heating
- Central, Forced Air, Natural Gas
Cooling
- Ceiling Fan(s), Central Air, Electric
Appliances
- Included: Microwave, Dishwasher, Disposal, Exhaust Fan, Ice Maker, Oven/Range - Gas, Refrigerator, Washer/Dryer Stacked, Water Heater, Gas Water Heater
- Laundry: In Basement
Features
- Dry Wall
- Flooring: Carpet, Laminate, Luxury Vinyl
- Doors: Sliding Glass
- Windows: Screens
- Basement: Connecting Stairway,Finished,Heated,Interior Entry,Sump Pump,Windows
- Has fireplace: No
Interior area
- Total structure area: 1,800
- Total interior livable area: 1,800 sqft
- Finished area above ground: 1,320
- Finished area below ground: 480
Property
Parking
- Parking features: Unassigned, Other
Accessibility
- Accessibility features: None
Features
- Levels: Two
- Stories: 2
- Patio & porch: Deck
- Exterior features: Sidewalks
- Pool features: None
- Fencing: Wood
Lot
- Size: 2,000 Square Feet
- Features: Backs - Open Common Area, Rear Yard
Details
- Additional structures: Above Grade, Below Grade
- Parcel number: 1303327361
- Zoning: R3COS
- Special conditions: Standard
Construction
Type & style
- Home type: Townhouse
- Architectural style: Colonial
- Property subtype: Townhouse
Materials
- Brick, Vinyl Siding
- Foundation: Block, Concrete Perimeter, Slab
- Roof: Shingle
Condition
- Good
- New construction: No
- Year built: 2000
Utilities & green energy
- Sewer: Public Sewer
- Water: Public
- Utilities for property: Natural Gas Available
Community & HOA
Community
- Security: Smoke Detector(s), Fire Sprinkler System
- Subdivision: Irwins Choice
HOA
- Has HOA: Yes
- Services included: Trash
- HOA fee: $85 monthly
Location
- Region: Bel Air
Financial & listing details
- Price per square foot: $183/sqft
- Tax assessed value: $277,100
- Annual tax amount: $2,917
- Date on market: 6/28/2026
- Listing agreement: Exclusive Right To Sell
- Listing terms: Cash,Conventional,FHA,Other,VA Loan
- Inclusions: Appliances
- Exclusions: Tv Wall Mounts
- Ownership: Fee Simple
Estimated market value
$330,300
$314,000 - $347,000
$2,522/mo
Price history
| Date | Event | Price |
|---|---|---|
| 9/26/2026 | Price change | $329,8000%$183/sqft |
Source:  Bright MLS #MDHR2056646 Report a problem Bright MLS #MDHR2056646 Report a problem | ||
| 8/17/2026 | Price change | $329,900-1.5%$183/sqft |
Source: Bright MLS #MDHR2056646 Report a problem | ||
| 8/11/2026 | Price change | $335,000-1.5%$186/sqft |
Source: Bright MLS #MDHR2056646 Report a problem | ||
| 7/29/2026 | Price change | $340,000-2.9%$189/sqft |
Source: Bright MLS #MDHR2056646 Report a problem | ||
| 7/6/2026 | Price change | $350,000-2%$194/sqft |
Source: Bright MLS #MDHR2056646 Report a problem | ||
| 6/29/2026 | Listed for sale | $357,000-2.2%$198/sqft |
Source: Bright MLS #MDHR2056646 Report a problem | ||
| 5/14/2024 | Listing removed | -- |
Source: Bright MLS #MDHR2030312 Report a problem | ||
| 4/16/2024 | Price change | $365,000-2.7%$203/sqft |
Source: Bright MLS #MDHR2030312 Report a problem | ||
| 3/31/2024 | Listed for sale | $375,000+27.1%$208/sqft |
Source: Bright MLS #MDHR2030312 Report a problem | ||
| 5/7/2021 | Sold | $295,000$164/sqft |
Source: Public Record Report a problem | ||
| 4/30/2021 | Pending sale | $295,000$164/sqft |
Source: Bright MLS #MDHR258524 Report a problem | ||
| 4/13/2021 | Contingent | $295,000+2.1%$164/sqft |
Source: Bright MLS #MDHR258524 Report a problem | ||
| 4/9/2021 | Listed for sale | $289,000+28.4%$161/sqft |
Source: Bright MLS #MDHR258524 Report a problem | ||
| 1/14/2019 | Sold | $225,000$125/sqft |
Source: Public Record Report a problem | ||
| 12/6/2018 | Pending sale | $225,000$125/sqft |
Source: Garceau Realty #MDHR140322 Report a problem | ||
| 12/1/2018 | Listed for sale | $225,000+3.7%$125/sqft |
Source: Garceau Realty #MDHR140322 Report a problem | ||
| 8/13/2015 | Sold | $217,000-0.4%$121/sqft |
Source: Public Record Report a problem | ||
| 6/8/2015 | Pending sale | $217,900$121/sqft |
Source: Coldwell Banker Residential Brokerage - Harford County Regional Office #HR8621544 Report a problem | ||
| 5/1/2015 | Listed for sale | $217,900-7.2%$121/sqft |
Source: Coldwell Banker Residential Brokerage #HR8621544 Report a problem | ||
| 5/30/2009 | Listing removed | $234,900$131/sqft |
Source: Long and Foster Real Estate #HR6916928 Report a problem | ||
| 5/2/2009 | Price change | $234,900-1.9%$131/sqft |
Source: Long and Foster Real Estate #HR6916928 Report a problem | ||
| 2/26/2009 | Price change | $239,500-3.2%$133/sqft |
Source: Long and Foster Real Estate #HR6916928 Report a problem | ||
| 11/9/2008 | Listed for sale | $247,500+123.6%$138/sqft |
Source: Long and Foster Real Estate #HR6916928 Report a problem | ||
| 12/10/1999 | Sold | $110,700$62/sqft |
Source: Public Record Report a problem | ||
Public tax history
| Year | Property taxes | Tax assessment |
|---|---|---|
| 2026 | $3,020 +3.6% | $277,100 +3.6% |
| 2025 | $2,917 +5.5% | $267,600 +5.5% |
| 2024 | $2,765 +5.8% | $253,700 +5.8% |
| 2023 | $2,614 +6.2% | $239,800 +6.2% |
| 2022 | $2,462 -2.7% | $225,900 +1.7% |
| 2021 | $2,531 +0.4% | $222,200 +1.7% |
| 2020 | $2,521 +1.7% | $218,500 +1.7% |
| 2019 | $2,479 +2.9% | $214,800 +2.9% |
| 2018 | $2,408 -2.8% | $208,700 -2.8% |
| 2017 | $2,479 +1670.6% | $214,800 +9.3% |
| 2016 | $140 | $196,500 |
| 2015 | $140 -94.2% | $196,500 |
| 2014 | $2,402 | $196,500 -0.7% |
| 2013 | -- | $197,800 |
| 2012 | -- | $197,800 |
| 2011 | -- | $197,800 -10.4% |
| 2010 | -- | $220,690 +9.3% |
| 2009 | -- | $201,890 +10.3% |
| 2008 | -- | $183,090 +11.4% |
| 2007 | -- | $164,290 +10% |
| 2006 | -- | $149,340 +11.1% |
| 2005 | -- | $134,390 +12.5% |
| 2004 | -- | $119,440 +3.7% |
| 2003 | -- | $115,192 +3.8% |
| 2002 | -- | $110,946 +4% |
| 2001 | -- | $106,700 |
Find assessor info on the county website
Monthly payment
Est. payment
Payment breakdown
Explore the cost of this home by adjusting the details. Changes won't be saved.Climate risks
Neighborhood: 21014
Nearby schools
Schools provided by the listing agent
- District: Harford County Public Schools
Source: Bright MLS. This data may not be complete. We recommend contacting the local school district to confirm school assignments for this home.


Similar homes
- $329,9003 bd3 ba1.7k sqft1025 Jeanett Way, Bel Air, MD 21014For Sale
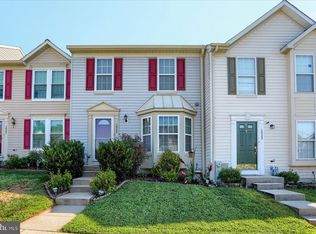
 MLS ID #MDHR2059492, Alex Deitz, Garceau Realty. Bright MLS
 - $325,0003 bd3 ba1.6k sqft760 Reedy Cir, Bel Air, MD 21014For Sale
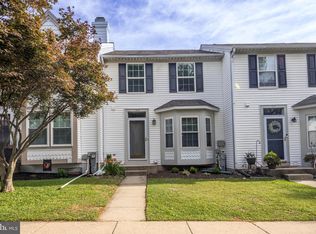 MLS ID #MDHR2056938, Jonathan Blume, Monument Sotheby's International Realty. Bright MLS
 - $315,0004 bd3 ba1.3k sqft738 Farnham Pl, Bel Air, MD 21014For Sale
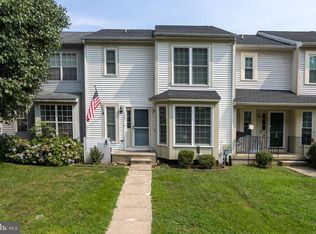 MLS ID #MDHR2058012, Robert McArtor, RE/MAX Components. Bright MLS
 - $334,9003 bd4 ba1.6k sqft911 Cheswold Ct Unit A6, Bel Air, MD 21014For Sale
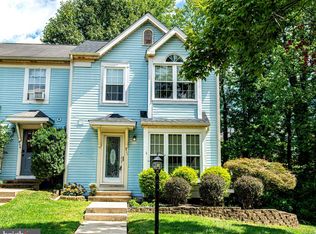 MLS ID #MDHR2058866, Caryn Koppenhoefer, Compass Home Group, LLC. Bright MLS
 - $329,9002 bd3 ba1.4k sqftBrentwood Condo, Bel Air, MD 21014For SaleMLS ID #MDHR2052734, Michelle Taylor, Ghimire Homes. Bright MLS
- $294,9003 bd2 ba1.4k sqft953 Gainsborough Ct #953, Bel Air, MD 21014For SaleMLS ID #MDHR2056246, Sandy Smith, Berkshire Hathaway HomeServices Homesale Realty. Bright MLS
- $324,9993 bd4 ba1.7k sqft1847 Beth Bridge Cir, Forest Hill, MD 21050For SaleMLS ID #MDHR2057464, Liz Keyser, LPT Realty, LLC. Bright MLS
- $364,9994 bd3 ba1.3k sqft1853 Beth Bridge Cir, Forest Hill, MD 21050For SaleMLS ID #MDHR2057516, Jill Ingram, Cummings & Co. Realtors. Bright MLS
- $330,0003 bd2 ba1.9k sqft2161 Haven Oak Ct, Abingdon, MD 21009For SaleMLS ID #MDHR2060194, Heather Santos, RE/MAX Components. Bright MLS
- $335,0003 bd4 ba1.8k sqft4615 Harrier Way, Belcamp, MD 21017For SaleMLS ID #MDHR2060754, Danielle Bussard, Cummings & Co. Realtors. Bright MLS
- $349,9993 bd4 ba1.8k sqft315 Overlea Pl, Abingdon, MD 21009For SaleMLS ID #MDHR2060410, Iftikhar Khan, RE/MAX Galaxy. Bright MLS
- $429,0003 bd2 ba1.3k sqft1310 Vanderbilt Rd, Bel Air, MD 21014For SaleMLS ID #MDHR2057488, Andrew Undem, Berkshire Hathaway HomeServices Homesale Realty. Bright MLS
- $449,9004 bd3 ba1.7k sqft916 Winters Ct, Bel Air, MD 21014For SaleMLS ID #MDHR2058230, Jenn Ercolano, Garceau Realty. Bright MLS
- $365,0003 bd4 ba2.3k sqft437 Amelanchier Ct, Bel Air, MD 21015For SaleMLS ID #MDHR2059896, Bob Chew, Samson Properties. Bright MLS
- $289,0003 bd2 ba1.2k sqft3234 Split Oak Ct, Abingdon, MD 21009For SaleMLS ID #MDHR2060948, Michael Phipps, Long & Foster Real Estate, Inc.. Bright MLS
- $319,8003 bd4 ba1.7k sqft3086 Raking Leaf Dr, Abingdon, MD 21009For SaleMLS ID #MDHR2060104, Laura Snyder, American Premier Realty, LLC. Bright MLS
- $295,0003 bd2 ba1.4k sqft351 Delmar Ct, Abingdon, MD 21009For SaleMLS ID #MDHR2055132, Shannon Bowers, Keller Williams Gateway LLC. Bright MLS
- $339,0003 bd3 ba1.9k sqft214 Merlin Dr, Belcamp, MD 21017For SaleMLS ID #MDHR2058060, Beth Valle, Compass. Bright MLS
- $489,0003 bd4 ba2.4k sqft1209 Dranmore Way, Bel Air, MD 21014For SaleMLS ID #MDHR2058174, Ashley Monico, Long & Foster Real Estate, Inc.. Bright MLS
- $434,9903 bd3 ba1.4k sqft937 Jackson Blvd, Bel Air, MD 21014For SaleMLS ID #MDHR2057576, Debbie Harari, Long & Foster Real Estate, Inc.. Bright MLS
