Motivated seller, priced to sell! This 4 bedroom/3 full bath home with attached garage has over 1700 sq feet of living space and tons of additional storage. It has been excellently maintained and sits on a cul de sac in the desired neighborhood of Brentwood Park. As soon as you walk through the door you will see the pride in homeownership. You are immediately welcomed by the abundance of natural light and the immense charm the home offers. The main level features a bright and cozy living room, a large eat in kitchen which leads to a nice, large deck overlooking a fenced in backyard. There are 3 bedrooms and 2 full baths on this level including the primary bedroom with an attached bathroom. The lower level has a large family room, the 4th bedroom, a full bath. This is a bright, great space, it could be used as extended living space or as a potential multigenerational living space. There is also a large laundry and storage room which provides garage access on this level. The lower level, including the bedroom and full bathroom can be accessed through the garage eliminating the main steps and providing a ground level entry. The home is in excellent condition and is truly a must see!
For sale
Price cut: $15K (9/28)
$449,900
916 Winters Ct, Bel Air, MD 21014
4beds
1,744sqft
Single Family Residence
Built in 1993
8,276 Square Feet Lot
$448,300 Zestimate®
$258/sqft
$19/mo HOA
What's special
Attached garageImmense charmFenced in backyardAbundance of natural lightTons of additional storageLarge family room
- 70 days
- 856
- 42
Zillow last checked:
Listing updated:
Listed by:
Jenn Ercolano 410-322-2942,
Garceau Realty 410-803-0714
Source: Bright MLS,MLS#: MDHR2058230
Facts & features
Interior
Bedrooms & bathrooms
- Bedrooms: 4
- Bathrooms: 3
- Full bathrooms: 3
- Main level bathrooms: 2
- Main level bedrooms: 3
Basement
- Area: 800
Heating
- Heat Pump, Electric
Cooling
- Central Air, Ceiling Fan(s), Electric
Appliances
- Included: Electric Water Heater
Features
- Breakfast Area, Ceiling Fan(s), Eat-in Kitchen, Primary Bath(s)
- Flooring: Carpet
- Basement: Improved,Garage Access,Windows,Interior Entry
- Has fireplace: No
Interior area
- Total structure area: 1,944
- Total interior livable area: 1,744 sqft
- Finished area above ground: 1,144
- Finished area below ground: 600
Property
Parking
- Total spaces: 1
- Parking features: Garage Faces Front, Attached
- Attached garage spaces: 1
Accessibility
- Accessibility features: None
Features
- Levels: Split Foyer,Two
- Stories: 2
- Pool features: None
Lot
- Size: 8,276 Square Feet
Details
- Additional structures: Above Grade, Below Grade
- Parcel number: 1303271986
- Zoning: R2
- Special conditions: Standard
Construction
Type & style
- Home type: SingleFamily
- Architectural style: Traditional
- Property subtype: Single Family Residence
Materials
- Combination
- Foundation: Permanent
Condition
- Excellent
- New construction: No
- Year built: 1993
Utilities & green energy
- Sewer: Public Sewer
- Water: Public
Community & HOA
Community
- Subdivision: Brentwood Park
HOA
- Has HOA: Yes
- HOA fee: $227 annually
Location
- Region: Bel Air
Financial & listing details
- Price per square foot: $258/sqft
- Tax assessed value: $325,600
- Annual tax amount: $3,451
- Date on market: 8/5/2026
- Listing agreement: Exclusive Right To Sell
- Listing terms: Cash,Conventional,FHA,VA Loan
- Ownership: Fee Simple
Estimated market value
$448,300
$426,000 - $471,000
$2,824/mo
Price history
| Date | Event | Price |
|---|---|---|
| 9/28/2026 | Price change | $449,900-3.2%$258/sqft |
Source:  Bright MLS #MDHR2058230 Report a problem Bright MLS #MDHR2058230 Report a problem | ||
| 9/14/2026 | Price change | $464,900-4.1%$267/sqft |
Source: Bright MLS #MDHR2058230 Report a problem | ||
| 8/5/2026 | Listed for sale | $485,000+227.7%$278/sqft |
Source: Bright MLS #MDHR2058230 Report a problem | ||
| 9/3/1998 | Sold | $148,000+7.6%$85/sqft |
Source: Public Record Report a problem | ||
| 2/21/1995 | Sold | $137,500$79/sqft |
Source: Public Record Report a problem | ||
Public tax history
| Year | Property taxes | Tax assessment |
|---|---|---|
| 2026 | $3,549 +2.9% | $325,600 +2.8% |
| 2025 | $3,450 +4.7% | $316,600 +4.8% |
| 2024 | $3,294 +5% | $302,200 +5% |
| 2023 | $3,137 +5.3% | $287,800 +5.3% |
| 2022 | $2,980 -0.9% | $273,400 +3.6% |
| 2021 | $3,007 +2.3% | $264,000 +3.7% |
| 2020 | $2,938 +3.8% | $254,600 +3.8% |
| 2019 | $2,830 | $245,200 |
| 2018 | $2,830 | $245,200 |
| 2017 | $2,830 +1921.2% | $245,200 -0.3% |
| 2016 | $140 | $246,000 |
| 2015 | $140 -95.4% | $246,000 |
| 2014 | $3,024 | $246,000 -2.5% |
| 2013 | -- | $252,200 |
| 2012 | -- | $252,200 |
| 2011 | -- | $252,200 -16.2% |
| 2010 | -- | $300,880 +9.6% |
| 2009 | -- | $274,626 +10.6% |
| 2008 | -- | $248,373 +11.8% |
| 2007 | -- | $222,120 +13.2% |
| 2006 | -- | $196,300 +15.1% |
| 2005 | -- | $170,480 +17.8% |
| 2004 | -- | $144,660 +2.1% |
| 2003 | -- | $141,682 +2.1% |
| 2002 | -- | $138,706 +2.2% |
| 2001 | -- | $135,730 |
Find assessor info on the county website
Monthly payment
Est. payment
Payment breakdown
Explore the cost of this home by adjusting the details. Changes won't be saved.Climate risks
Neighborhood: 21014
Nearby schools
Schools provided by the listing agent
- District: Harford County Public Schools
Source: Bright MLS. This data may not be complete. We recommend contacting the local school district to confirm school assignments for this home.
Similar homes
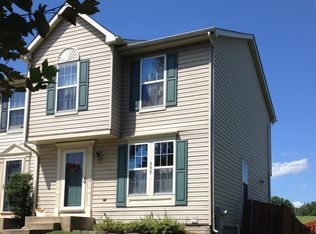
- $429,0003 bd2 ba1.3k sqft1310 Vanderbilt Rd, Bel Air, MD 21014For Sale
 MLS ID #MDHR2057488, Andrew Undem, Berkshire Hathaway HomeServices Homesale Realty. Bright MLS
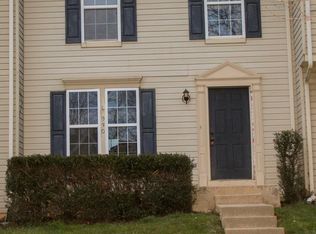
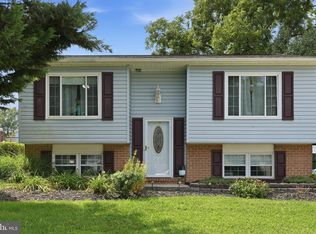
 - $485,0004 bd3 ba1.9k sqft710 Fox Bow Dr, Bel Air, MD 21014For Sale
 MLS ID #MDHR2058924, Jean Waters, American Premier Realty, LLC. Bright MLS
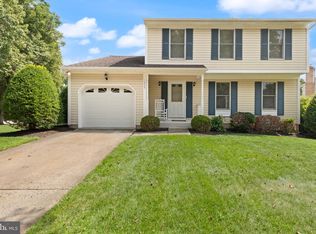
 - $489,0003 bd4 ba2.4k sqft1209 Dranmore Way, Bel Air, MD 21014For Sale
 MLS ID #MDHR2058174, Ashley Monico, Long & Foster Real Estate, Inc.. Bright MLS
 - $429,5003 bd2 ba1.7k sqft213 Bucket Post Ct, Bel Air, MD 21014For Sale
 MLS ID #MDHR2054162, Luke Golueke, Boyle & Kahoe Real Estate. Bright MLS
 - $434,9903 bd3 ba1.4k sqft937 Jackson Blvd, Bel Air, MD 21014For SaleMLS ID #MDHR2057576, Debbie Harari, Long & Foster Real Estate, Inc.. Bright MLS
- $450,0003 bd2 ba1.4k sqft12721 Manor Rd, Glen Arm, MD 21057For SaleMLS ID #MDBC2177674, Brandon Gaines, Berkshire Hathaway HomeServices Homesale Realty. Bright MLS
- $294,9003 bd2 ba1.4k sqft953 Gainsborough Ct #953, Bel Air, MD 21014For SaleMLS ID #MDHR2056246, Sandy Smith, Berkshire Hathaway HomeServices Homesale Realty. Bright MLS
- $329,9002 bd3 ba1.4k sqftBrentwood Condo, Bel Air, MD 21014For SaleMLS ID #MDHR2052734, Michelle Taylor, Ghimire Homes. Bright MLS
- $485,0004 bd4 ba2.4k sqft2741 Singer Woods Dr, Abingdon, MD 21009For SaleMLS ID #MDHR2057294, Kirk Steffes, Cummings & Co. Realtors. Bright MLS
- $329,9003 bd3 ba1.7k sqft1025 Jeanett Way, Bel Air, MD 21014For SaleMLS ID #MDHR2059492, Alex Deitz, Garceau Realty. Bright MLS
- $329,8003 bd3 ba1.8k sqft1032 Jeanett Way, Bel Air, MD 21014For SaleMLS ID #MDHR2056646, Zachary Champion, North Sea Realty, LLC. Bright MLS
- $315,0004 bd3 ba1.3k sqft738 Farnham Pl, Bel Air, MD 21014For SaleMLS ID #MDHR2058012, Robert McArtor, RE/MAX Components. Bright MLS
- $450,0003 bd2 ba1.7k sqftNone Available, Pylesville, MD 21132For SaleMLS ID #MDHR2058858, Lee Tessier, EXP Realty, LLC. Bright MLS
- $425,0004 bd3 ba2.4k sqft11 Horse Chestnut Ct, Baltimore, MD 21221For SaleMLS ID #MDBC2172716, Sam Bruck, Northrop Realty. Bright MLS
- $430,0004 bd3 ba2.3k sqft223 Saint Justin Dr, Aberdeen, MD 21001For SaleMLS ID #MDHR2058214, Dena Wasmer, Samson Properties. Bright MLS
- $589,0004 bd3 ba2.3k sqft3010 Andover Rd, Forest Hill, MD 21050For SaleMLS ID #MDHR2060324, Phil Morningstar, Cummings & Co. Realtors. Bright MLS
- $499,9003 bd3 ba1.5k sqft737 Shore Dr, Joppa, MD 21085For SaleMLS ID #MDHR2060846, Jay Palmisano, Witz Realty, LLC. Bright MLS
- $454,9003 bd3 ba2k sqft2922 Siwanoy Dr, Edgewood, MD 21040For SaleMLS ID #MDHR2059922, R.J. Breeden, Berkshire Hathaway HomeServices Homesale Realty. Bright MLS
- $379,9993 bd3 ba1.8k sqft631 Kildonan Ct, Bel Air, MD 21015For SaleMLS ID #MDHR2059588, Colin Wilcoxen, Cummings & Co. Realtors. Bright MLS
- $419,9004 bd3 ba2.2k sqft100 Grace Manor Dr, Havre De Grace, MD 21078For SaleMLS ID #MDHR2058704, Peggy Fancher, ExecuHome Realty. Bright MLS
