Exceptional value at $439,900! Beautifully maintained 4-bedroom, 2.5-bath Colonial features fresh paint in the family room, kitchen and two bedrooms, creating a bright, inviting first impression. Located in the Grace Manor community of Havre de Grace, the home offers a comfortable layout with generous living space, a 2-car garage and endless potential for its next owner.. A welcoming foyer with hardwood floors leads to a spacious living and dining room combination featuring crown molding, chair rail, neutral décor and large floor-to-ceiling windows that fill the space with natural light. The spacious eat-in kitchen features Corian counters, center island, oak cabinetry, stainless steel appliances, a new 5-burner gas range with range hood, large pantry, new laminate flooring and generous table space that flows seamlessly into the adjoining family room. French doors open to the impressive 23' x 12' covered wood deck with vaulted ceiling and privacy panel—an ideal outdoor space for dining, relaxing, or hosting gatherings—overlooking the level, tree-lined backyard with stairs leading to the patio and yard. The main level also includes a convenient powder room and access to the 2-car garage. Upstairs offers four generously sized bedrooms, including a spacious primary suite with ceiling fan, triple windows, walk-in closet and private bath with dual sinks and tub/shower combination; two secondary bedrooms feature walk-in closets while the third offers a nicely sized closet, along with a full hall bath and large linen closet. The full unfinished basement provides offers excellent potential for additional living space with studded and insulated walls already in place, a laundry area with basin sink and additional space beneath the family room ideal for a future recreation room. Recent updates include; stainless steel gas range and hood ('26), laminate kitchen flooring ('26), kitchen faucet ('26), smoke and CO detectors ('25), HWH ('23), roof ('19) and HVAC ('16). Solar panels leased through Sunrun ('14). ** Conveniently located near Aberdeen Proving Ground, I-95 and downtown Havre de Grace where you will enjoy shops, restaurants and waterfront attractions, close to Hopkins Farm Brewery **
For sale
$439,900
100 Grace Manor Dr, Havre De Grace, MD 21078
4beds
2,228sqft
Single Family Residence
Built in 2002
7,100 Square Feet Lot
$447,000 Zestimate®
$197/sqft
$39/mo HOA
What's special
- 22 days
- 814
- 41
Likely to sell faster than
Zillow last checked:
Listing updated:
Listed by:
Peggy Fancher 443-992-3723,
ExecuHome Realty 443-632-3000
Source: Bright MLS,MLS#: MDHR2058704
Facts & features
Interior
Bedrooms & bathrooms
- Bedrooms: 4
- Bathrooms: 3
- Full bathrooms: 2
- 1/2 bathrooms: 1
- Main level bathrooms: 1
Rooms
- Room types: Living Room, Dining Room, Primary Bedroom, Bedroom 2, Bedroom 3, Bedroom 4, Kitchen, Family Room, Basement, Foyer, Bathroom 2, Primary Bathroom, Half Bath
Primary bedroom
- Features: Attached Bathroom, Ceiling Fan(s), Flooring - Carpet, Lighting - Ceiling, Walk-In Closet(s)
- Level: Upper
- Area: 228 Square Feet
- Dimensions: 12 X 19
Bedroom 2
- Features: Flooring - Carpet, Walk-In Closet(s)
- Level: Upper
- Area: 120 Square Feet
- Dimensions: 12 X 10
Bedroom 3
- Features: Flooring - Carpet
- Level: Upper
- Area: 120 Square Feet
- Dimensions: 12 X 10
Bedroom 4
- Features: Flooring - Carpet, Walk-In Closet(s)
- Level: Upper
- Area: 120 Square Feet
- Dimensions: 12 X 10
Primary bathroom
- Features: Attached Bathroom, Bathroom - Tub Shower, Countertop(s) - Solid Surface, Double Sink, Flooring - Laminated
- Level: Upper
- Area: 50 Square Feet
- Dimensions: 5 X 10
Bathroom 2
- Features: Bathroom - Tub Shower, Countertop(s) - Solid Surface, Flooring - Laminated
- Level: Upper
- Area: 45 Square Feet
- Dimensions: 5 X 9
Basement
- Features: Basement - Unfinished, Flooring - Concrete, Lighting - Ceiling
- Level: Lower
- Area: 600 Square Feet
- Dimensions: 25 X 24
Basement
- Features: Basement - Unfinished, Flooring - Concrete, Lighting - Ceiling
- Level: Lower
- Area: 190 Square Feet
- Dimensions: 10 X 19
Dining room
- Features: Chair Rail, Crown Molding, Flooring - Carpet, Lighting - Ceiling, Living/Dining Room Combo
- Level: Main
- Area: 132 Square Feet
- Dimensions: 12 X 11
Family room
- Features: Flooring - Carpet
- Level: Main
- Area: 192 Square Feet
- Dimensions: 12 X 16
Foyer
- Features: Lighting - Ceiling, Attached Bathroom, Flooring - HardWood
- Level: Main
- Area: 80 Square Feet
- Dimensions: 10 X 8
Half bath
- Features: Flooring - Laminated
- Level: Main
- Area: 30 Square Feet
- Dimensions: 5 X 6
Kitchen
- Features: Breakfast Room, Dining Area, Flooring - Laminated, Kitchen Island, Kitchen - Country, Eat-in Kitchen, Kitchen - Gas Cooking, Lighting - Ceiling, Pantry, Double Sink
- Level: Main
- Area: 216 Square Feet
- Dimensions: 12 X 18
Living room
- Features: Crown Molding, Flooring - Carpet, Living/Dining Room Combo
- Level: Main
- Area: 132 Square Feet
- Dimensions: 12 X 11
Heating
- Forced Air, Programmable Thermostat, Natural Gas
Cooling
- Central Air, Ceiling Fan(s), Programmable Thermostat, Electric
Appliances
- Included: Dishwasher, Disposal, Exhaust Fan, Ice Maker, Oven/Range - Gas, Refrigerator, Range Hood, Stainless Steel Appliance(s), Water Heater, Electric Water Heater
- Laundry: In Basement, Hookup, Washer/Dryer Hookups Only
Features
- Bathroom - Tub Shower, Breakfast Area, Ceiling Fan(s), Chair Railings, Combination Dining/Living, Crown Molding, Dining Area, Family Room Off Kitchen, Open Floorplan, Floor Plan - Traditional, Kitchen - Country, Eat-in Kitchen, Kitchen - Gourmet, Kitchen Island, Kitchen - Table Space, Pantry, Primary Bath(s), Upgraded Countertops, Walk-In Closet(s), Dry Wall
- Flooring: Carpet, Concrete, Laminate, Hardwood, Wood
- Doors: French Doors, Six Panel, Storm Door(s)
- Windows: Screens
- Basement: Rear Entrance,Space For Rooms,Unfinished,Walk-Out Access,Full,Heated,Interior Entry,Exterior Entry,Concrete,Sump Pump,Rough Bath Plumb
- Has fireplace: No
Interior area
- Total structure area: 3,300
- Total interior livable area: 2,228 sqft
- Finished area above ground: 2,228
- Finished area below ground: 0
Property
Parking
- Total spaces: 4
- Parking features: Garage Faces Front, Garage Door Opener, Inside Entrance, Storage, Crushed Stone, Driveway, Private, Attached
- Attached garage spaces: 2
- Uncovered spaces: 2
- Details: Garage Sqft: 418
Accessibility
- Accessibility features: None
Features
- Levels: Three
- Stories: 3
- Patio & porch: Deck, Patio
- Exterior features: Lighting, Storage, Sidewalks, Street Lights, Satellite Dish
- Pool features: None
- Fencing: Back Yard,Partial,Split Rail
Lot
- Size: 7,100 Square Feet
- Features: Corner Lot, Front Yard, Landscaped, Level, Rear Yard
Details
- Additional structures: Above Grade, Below Grade
- Parcel number: 1306060846
- Zoning: R1
- Zoning description: Urban Residential District
- Special conditions: Standard
Construction
Type & style
- Home type: SingleFamily
- Architectural style: Colonial
- Property subtype: Single Family Residence
Materials
- Vinyl Siding
- Foundation: Concrete Perimeter, Active Radon Mitigation
- Roof: Architectural Shingle
Condition
- Excellent
- New construction: No
- Year built: 2002
Details
- Builder name: NVR
Utilities & green energy
- Electric: 200+ Amp Service
- Sewer: Public Sewer
- Water: Public
- Utilities for property: Cable Connected, Phone
Community & HOA
Community
- Security: Carbon Monoxide Detector(s), Smoke Detector(s)
- Subdivision: Grace Manor
HOA
- Has HOA: Yes
- Amenities included: Common Grounds
- Services included: Common Area Maintenance, Snow Removal
- HOA fee: $236 semi-annually
- HOA name: GRACE MANOR HOA
Location
- Region: Havre De Grace
- Municipality: HAVRE DE GRACE
Financial & listing details
- Price per square foot: $197/sqft
- Tax assessed value: $361,667
- Annual tax amount: $5,207
- Date on market: 8/8/2026
- Listing agreement: Exclusive Right To Sell
- Listing terms: Cash,FHA,Conventional,VA Loan
- Inclusions: Picnic Table On Deck, Entertainment Center In Basement And Cabinets And Work Top In Garage
- Ownership: Fee Simple
Estimated market value
$447,000
$425,000 - $469,000
$2,721/mo
Price history
| Date | Event | Price |
|---|---|---|
| 8/8/2026 | Listed for sale | $439,900-1.7%$197/sqft |
Source:  Bright MLS #MDHR2058704 Report a problem Bright MLS #MDHR2058704 Report a problem | ||
| 8/7/2026 | Listing removed | $447,500$201/sqft |
Source: Bright MLS #MDHR2054154 Report a problem | ||
| 6/18/2026 | Price change | $447,500-0.5%$201/sqft |
Source: Bright MLS #MDHR2054154 Report a problem | ||
| 5/29/2026 | Listed for sale | $449,900$202/sqft |
Source: Bright MLS #MDHR2054154 Report a problem | ||
| 5/20/2026 | Contingent | $449,900$202/sqft |
Source: Bright MLS #MDHR2054154 Report a problem | ||
| 5/13/2026 | Price change | $449,900-3.2%$202/sqft |
Source: Bright MLS #MDHR2054154 Report a problem | ||
| 4/22/2026 | Price change | $465,000-0.5%$209/sqft |
Source: Bright MLS #MDHR2054154 Report a problem | ||
| 3/19/2026 | Listed for sale | $467,500+90.8%$210/sqft |
Source: Bright MLS #MDHR2051508 Report a problem | ||
| 1/24/2013 | Sold | $245,000-5.7%$110/sqft |
Source: Public Record Report a problem | ||
| 8/26/2012 | Listed for sale | $259,900+35.3%$117/sqft |
Source: Equity Realty Inc. #HR7914005 Report a problem | ||
| 1/7/2003 | Sold | $192,125+264.9%$86/sqft |
Source: Public Record Report a problem | ||
| 9/25/2002 | Sold | $52,650$24/sqft |
Source: Public Record Report a problem | ||
Public tax history
| Year | Property taxes | Tax assessment |
|---|---|---|
| 2025 | $3,248 -34% | $342,933 +5.8% |
| 2024 | $4,922 +3.5% | $324,200 +3.5% |
| 2023 | $4,756 +3.6% | $313,233 -3.4% |
| 2022 | $4,589 +0.5% | $324,200 +11.3% |
| 2021 | $4,568 +2.6% | $291,300 +2.8% |
| 2020 | $4,451 +2.9% | $283,400 -2.7% |
| 2019 | $4,327 +3% | $291,300 +8.9% |
| 2018 | $4,203 | $267,600 |
| 2017 | $4,203 | $267,600 |
| 2016 | -- | $267,600 -1.1% |
| 2015 | -- | $270,700 |
| 2014 | $2,834 | $270,700 |
| 2013 | -- | $270,700 -4.6% |
| 2012 | -- | $283,700 |
| 2011 | -- | $283,700 |
| 2010 | -- | $283,700 -18% |
| 2009 | -- | $346,070 +13.3% |
| 2008 | -- | $305,406 +15.4% |
| 2007 | -- | $264,743 +18.1% |
| 2006 | -- | $224,080 +9.9% |
| 2005 | -- | $203,936 +11% |
| 2004 | -- | $183,793 +12.3% |
| 2003 | -- | $163,650 +734.5% |
| 2002 | -- | $19,610 |
Find assessor info on the county website
Monthly payment
Est. payment
Payment breakdown
Explore the cost of this home by adjusting the details. Changes won't be saved.Climate risks
Neighborhood: 21078
Nearby schools
Schools provided by the listing agent
- Elementary: Meadowvale
- Middle: Havre De Grace
- High: Havre De Grace
- District: Harford County Public Schools
Source: Bright MLS. This data may not be complete. We recommend contacting the local school district to confirm school assignments for this home.
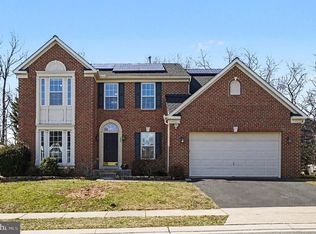
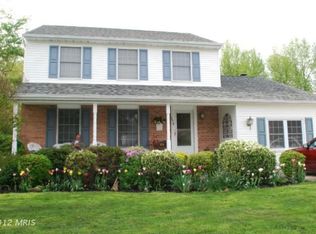

Similar homes
- $440,0005 bd3 ba2.1k sqft101 Widgeon Dr, Havre De Grace, MD 21078For Sale

 MLS ID #MDHR2059340, Annette Callahan, Long & Foster Real Estate, Inc.. Bright MLS
 - $419,9004 bd3 ba2.2k sqft305 Kathryn Way, Havre De Grace, MD 21078For Sale
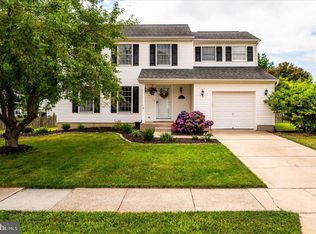 MLS ID #MDHR2057398, Ri Dulaney, Empower Real Estate, LLC. Bright MLS
 - $399,9003 bd3 ba2.6k sqft1686 Minqua St, Havre De Grace, MD 21078For Sale
 MLS ID #MDHR2059520, Jonathan Waterhouse, Keller Williams Gateway LLC. Bright MLS
 - $379,9003 bd2 ba1.7k sqft817 Giles St, Havre De Grace, MD 21078For Sale
 MLS ID #MDHR2055592, Elliot Mitchell, Corner House Realty. Bright MLS
 - $575,0003 bd2 ba2.8k sqft939 Nena Ave, Havre De Grace, MD 21078For SaleMLS ID #MDHR2057946, Al Peteraf, Integrity Real Estate. Bright MLS
- $334,9003 bd4 ba2.3k sqft1328 Lewis Ln, Havre De Grace, MD 21078For SaleMLS ID #MDHR2058178, Stephanie N Pettigen, CENTURY 21 New Millennium. Bright MLS
- $435,0004 bd3 ba2.3k sqft223 Saint Justin Dr, Aberdeen, MD 21001For SaleMLS ID #MDHR2058214, Dena Wasmer, Samson Properties. Bright MLS
- $580,0005 bd4 ba2.3k sqft610 Country Club Rd, Havre De Grace, MD 21078For SaleMLS ID #MDHR2049028, Mecca Lewis-Shakur, Weichert, Realtors - Diana Realty. Bright MLS
- $428,7004 bd2 ba1.8k sqft86 Tulip Dr, Conowingo, MD 21918For SaleMLS ID #MDCC2022148, J. Aaron Falkenstein, Integrity Real Estate. Bright MLS
- $429,9005 bd3 ba2.4k sqft23 Hillcrest Ct, Elkton, MD 21921For SaleMLS ID #MDCC2022812, Becky Buckland, Coldwell Banker Rowley Realtors. Bright MLS
- $483,0004 bd3 ba2.8k sqft76 Watson Way, North East, MD 21901For SaleMLS ID #MDCC2022280, Mark Saunders, Integrity Real Estate. Bright MLS
- $449,9004 bd3 ba1.8k sqft1305 Vermont Rd, Bel Air, MD 21014For SaleMLS ID #MDHR2058966, Paula Diggs Smith, Coldwell Banker Realty. Bright MLS
- $439,0004 bd3 ba2.4k sqft106 Constitution Ter, Elkton, MD 21921For SaleMLS ID #MDCC2022380, Kristin Lewis, Integrity Real Estate. Bright MLS
- $389,9004 bd2 ba1.8k sqft45 Cree Ter, Rising Sun, MD 21911For SaleMLS ID #MDCC2022530, Annie Barker, Integrity Real Estate. Bright MLS
- $475,0003 bd3 ba2.2k sqft146 Nicholas Dr, Elkton, MD 21921For SaleMLS ID #MDCC2022474, Doreen Moran, RE/MAX Chesapeake. Bright MLS
- $475,0004 bd3 ba1.9k sqft306 Cherokee Pl, Bel Air, MD 21015For SaleMLS ID #MDHR2055466, Julie Munchel, Cummings & Co. Realtors. Bright MLS
- $385,0003 bd3 ba1.5k sqft111 Cove Point Way, Perryville, MD 21903For SaleMLS ID #MDCC2021106, David Faul, VYBE Realty. Bright MLS
- $464,0004 bd4 ba2.9k sqft940 Creek Park Rd, Bel Air, MD 21014For SaleMLS ID #MDHR2059314, Tyler Andrus, Cummings & Co. Realtors. Bright MLS
- $485,0004 bd3 ba1.1k sqft916 Winters Ct, Bel Air, MD 21014For SaleMLS ID #MDHR2058230, Jenn Ercolano, Garceau Realty. Bright MLS
- $475,0003 bd3 ba2.5k sqftNone Available, Edgewood, MD 21040For SaleMLS ID #MDHR2058568, Lee Tessier, EXP Realty, LLC. Bright MLS
