Skip main navigation
Sold for $508,000
  • $508,000

    102 Grace Manor Dr, Havre De Grace, MD 21078

    4beds
    2,716sqft
    Single Family Residence
    Built in 2003
    6,664 Square Feet Lot
    $507,000 Zestimate®
    $187/sqft
    $2,909 Estimated rent

    Home value

    $507,000

    $472,000 - $548,000

    $2,909/mo

    Zestimate® history
    Loading
    Loading...

    Owner options

    List your home for rent

    $2,909/mo

    Rent Zestimate®

    Find your next renter with Zillow Rental Manager. Plus, with online applications, you can quickly screen prospective tenants – for free.

    Learn more

    $2,909/mo

    Rent Zestimate®

    Refinance and save

    $3,136/mo

    Est. payment

    Refinancing to a lower rate could help reduce your monthly payments and save thousands over the life of the loan.

    See today's rates

    $3,136/mo

    Est. payment

    Explore your selling options

    Work with a Zillow partner agent

    Leverage their expertise and Zillow's premium Showcase listings to get your home seen by more buyers.

    Get started

    List with your own agent

    Get your home in front of millions of buyers by listing it on Zillow.

    Learn how to do it

    Sell it yourself

    Take full control of how buyers see your home on Zillow by listing For Sale by Owner (FSBO).

    List your home

    What's special

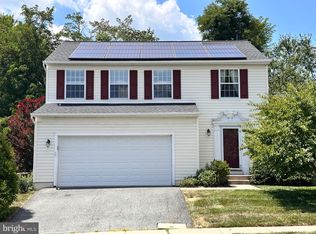
    BACK ON THE MARKET - BUYER WAS UNABLE TO PERFORM - NO FAULT OF SELLER OR HOUSE *The house appraised higher than the list price.* Welcome to this spacious home offering approximately 2,716 square feet of comfortable living space in charming Havre de Grace. This well-maintained home features generous room sizes and a functional layout ideal for both everyday living, entertaining, and working from home. Major updates have already been completed, including the roof (08/2025), upper-level heat pump (03/2025), gas stove (2023), dishwasher (2023), microwave (2025), and low-maintenance composite decking (04/2024). The majority of the home was freshly painted in 02/2026, and all carpeting was replaced in 03/2026, giving the interior a fresh, move-in-ready feel. Energy-efficient solar panels help reduce utility costs while supporting sustainable living. Step outside to the spacious composite deck—perfect for relaxing evenings or hosting family and friends. If you're looking for space, updates, and a move-in ready home in a great location, this one checks all the boxes. Don’t miss the opportunity to make this beautiful home yours. It's the perfect place to start your next chapter.

    Zillow last checked:

    Listing updated:

    Listed by:

    Elaine Bierly 410-262-2613,

    Berkshire Hathaway HomeServices Homesale Realty

    Bought with:

    Vandessa Day, 592978

    EXIT Spivey Professional Realty Co.

    Source: Bright MLS,MLS#: MDHR2052482MLS Logo

    Facts & features

    Interior

    Bedrooms & bathrooms
    • Bedrooms: 4
    • Bathrooms: 3
    • Full bathrooms: 2
    • 1/2 bathrooms: 1
    • Main level bathrooms: 1
    Rooms
    • Room types: Living Room, Dining Room, Primary Bedroom, Bedroom 2, Bedroom 3, Bedroom 4, Kitchen, Family Room, Basement, Sun/Florida Room, Laundry, Primary Bathroom, Full Bath, Half Bath
    Primary bedroom
    • Features: Flooring - Carpet, Primary Bedroom - Sitting Area, Walk-In Closet(s), Ceiling Fan(s)
    • Level: Upper
    • Area: 364 Square Feet
    • Dimensions: 13 X 28
    Bedroom 2
    • Features: Flooring - Carpet, Ceiling Fan(s)
    • Level: Upper
    • Area: 156 Square Feet
    • Dimensions: 12 X 13
    Bedroom 3
    • Features: Ceiling Fan(s), Flooring - Carpet
    • Level: Upper
    • Area: 132 Square Feet
    • Dimensions: 12 X 11
    Bedroom 4
    • Features: Flooring - Carpet
    • Level: Upper
    • Area: 144 Square Feet
    • Dimensions: 12 X 12
    Primary bathroom
    • Features: Soaking Tub, Bathroom - Stall Shower, Double Sink, Flooring - Ceramic Tile
    • Level: Upper
    Basement
    • Features: Basement - Unfinished
    • Level: Lower
    • Area: 1872 Square Feet
    • Dimensions: 39 X 48
    Dining room
    • Features: Flooring - HardWood, Crown Molding, Formal Dining Room, Chair Rail
    • Level: Main
    • Area: 169 Square Feet
    • Dimensions: 13 X 13
    Family room
    • Features: Ceiling Fan(s), Fireplace - Gas, Flooring - HardWood
    • Level: Main
    • Area: 247 Square Feet
    • Dimensions: 13 X 19
    Other
    • Features: Bathroom - Tub Shower, Flooring - Ceramic Tile
    • Level: Upper
    Half bath
    • Features: Flooring - HardWood
    • Level: Main
    Kitchen
    • Features: Breakfast Room, Granite Counters, Kitchen Island, Kitchen - Gas Cooking, Pantry, Flooring - Vinyl, Recessed Lighting
    • Level: Main
    • Area: 255 Square Feet
    • Dimensions: 15 X 17
    Laundry
    • Features: Flooring - Vinyl
    • Level: Main
    • Area: 36 Square Feet
    • Dimensions: 6 X 6
    Living room
    • Features: Flooring - Carpet, Crown Molding
    • Level: Main
    • Area: 156 Square Feet
    • Dimensions: 12 X 13
    Other
    • Features: Cathedral/Vaulted Ceiling, Ceiling Fan(s), Flooring - Vinyl, Window Treatments
    • Level: Main
    • Area: 144 Square Feet
    • Dimensions: 9 X 16
    Heating
    • Forced Air, Natural Gas
    Cooling
    • Central Air, Ceiling Fan(s), Electric
    Appliances
    • Included: Microwave, Dishwasher, Refrigerator, Stainless Steel Appliance(s), Cooktop, Gas Water Heater
    • Laundry: Main Level, Laundry Room
    Features
    • Ceiling Fan(s), Chair Railings, Crown Molding, Dining Area, Family Room Off Kitchen, Open Floorplan, Formal/Separate Dining Room, Kitchen - Gourmet, Kitchen Island, Pantry, Primary Bath(s), Recessed Lighting, Walk-In Closet(s), Tray Ceiling(s), 2 Story Ceilings
    • Flooring: Ceramic Tile, Carpet, Hardwood, Vinyl, Wood
    • Windows: Window Treatments
    • Basement: Full,Interior Entry,Rear Entrance
    • Number of fireplaces: 1
    • Fireplace features: Gas/Propane
    Interior area
    • Total structure area: 4,058
    • Total interior livable area: 2,716 sqft
    • Finished area above ground: 2,716
    • Finished area below ground: 0

    Property

    Parking
    • Total spaces: 2
    • Parking features: Garage Faces Front, Attached
    • Attached garage spaces: 2
    Accessibility
    • Accessibility features: None
    Features
    • Levels: Three
    • Stories: 3
    • Patio & porch: Deck
    • Exterior features: Sidewalks
    • Pool features: None
    • Fencing: Back Yard
    Lot
    • Size: 6,664 Square Feet
    Details
    • Additional structures: Above Grade, Below Grade
    • Parcel number: 1306060838
    • Zoning: R1
    • Special conditions: Standard

    Construction

    Type & style
    • Home type: SingleFamily
    • Architectural style: Colonial
    • Property subtype: Single Family Residence
    Materials
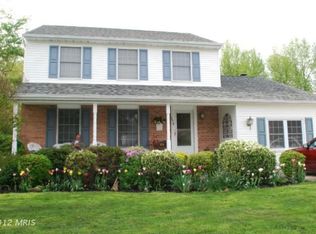
    • Brick Front, Vinyl Siding
    • Foundation: Concrete Perimeter
    • Roof: Architectural Shingle
    Condition
    • Very Good
    • New construction: No
    • Year built: 2003

    Utilities & green energy

    • Sewer: Public Sewer
    • Water: Public

    Community & HOA

    Community
    • Subdivision: Grace Manor
    HOA
    • Has HOA: Yes
    • Services included: Common Area Maintenance
    • HOA fee: $40 monthly
    • HOA name: GRACE MANOR
    Location
    • Region: Havre De Grace
    • Municipality: Havre de Grace

    Financial & listing details

    • Price per square foot: $187/sqft
    • Tax assessed value: $418,467
    • Annual tax amount: $6,016
    • Date on market: 3/14/2026
    • Listing agreement: Exclusive Right To Sell
    • Listing terms: Cash,Conventional,FHA,VA Loan
    • Ownership: Fee Simple

    Price history

    DateEventPrice
    6/3/2026Sold$508,000+2.6%$187/sqft
    Source: Bright MLS #MDHR2052482 Report a problem
    5/11/2026Contingent$495,000$182/sqft
    Source: Bright MLS #MDHR2052482 Report a problem
    5/8/2026Listed for sale$495,000$182/sqft
    Source: Bright MLS #MDHR2052482 Report a problem
    3/18/2026Pending sale$495,000$182/sqft
    Source: Berkshire Hathaway HomeServices Homesale Realty #MDHR2052482 Report a problem
    3/18/2026Contingent$495,000$182/sqft
    Source: Bright MLS #MDHR2052482 Report a problem
    3/14/2026Listed for sale$495,000+10%$182/sqft
    Source: Bright MLS #MDHR2052482 Report a problem
    12/28/2022Sold$450,000$166/sqft
    Source: Bright MLS #MDHR2015870 Report a problem
    11/6/2022Pending sale$450,000$166/sqft
    Source: Bright MLS #MDHR2015870 Report a problem
    9/1/2022Listed for sale$450,000+38.5%$166/sqft
    Source: Bright MLS #MDHR2015870 Report a problem
    6/16/2011Sold$325,000-5.8%$120/sqft
    Source: Public Record Report a problem
    4/19/2011Price change$345,000+1.8%$127/sqft
    Source: 2333 W. Joppa Road #HR7507356 Report a problem
    4/9/2011Price change$339,000-1.7%$125/sqft
    Source: O'Conor & Mooney Realtors #HR7507356 Report a problem
    1/9/2011Listed for sale$345,000-5.5%$127/sqft
    Source: O'Conor & Mooney Realtors #HR7507356 Report a problem
    7/7/2010Listing removed$365,000$134/sqft
    Source: NRT MidAtlantic #HR7328203 Report a problem
    5/29/2010Price change$365,000-2.7%$134/sqft
    Source: NRT MidAtlantic #HR7328203 Report a problem
    5/5/2010Listed for sale$375,000+4.2%$138/sqft
    Source: NRT MidAtlantic #HR7328203 Report a problem
    11/22/2004Sold$359,852+34.2%$132/sqft
    Source: Public Record Report a problem
    2/13/2003Sold$268,149+409.3%$99/sqft
    Source: Public Record Report a problem
    10/28/2002Sold$52,650$19/sqft
    Source: Public Record Report a problem

    Public tax history

    YearProperty taxesTax assessment
    2025$3,777 -33.5%$396,233 +5.9%
    2024$5,678 +3.7%$374,000 +3.7%
    2023$5,476 +3.8%$360,667 -3.6%
    2022$5,274 +0.7%$374,000 +12%
    2021$5,238 +2.9%$334,000 +3.1%
    2020$5,089 +3.2%$324,000 -3%
    2019$4,932 +3.3%$334,000 +9.9%
    2018$4,775 $304,000
    2017$4,775 $304,000
    2016-- $304,000 -1.2%
    2015-- $307,600
    2014$3,207 $307,600
    2013-- $307,600 -4.2%
    2012-- $321,000
    2011-- $321,000
    2010-- $321,000 -19.5%
    2009-- $398,870 +13.3%
    2008-- $352,030 +15.3%
    2007-- $305,190 +18.1%
    2006-- $258,350 +9.6%
    2005-- $235,686 +10.6%
    2004-- $213,023 +11.9%
    2003-- $190,360 +873.2%
    2002-- $19,560
    Find assessor info on the county website

    Neighborhood: 21078

    Nearby schools

    GreatSchools rating
    Schools provided by the listing agent
    • Elementary: Meadowvale
    • Middle: Havre De Grace
    • High: Havre De Grace
    • District: Harford County Public Schools

    Source: Bright MLS. This data may not be complete. We recommend contacting the local school district to confirm school assignments for this home.

    Get a cash offer in 3 minutes
    Find out how much your home could sell for in as little as 3 minutes with a no-obligation cash offer.
    Estimated market value
    $507,000
    Get a cash offer in 3 minutes
    Find out how much your home could sell for in as little as 3 minutes with a no-obligation cash offer.
    Estimated market value
    $507,000